Share this with your friends


470-455-9103
Real Estate Company
8939 Blackhall Road, Jonesboro, GA 30236
- $459,900
- 5
- BD
- 3
- BA
- 2,842
- SqFt












- List Price
- $459,900
- MLS#
- 10881033
- Type
- Single Family Residential
- City
- Jonesboro
- County
- Henry
- Bedrooms
- 5
- Bathrooms
- 3
- Living Area
- 2,842
- Year Built
- 2026
Property Description
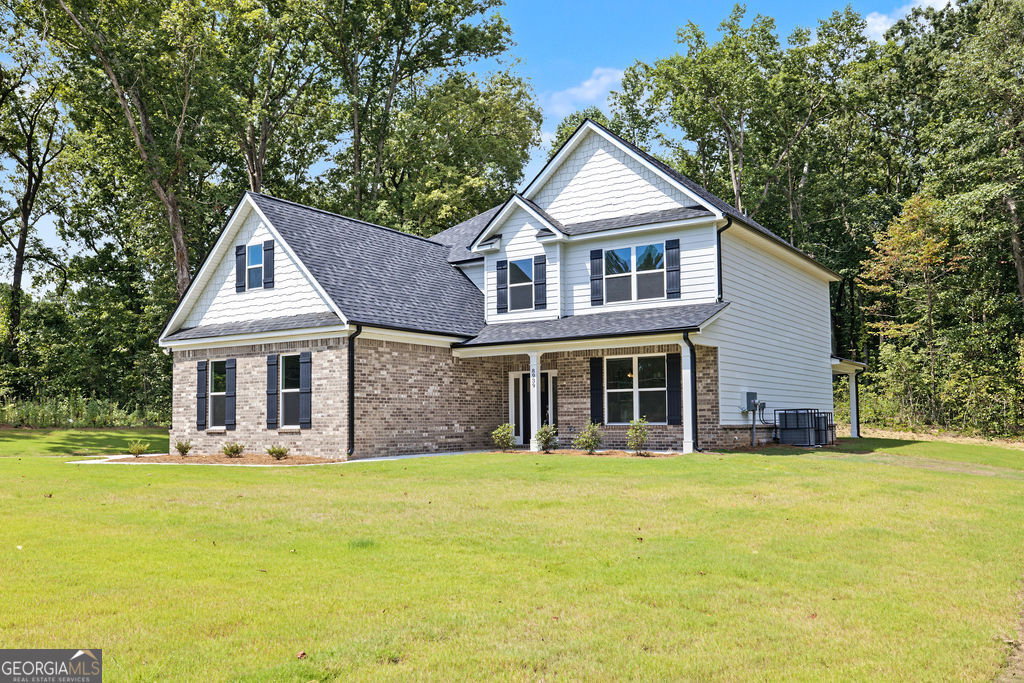
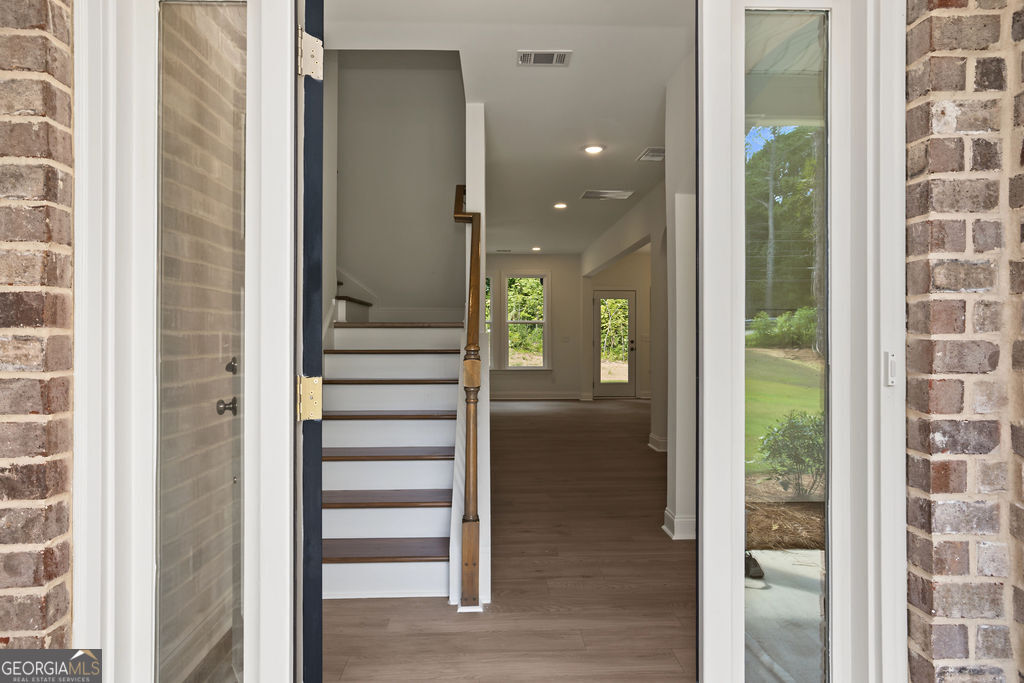
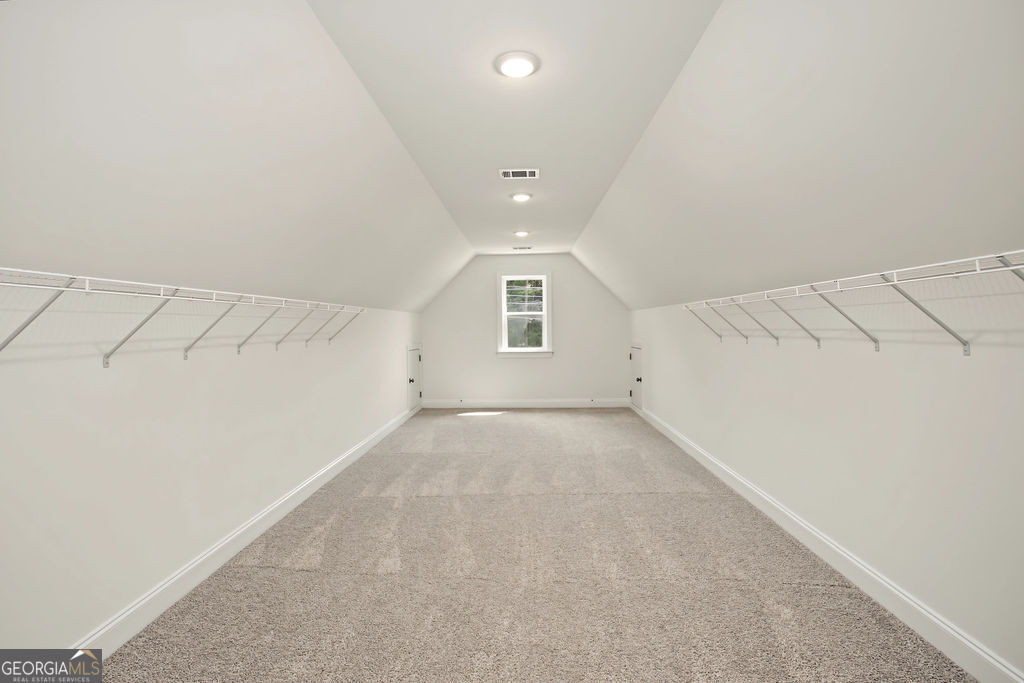
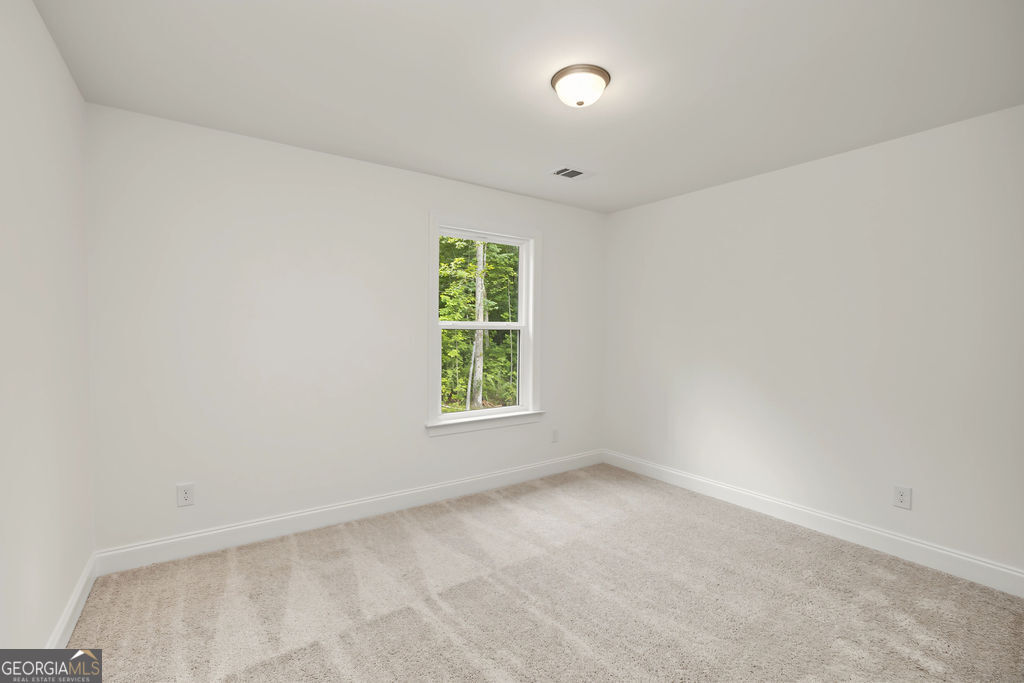
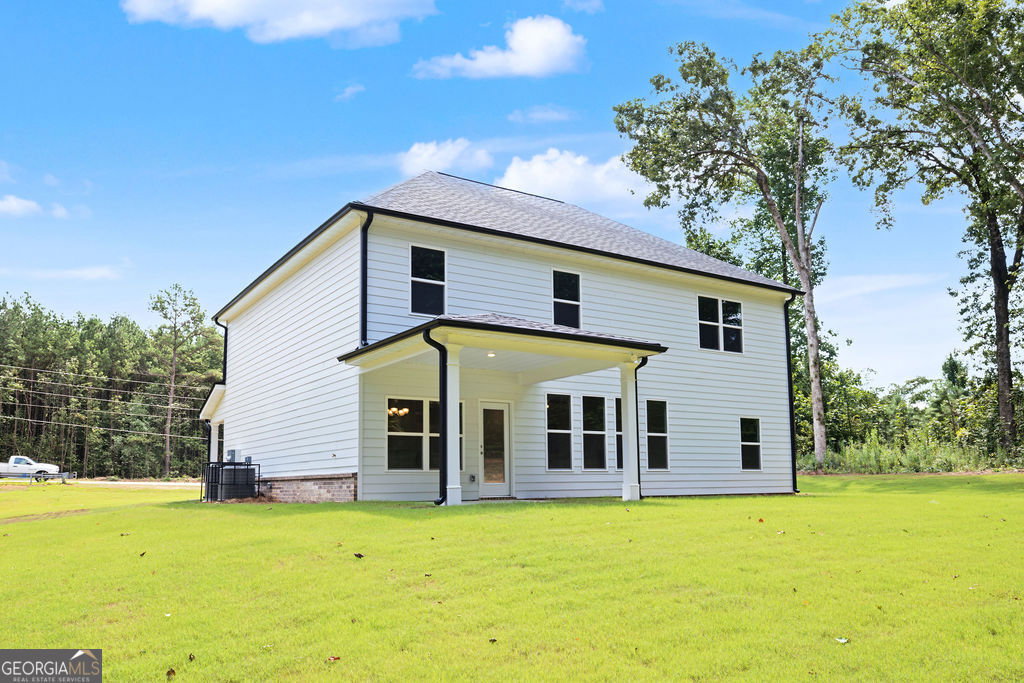
Our last new home opportunity in the Lake Spivey area --- BUYER INCENTIVES - Contact Christy or Amy directly for current specials and to schedule a tour! Step into luxury near Lake Spivey and Lake Jodeco with this beautifully crafted new construction home on 0.946 acre, a 3 car garage and NO HOA! The 2842 plan is brought to you by Carlton Communities. This beautifully designed 5-bedroom, 3-bathroom home perfectly blends comfort, style, and functionality. The *MAIN LEVEL* features a guest bedroom and full bath, ideal for visitors or multi-generational living. You'll love the gourmet kitchen, complete with a breakfast bar, quartz countertops, stylish shaker style cabinetry, and a tiled backsplash-all opening to a bright, spacious family room with a fireplace and custom surround. The formal dining room has a coffered ceiling plus board and batten wainscoting. Luxury vinyl plank flooring flows throughout all common areas and the oak stair treads with iron spindles add a touch of sophistication. *UPSTAIRS*, retreat to the oversized primary suite, featuring a separate shower, soaking tub, and an enormous walk-in closet/dressing room. The additional bedrooms offer plenty of space and flexibility for family, guests, or a home office. Enjoy the outdoors on the beautiful back porch overlooking a private back yard. This home offers modern living at its best-stylish, spacious, and is ready now! Don't miss your chance to own this thoughtfully designed home with high-end features, modern comfort, and no HOA restrictions. **Contact Amy or Christy directly for more information on this home. All incentives apply to full price offers, incentives may change at anytime without notice.** Don't forget to take a walkthrough tour on-line of this home, look for link to zillow.

Additional Information
- Elementary School
- Pates Creek
- High School
- Dutchtown
- Interior Features
- In-Law Floorplan, Separate Shower, Soaking Tub, Tray Ceiling(s), Walk-In Closet(s)
- Style
- Craftsman
- Parking
- Garage, Attached, Garage Door Opener, Side/Rear Entrance
- Basement Type
- None
- New Construction
- Yes
- Stories
- 2 Stories
- Fees Include
- None
- Tax Year
- 2026
How much is your home worth?
...get instant property value now!
Mortgage Calculator
Listing courtesy of Brick and Branch Real Estate.
 © 2026 Georgia MLS. All rights reserved. Information Deemed Reliable But Not Guaranteed.