Share this with your friends


470-455-9103
Real Estate Company
510 Plant Road, Conyers, GA 30013
- $345,900
- 3
- BD
- 3
- BA
- 1,770
- SqFt








- List Price
- $345,900
- MLS#
- 10879823
- Type
- Single Family Residential
- City
- Conyers
- County
- Rockdale
- Subdivision
- Avondale North
- Bedrooms
- 3
- Bathrooms
- 3
- Living Area
- 1,770
- Year Built
- 2025
Property Description
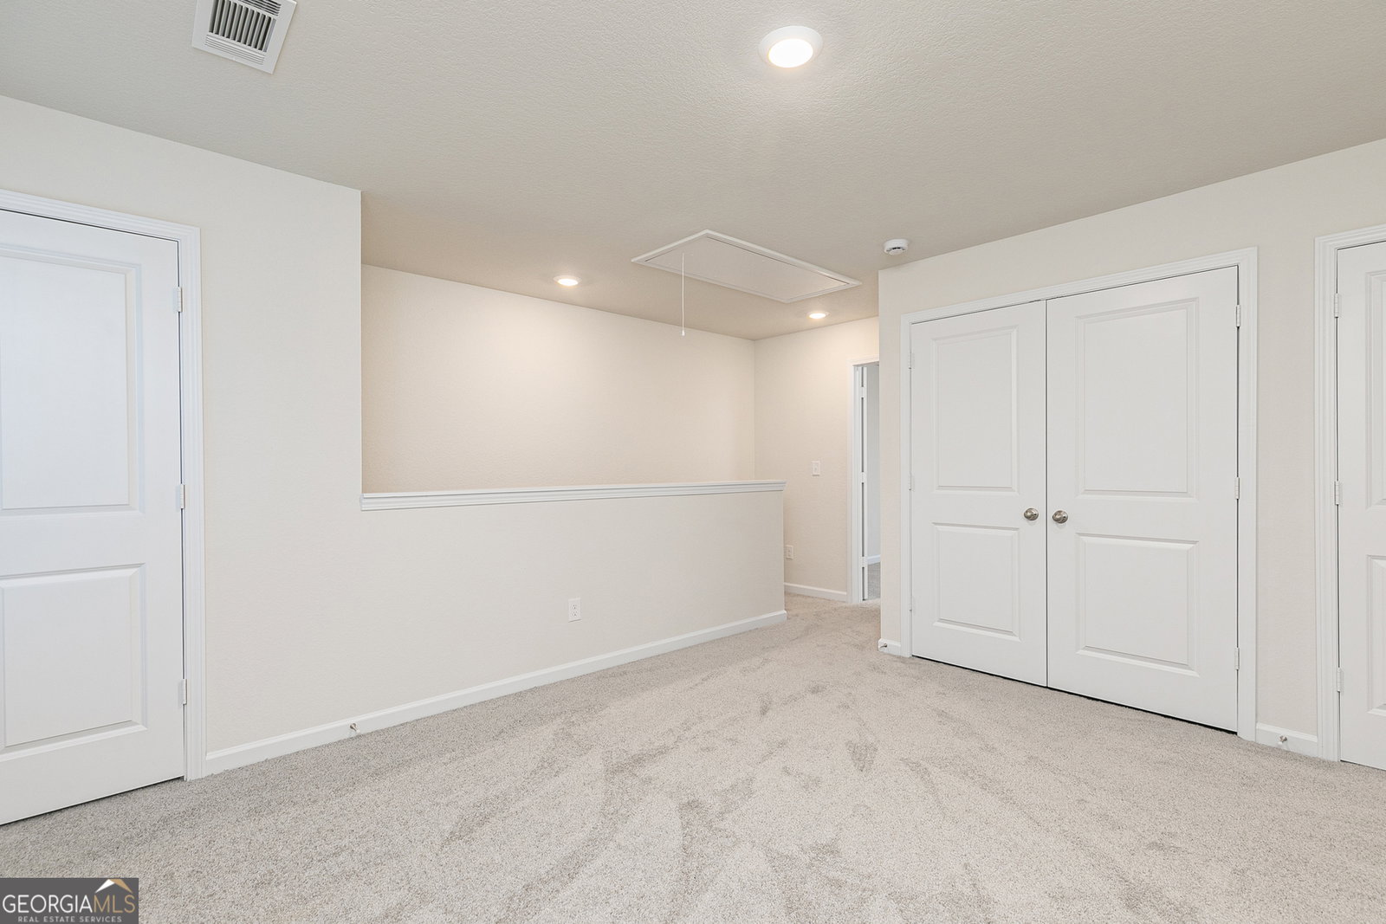
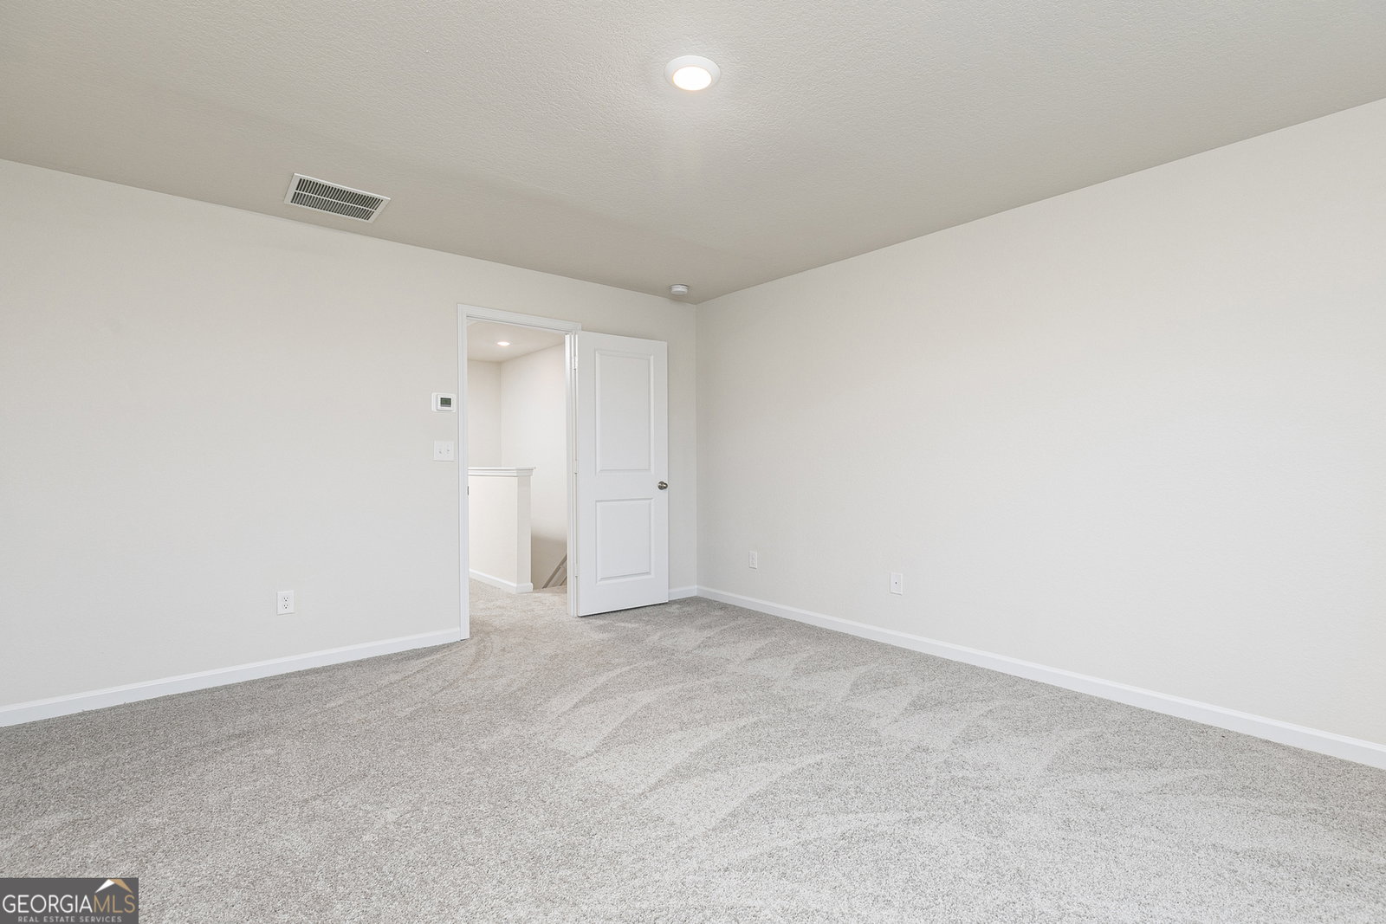
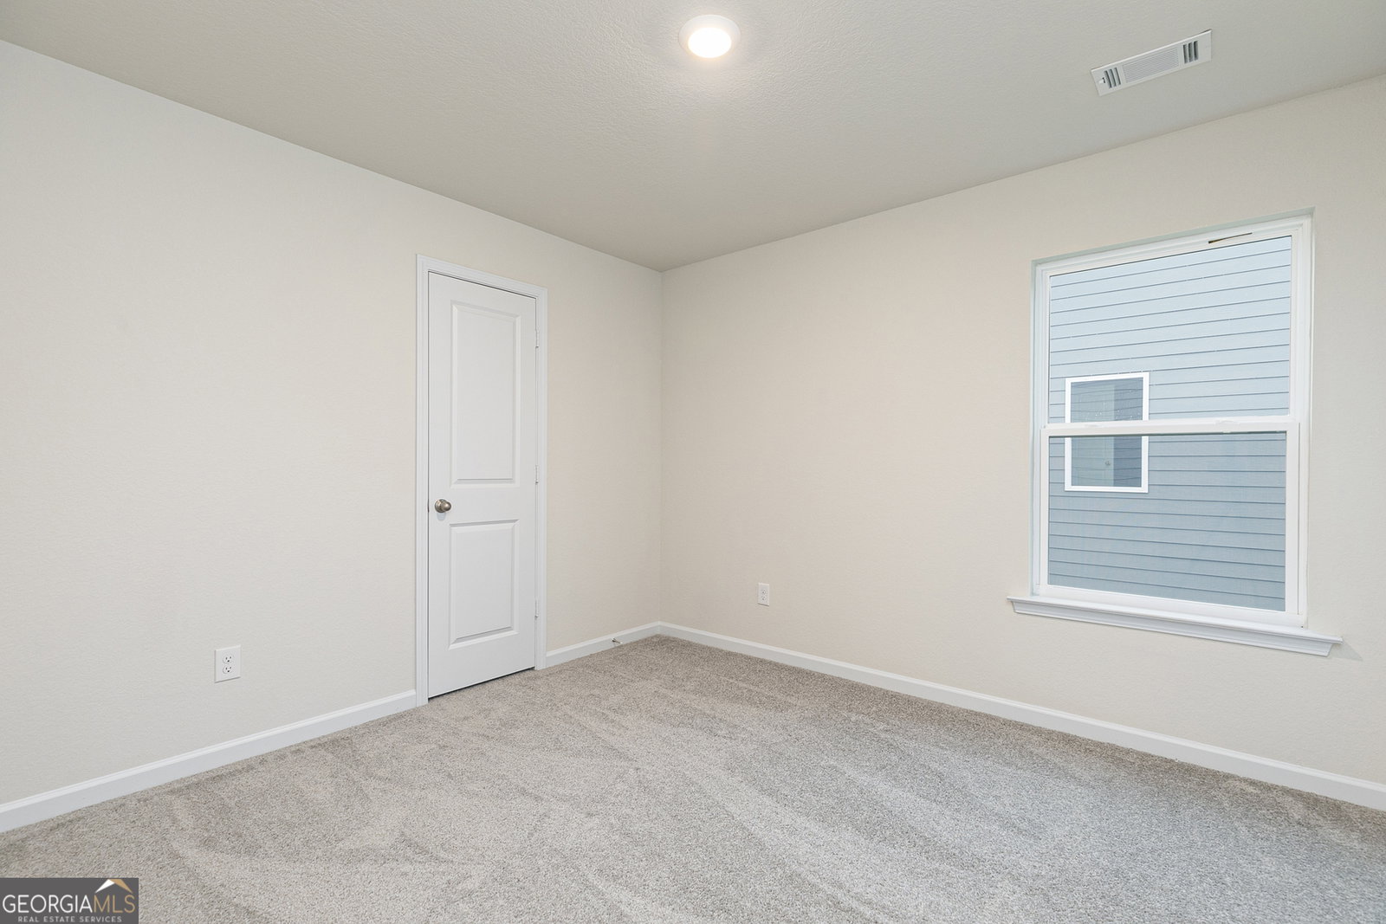
Welcome to effortless living in the beautiful Avery floor plan at Avondale North by LGI Homes! Boasting 3 bedrooms, 2.5 bathrooms and 1,770 square feet of thoughtfully designed space, this stunning two-story home offers the perfect balance of style, comfort and functionality. The inviting main level features an open-concept design that brings together the spacious family room, dining area and chef-ready kitchen, creating a welcoming atmosphere for everything from quiet evenings to lively gatherings. Home chefs will appreciate the gorgeous granite countertops, stainless steel Whirlpool appliances, beautiful cabinetry and stylish finishes that make the kitchen as functional as it is attractive. Upstairs, a versatile loft provides additional living space with endless possibilities, whether you envision a cozy reading nook, entertainment area or home office. The spacious owner's suite offers a private retreat with an en-suite bathroom and generous walk-in closet, while two additional bedrooms provide comfortable spaces to make your own. Enjoy the added luxury and value of LGI Homes' CompleteHomeTM package, featuring a collection of desirable upgrades included throughout the home. An attached two-car garage adds everyday convenience, while the incredible amenities at Avondale North bring even more to love! Enjoy access to a community clubhouse, splash pad, playground, basketball court and picnic pavilion. Nestled in the charming city of Conyers with convenient access to shopping, dining and entertainment, the Avery is ready to welcome you home. Discover the possibilities and schedule your tour today!

Additional Information
- Elementary School
- Peeks Chapel
- High School
- Salem
- Interior Features
- Other
- Style
- Other
- Parking
- Garage, Attached, Garage Door Opener
- Basement Type
- None
- New Construction
- Yes
- Stories
- 2 Stories
- Fees Include
- Management Fee
- Tax Year
- 2026
How much is your home worth?
...get instant property value now!
Mortgage Calculator
Listing courtesy of LGI Homes Realty LLC.
 © 2026 Georgia MLS. All rights reserved. Information Deemed Reliable But Not Guaranteed.