5711 Sierra Bend Way, Hoschton, GA 30548
- $529,500
- 2
- BD
- 2
- BA
- 1,770
- SqFt




- List Price
- $529,500
- Price Change
- ▼ $10,400 1789249519
- MLS#
- 10814699
- Type
- Single Family Residential
- City
- Hoschton
- County
- Gwinnett
- Subdivision
- DEL WEBB CHATEAU ELAN
- Bedrooms
- 2
- Bathrooms
- 2
- Living Area
- 1,770
- Year Built
- 2018
Property Description
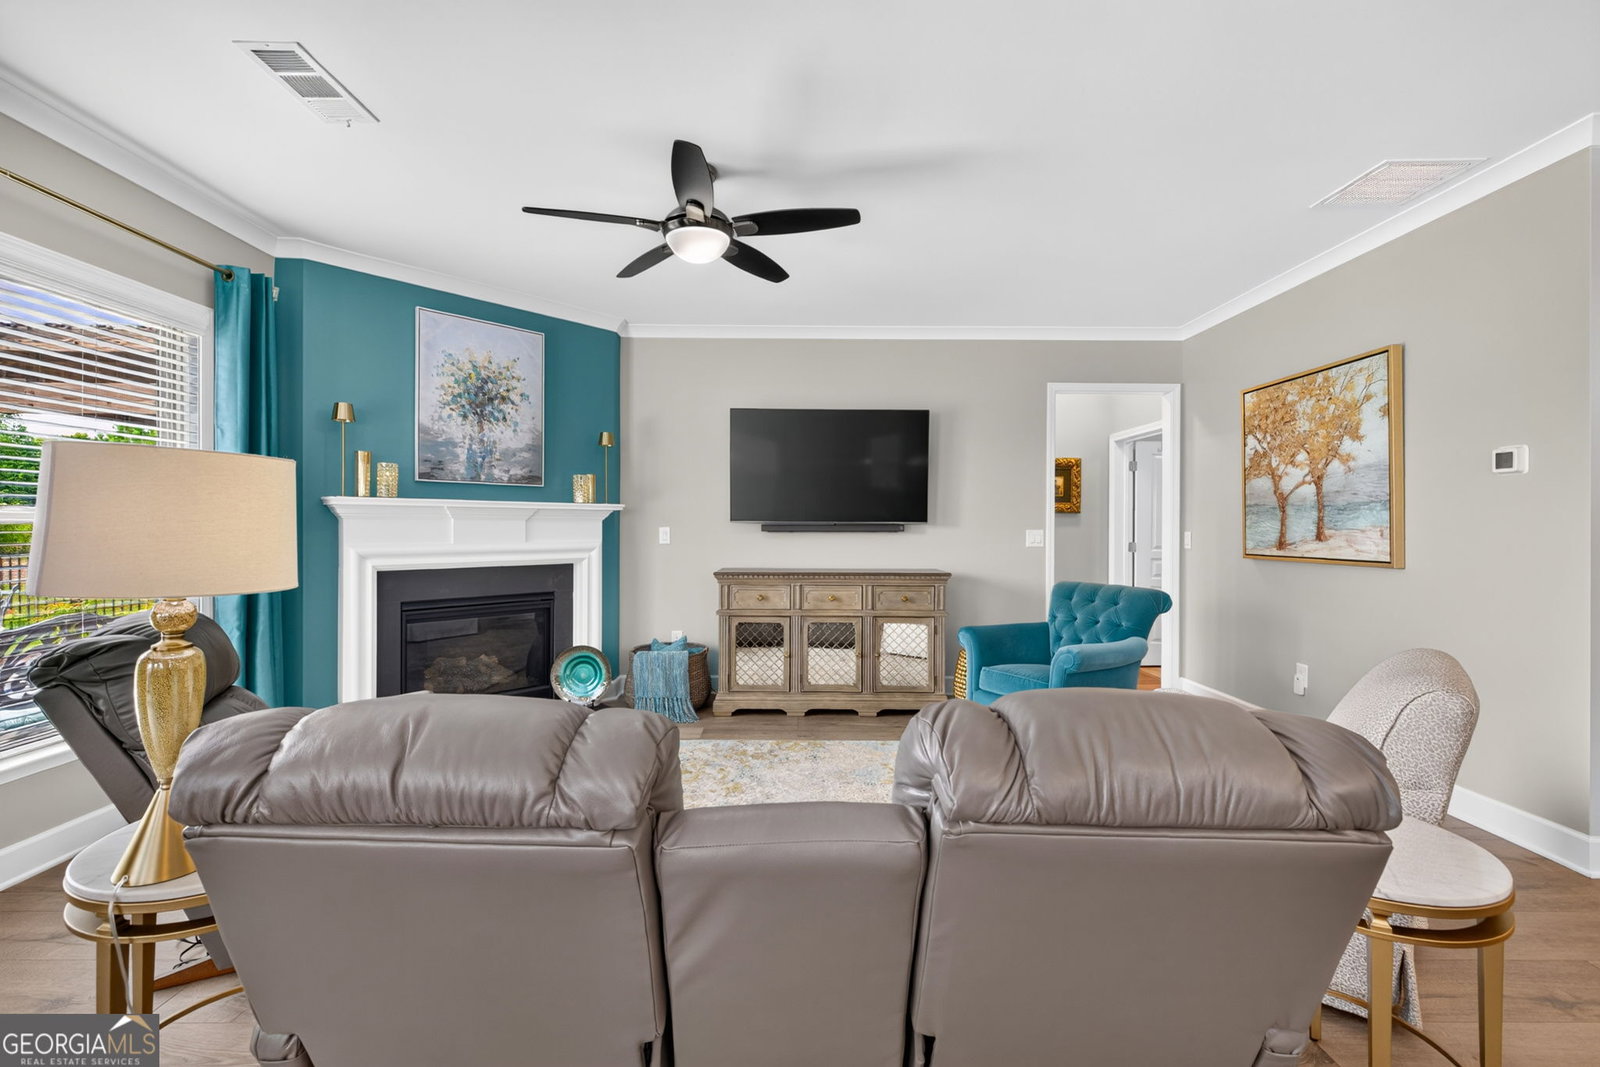
Why build new when you can move in, relax, and start enjoying the lifestyle now? Welcome to this beautifully upgraded, move-in-ready home in Del Webb Chateau Elan, a highly desirable 55+ active adult community. Offering approximately 1,770 square feet with 2 bedrooms and 2 baths, this home combines comfortable, easy living with premium upgrades, established landscaping, and an exceptional private homesite. Why wait months for new construction-and then spend additional time and money making the house your own-when so much has already been thoughtfully completed here? The true showstopper is the private, fully fenced backyard, creating a peaceful outdoor retreat that is ready to enjoy from day one. A custom stone patio, pergola, and Sunsetter Platinum retractable awning create an inviting space for morning coffee, afternoon relaxation, entertaining friends, or simply enjoying Georgia's beautiful seasons. Inside, you'll find quality upgrades throughout, including luxury vinyl plank flooring, fresh interior paint, upgraded primary closet and pantry shelving, and added insulation for enhanced comfort and energy efficiency. Recent improvements provide even more peace of mind, including a brand-new architectural shingle roof, approximately one-year-old water heater, fresh exterior paint, four-zone irrigation system, overhead garage storage racks, and full-view storm doors at both the front and rear entrances. And here's where this home really stands apart from new construction: the work is already done. The landscaping is mature. The backyard is finished. The outdoor living space is complete. The upgrades are already in place. There is no construction timeline to wait through and no long list of costly post-closing projects required to make the home feel finished. Instead, you can move in, unpack, and immediately enjoy the home-and all that the Del Webb Chateau Elan 55+ active adult lifestyle has to offer. If you're looking for a home that offers privacy, beautiful outdoor living, premium upgrades, peace of mind, and the convenience of being truly move-in ready, this is an opportunity worth seeing. Skip the wait. Skip the upgrade list. Start enjoying the lifestyle.
/u.realgeeks.media/investorsunitedrealty/WhatsApp_Image_2024-10-08_at_9.39.56_PM.jpeg)
Additional Information
- Elementary School
- Duncan Creek
- High School
- Mill Creek
- Exterior Features
- Sprinkler System, Other
- Interior Features
- Master On Main Level, Split Bedroom Plan, Tray Ceiling(s), Walk-In Closet(s), Other
- Style
- Craftsman, Ranch, Traditional
- Parking
- Garage, Attached, Kitchen Level, Garage Door Opener
- Basement Type
- None
- Stories
- 1 Story
- Fees Include
- Tennis, Trash, Maintenance Grounds, Management Fee, Swimming
- Tax Year
- 2025
Mortgage Calculator
Listing courtesy of RE/MAX Center.
 © 2026 Georgia MLS. All rights reserved. Information Deemed Reliable But Not Guaranteed.