406 Colonsay Drive, Johns Creek, GA 30097
- $1,075,000
- 5
- BD
- 7
- BA
- 6,548
- SqFt




- List Price
- $1,075,000
- MLS#
- 10814116
- Type
- Single Family Residential
- City
- Johns Creek
- County
- Fulton
- Subdivision
- St Ives Country Club
- Bedrooms
- 5
- Bathrooms
- 7
- Living Area
- 6,548
- Year Built
- 1991
Property Description
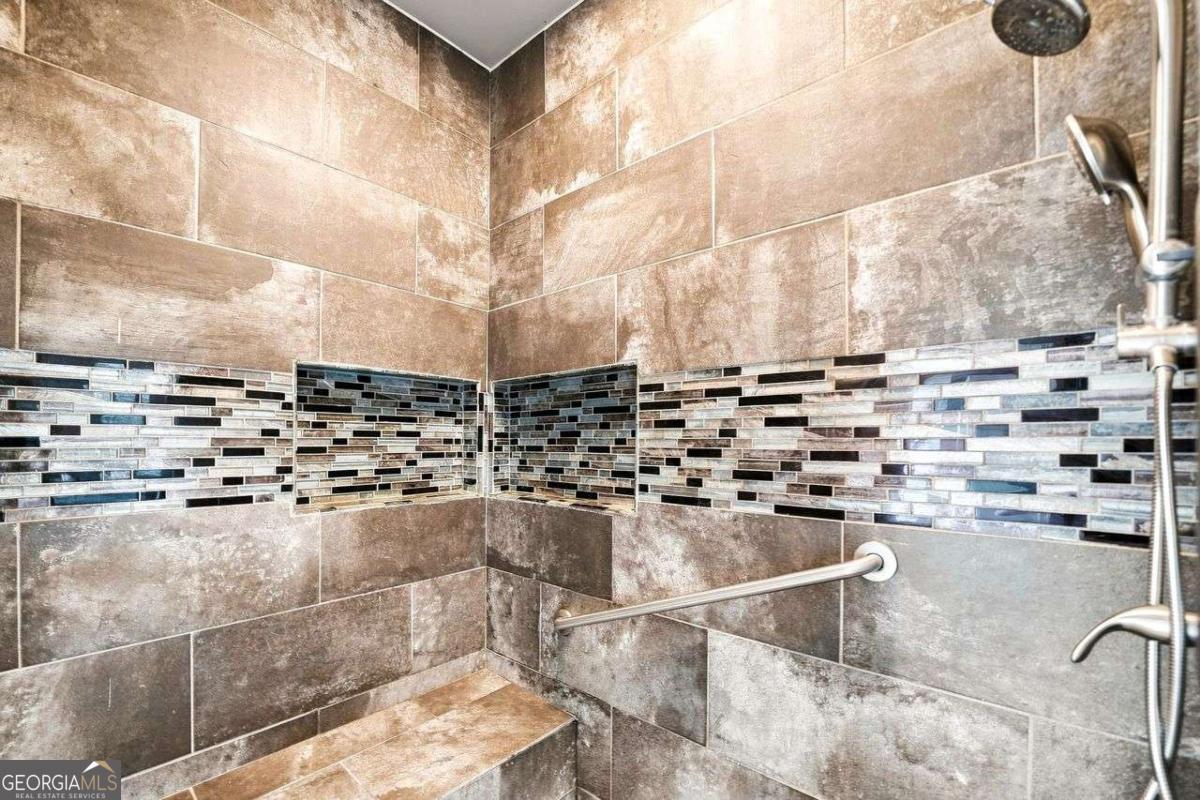
Rare Opportunity. Move In Ready. Priced Below Appraisal! Perfectly positioned within the prestigious St Ives Country Club on the 11th green, this residence sits on a quiet cul-de sac. It is surrounded by mature landscaping, as well as panoramic golf course and water views for peaceful enjoyments. Consistently recognized for its top-rated schools, beautiful parks, championship golf, vibrant tennis community, and exceptional quality of life, Johns Creek continues to attract discerning buyers seeking both elegance and convenience. Just minutes from Medley, Johns Creek's New Town Center, Avalon and Downtown Alpharetta! Fine dining, upscale shopping, and major corporate centers ensure the location is as desirable as the home itself. St Ives is known for its timeless architecture, private gated setting, outstanding amenities, and enduring appeal. This is more than a home-it's an opportunity to enjoy the refined lifestyle and lasting value that defines luxury living in Johns Creek. The double door entrance welcomes you to the 2-story foyer, grand room with fireplace, soaring ceilings and expansive windows. There is direct access to a 2-level covered outdoor veranda with tile flooring for ease of maintenance and beautiful views of the golf course and water pond surrounding the living areas! The main level features an expansive primary suite with sitting room and fireplace surrounded with light, and some recently renovated primary bath upgrades. The recently renovated kitchen with quartz countertops and decorative backsplash features stainless steel appliances, beautiful eat-in breakfast & dining areas, and an open floorplan for seamless entertaining inside and out with panoramic views. Large laundry room and a powder room conveniently located off the kitchen with easy access from garage for ease! Upper level has 3 spacious ensuite bedrooms, with room for an office or hobby room. Full finished basement with separate entrance, features a living room with fireplace, bedroom with full bath, wet bar, and flex space abounding making it perfect for multi-generational living or guest quarters.
/u.realgeeks.media/investorsunitedrealty/WhatsApp_Image_2024-10-08_at_9.39.56_PM.jpeg)
Additional Information
- Elementary School
- Wilson Creek
- High School
- Johns Creek
- Exterior Features
- Balcony
- Interior Features
- Bookcases, In-Law Floorplan, Master On Main Level, Vaulted Ceiling(s), Walk-In Closet(s), Wet Bar
- Style
- European, Traditional
- Parking
- Garage, Garage Door Opener
- Basement Type
- Bath Finished, Daylight, Exterior Entry, Finished, Full
- Stories
- 3 or More Stories
- Fees Include
- Maintenance Grounds, Security
- Tax Year
- 2025
Mortgage Calculator
Listing courtesy of Coldwell Banker Realty.
 © 2026 Georgia MLS. All rights reserved. Information Deemed Reliable But Not Guaranteed.