5274 Powers Ferry Road NW, Sandy Springs, GA 30327
- $1,275,000
- 5
- BD
- 3
- BA
- 2,853
- SqFt




- List Price
- $1,275,000
- MLS#
- 10811410
- Type
- Single Family Residential
- City
- Sandy Springs
- County
- Fulton
- Bedrooms
- 5
- Bathrooms
- 3
- Living Area
- 2,853
- Year Built
- 1960
Property Description
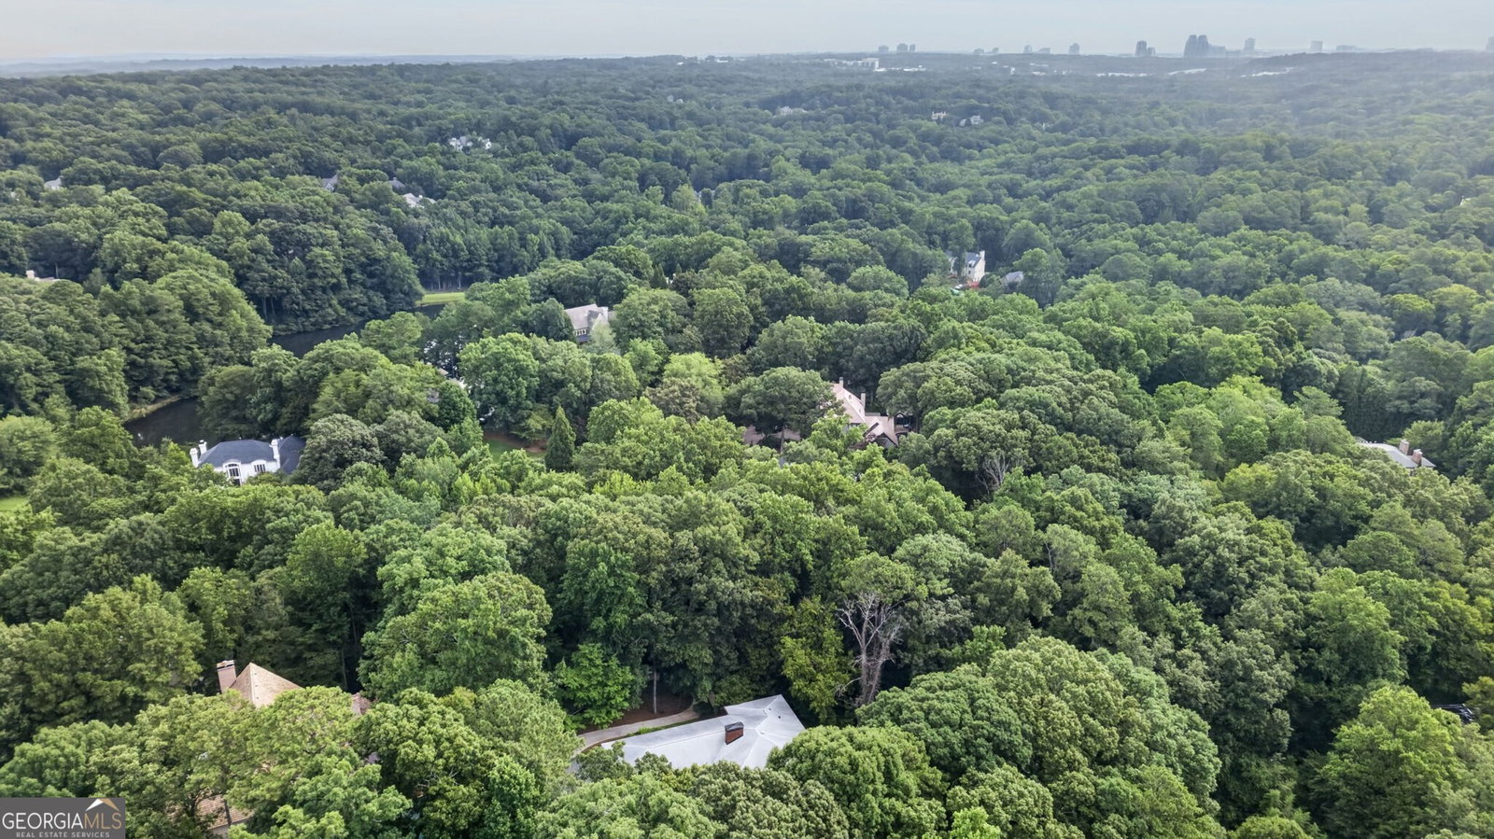
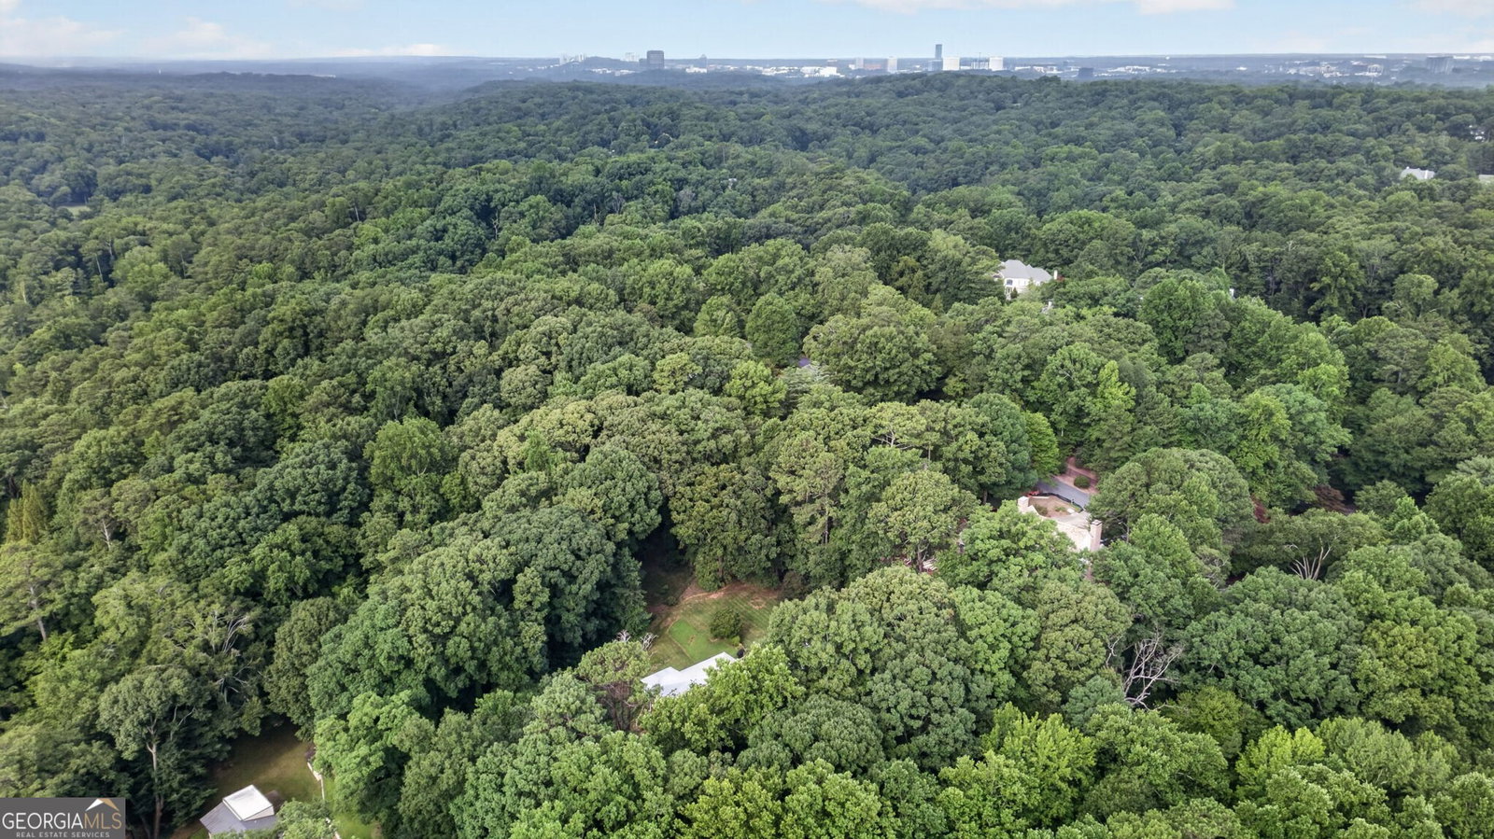
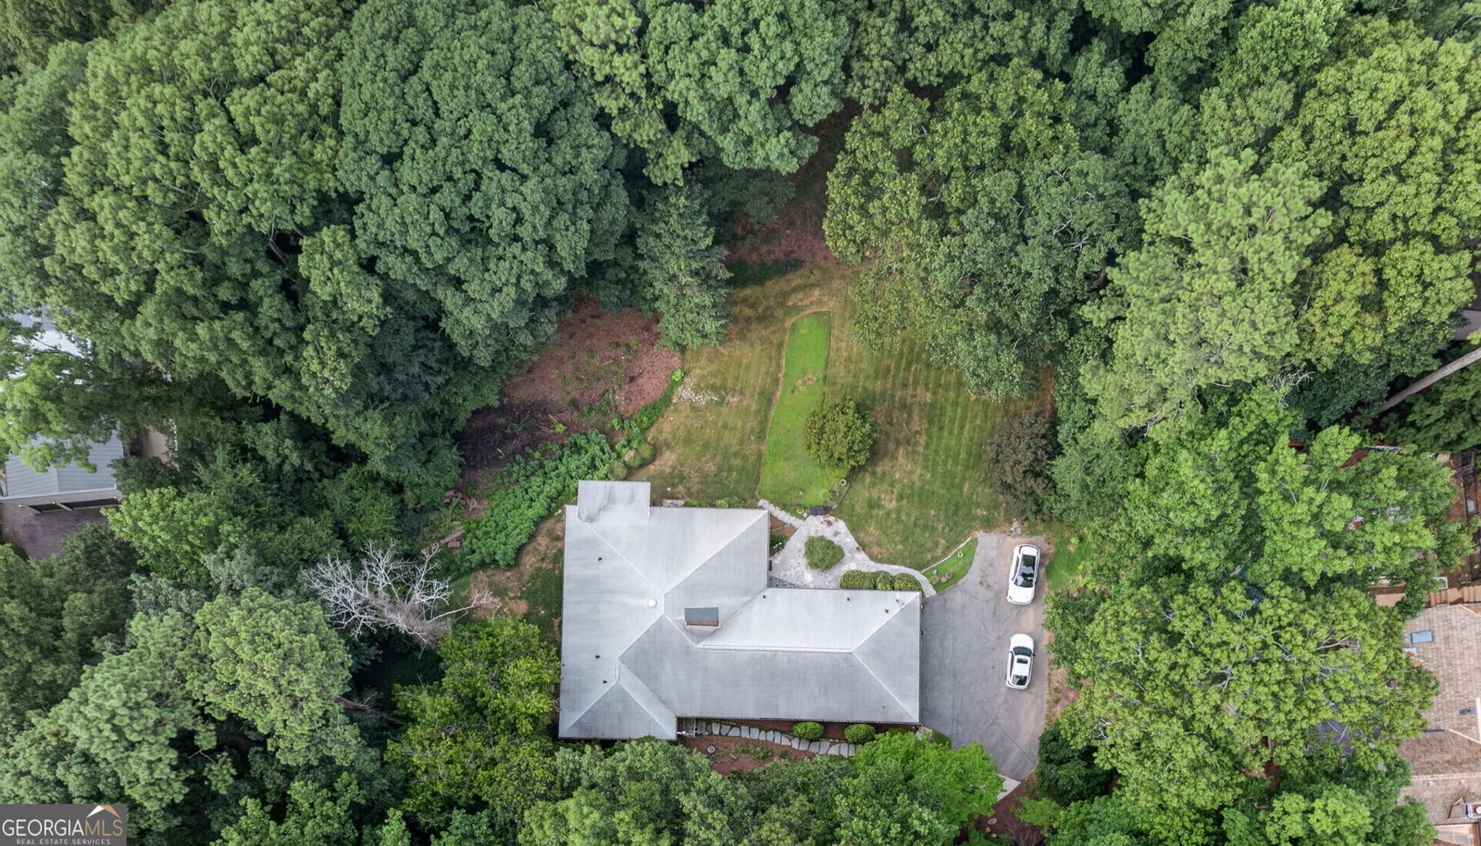
Nestled on a rare 2.08-acre lot inside the Perimeter, this well-built four-sided brick ranch offers exceptional space, privacy, and opportunity in one of Sandy Springs' most desirable locations. The flat, walk-out backyard is surrounded by mature trees and lush landscaping, creating a peaceful retreat with beautiful natural views. The main level features a spacious primary suite with a walk-in closet, along with two additional bedrooms and a full bath in the bedroom wing. Designed for comfortable everyday living and entertaining, the oversized family room showcases a fireplace, built-in bookcases, and direct access to a screened porch overlooking the private backyard. The updated kitchen includes a bright breakfast area and is complemented by a convenient mudroom, pantry, and garage entry on the kitchen level. Additional living spaces include a welcoming foyer, an elegant dining room, and a generous living room with a fireplace. The finished terrace level expands the home's versatility with two additional bedrooms, a full bath, and a large recreation/family room ideal for guests, a home office, or multi-generational living. Located in a prestigious Sandy Springs neighborhood inside the Perimeter, this property is surrounded by luxury homes, including newly constructed multi-million-dollar estates. Enjoy easy access to top private schools, premier dining and shopping, Chastain Park, City Springs, and major highways and benefit from the lower Sandy Springs taxes. A rare combination of acreage, privacy, and convenience in an exceptional location.
/u.realgeeks.media/investorsunitedrealty/WhatsApp_Image_2024-10-08_at_9.39.56_PM.jpeg)
Additional Information
- Elementary School
- Heards Ferry
- High School
- Riverwood
- Exterior Features
- Gas Grill
- Interior Features
- Bookcases, Master On Main Level, Tray Ceiling(s), Walk-In Closet(s)
- Style
- Brick/Frame, Brick 4 Side, Traditional
- Parking
- Garage, Attached, Kitchen Level, Side/Rear Entrance
- Basement Type
- Daylight, Exterior Entry, Finished, Full, Interior Entry
- Stories
- 2 Stories
- Fees Include
- None
- Tax Year
- 2025
Mortgage Calculator
Listing courtesy of Ansley RE | Christie's Int'l RE.
 © 2026 Georgia MLS. All rights reserved. Information Deemed Reliable But Not Guaranteed.