2600 Lisa Drive SW, Atlanta, GA 30311
- $699,999
- 5
- BD
- 4
- BA
- 3,632
- SqFt




- List Price
- $699,999
- MLS#
- 10810904
- Type
- Single Family Residential
- City
- Atlanta
- County
- Fulton
- Subdivision
- Harris Manor
- Bedrooms
- 5
- Bathrooms
- 4
- Living Area
- 3,632
- Year Built
- 1966
Property Description
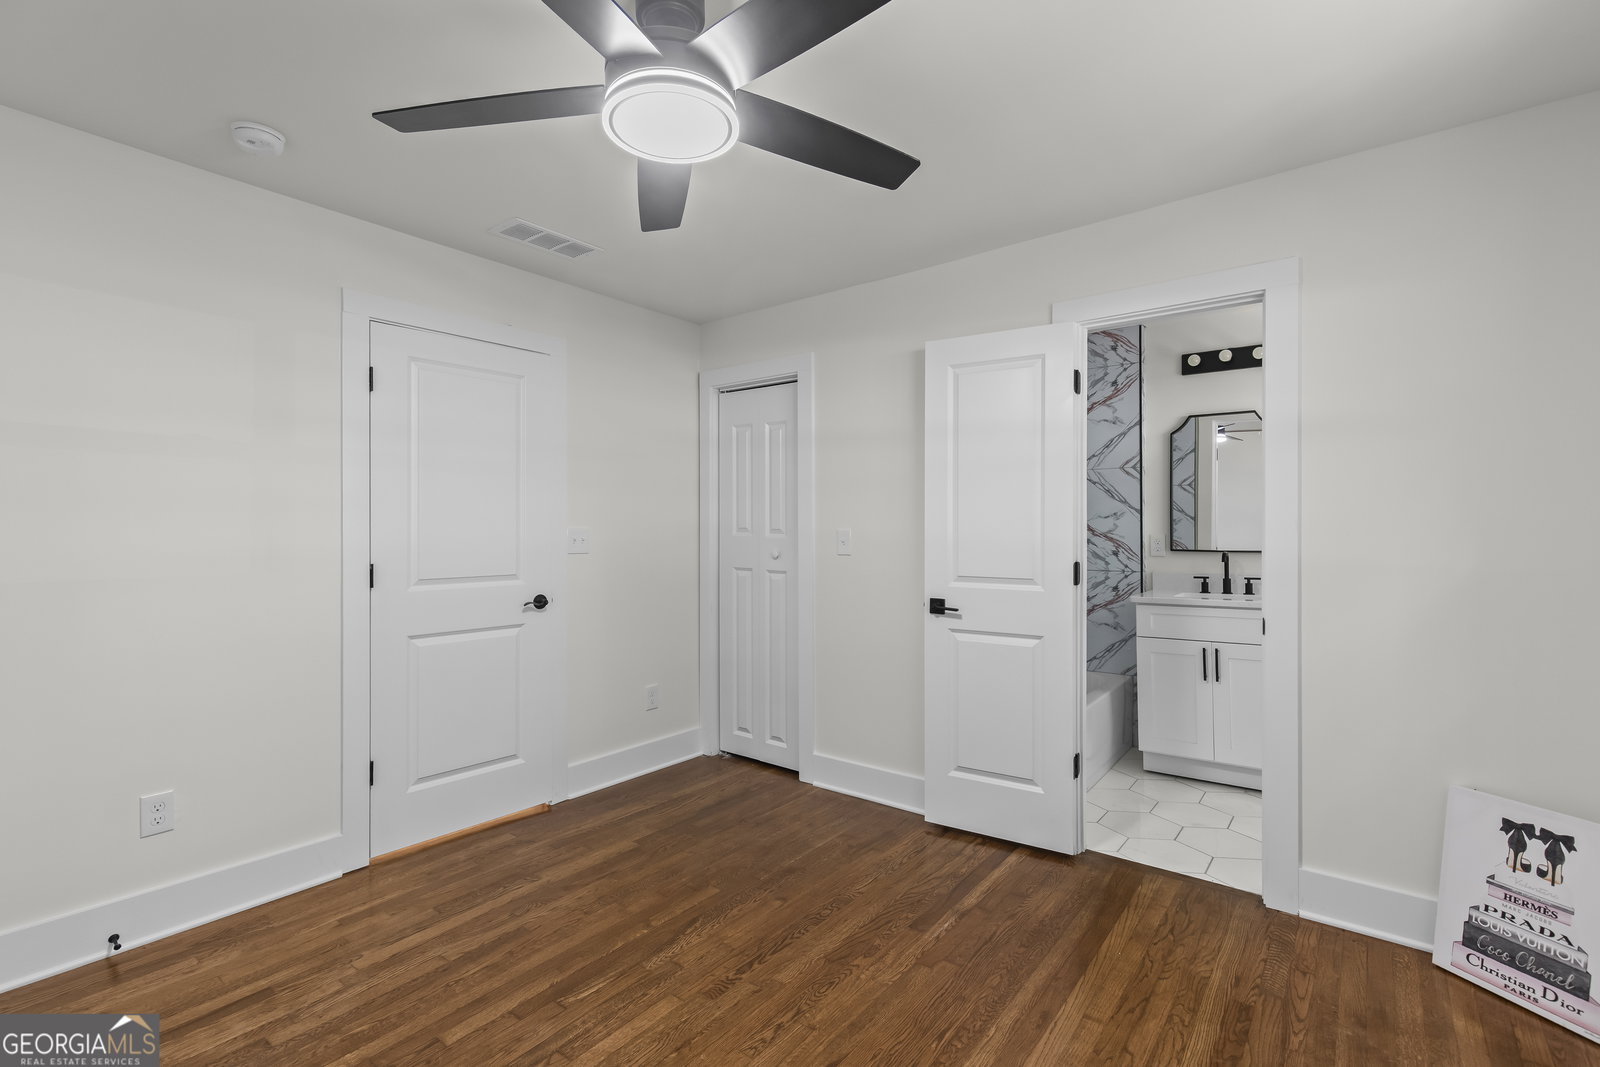
She was never meant to blend in. Welcome to this thoughtfully reimagined designer home where timeless elegance meets modern sophistication. Every detail has been carefully curated to create a residence that is both beautiful and functional. From the striking black-and-white exterior to the warm walnut hardwood floors, this home offers a seamless blend of contemporary design and everyday comfort. The heart of the home is an impressive 13.5-foot quartz island, complemented by custom cabinetry, a full-height quartz backsplash, gold fixtures, a pot filler, designer lighting, a custom vent hood, and a built-in wine display-creating the perfect space for entertaining and everyday living. The open-concept floor plan features 5 lovely bedrooms, 3.5 beautifully renovated bathrooms, a dedicated office, and a finished basement, providing flexibility for today's lifestyle. The inviting family room showcases a coffered ceiling, custom built-ins, and a sleek linear fireplace that creates a warm focal point for gathering. The luxurious owner's suite offers a spa-inspired retreat with dramatic book-matched porcelain tile, an oversized walk-in shower, dual vanities, designer fixtures, and custom finishes throughout. Additional highlights include: * Two laundry rooms * New designer lighting * Walnut hardwood flooring * Modern black windows and accents * Oversized two-car garage * Large, private lot * Covered front porch * Expansive rear deck ideal for outdoor entertaining Conveniently located near shopping, dining, parks, and major interstates, this exceptional home offers the perfect combination of luxury, style, and functionality. Schedule your private showing today and experience the difference thoughtful design can make.
/u.realgeeks.media/investorsunitedrealty/WhatsApp_Image_2024-10-08_at_9.39.56_PM.jpeg)
Additional Information
- Elementary School
- Peyton Forest
- High School
- Mays
- Interior Features
- High Ceilings, Master On Main Level
- Style
- Ranch
- Parking
- Garage, Kitchen Level, Garage Door Opener
- Basement Type
- Bath Finished, Daylight, Exterior Entry, Finished, Interior Entry
- Stories
- 1.5 Stories
- Fees Include
- None
- Tax Year
- 2025
Mortgage Calculator
Listing courtesy of SouthOwens Realty.
 © 2026 Georgia MLS. All rights reserved. Information Deemed Reliable But Not Guaranteed.