3952 Fulson Drive, Lilburn, GA 30047
- $549,900
- 4
- BD
- 4
- BA
- 2,397
- SqFt


- List Price
- $549,900
- MLS#
- 10809927
- Type
- Single Family Residential
- City
- Lilburn
- County
- Gwinnett
- Subdivision
- The Preserve at Killian Hill
- Bedrooms
- 4
- Bathrooms
- 4
- Living Area
- 2,397
- Year Built
- 2026
Property Description
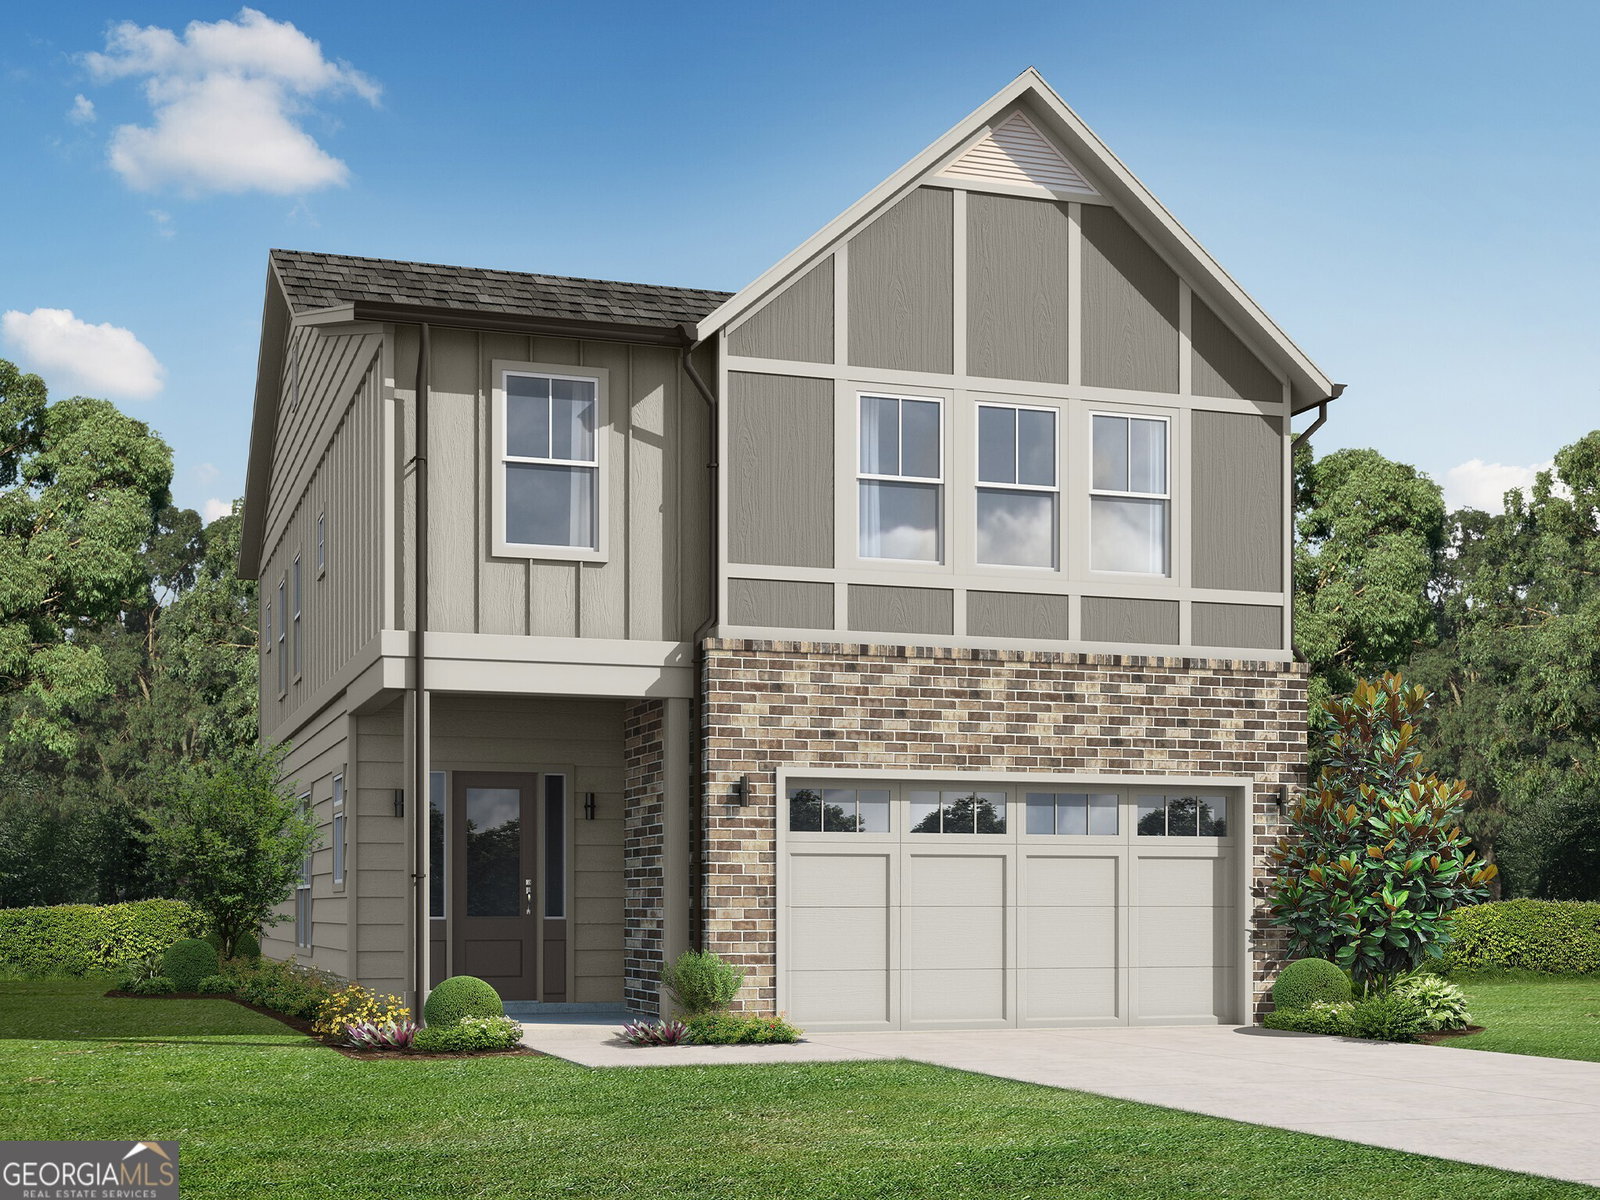
The Killian Plan by Kittle Homes! Welcome home to luxurious living at The Preserve at Killian Hill! This stunning 4-bedroom home showcases timeless craftsmanship, upscale finishes, and a thoughtfully designed open-concept floor plan perfect for both everyday living and entertaining. Step inside to soaring 10-foot ceilings, elegant cove crown molding, and an inviting main level that instantly feels like home. The spacious dining room is ideal for hosting family and friends and flows seamlessly into the beautifully appointed kitchen, featuring soft-close cabinets and drawers, modern appliances, and gorgeous stone countertops. The kitchen opens effortlessly to the expansive family room, creating a bright and welcoming gathering space for relaxing or entertaining. Upstairs, retreat to the oversized owner's suite, a peaceful sanctuary designed for comfort. The luxurious ensuite bath features a beautifully tiled shower with a frameless glass enclosure, raised quartz countertops, and designer finishes throughout. Two generously sized secondary bedrooms share a spacious Jack-and-Jill bathroom, while a fourth bedroom offers the privacy and convenience of its own ensuite bath perfect for guests, a home office, or multigenerational living. Located in the highly sought-after Parkview High School district, The Preserve at Killian Hill offers a rare opportunity to own in one of the area's most desirable communities. Investor-friendly with no rental restrictions, this home is ideal for both homeowners and investors alike. Quick move-in!! Don't miss your chance call today to schedule your private tour!
/u.realgeeks.media/investorsunitedrealty/WhatsApp_Image_2024-10-08_at_9.39.56_PM.jpeg)
Additional Information
- Elementary School
- Camp Creek
- High School
- Parkview
- Interior Features
- Double Vanity, High Ceilings, Walk-In Closet(s)
- Style
- Brick/Frame, Traditional
- Parking
- Garage, Attached, Kitchen Level
- Basement Type
- None
- New Construction
- Yes
- Stories
- 2 Stories
- Fees Include
- Maintenance Grounds, Management Fee, Reserve Fund
- Tax Year
- 2025
Mortgage Calculator
Listing courtesy of Re/Max Tru, Inc..
 © 2026 Georgia MLS. All rights reserved. Information Deemed Reliable But Not Guaranteed.