1434 Highland Wood Court, Auburn, GA 30011
- $625,000
- 4
- BD
- 4
- BA
- 3,068
- SqFt







- List Price
- $625,000
- Price Change
- ▼ $5,000 1787944172
- MLS#
- 10807835
- Type
- Single Family Residential
- City
- Auburn
- County
- Gwinnett
- Subdivision
- Kensington Trace
- Bedrooms
- 4
- Bathrooms
- 4
- Living Area
- 3,068
- Year Built
- 2015
Property Description
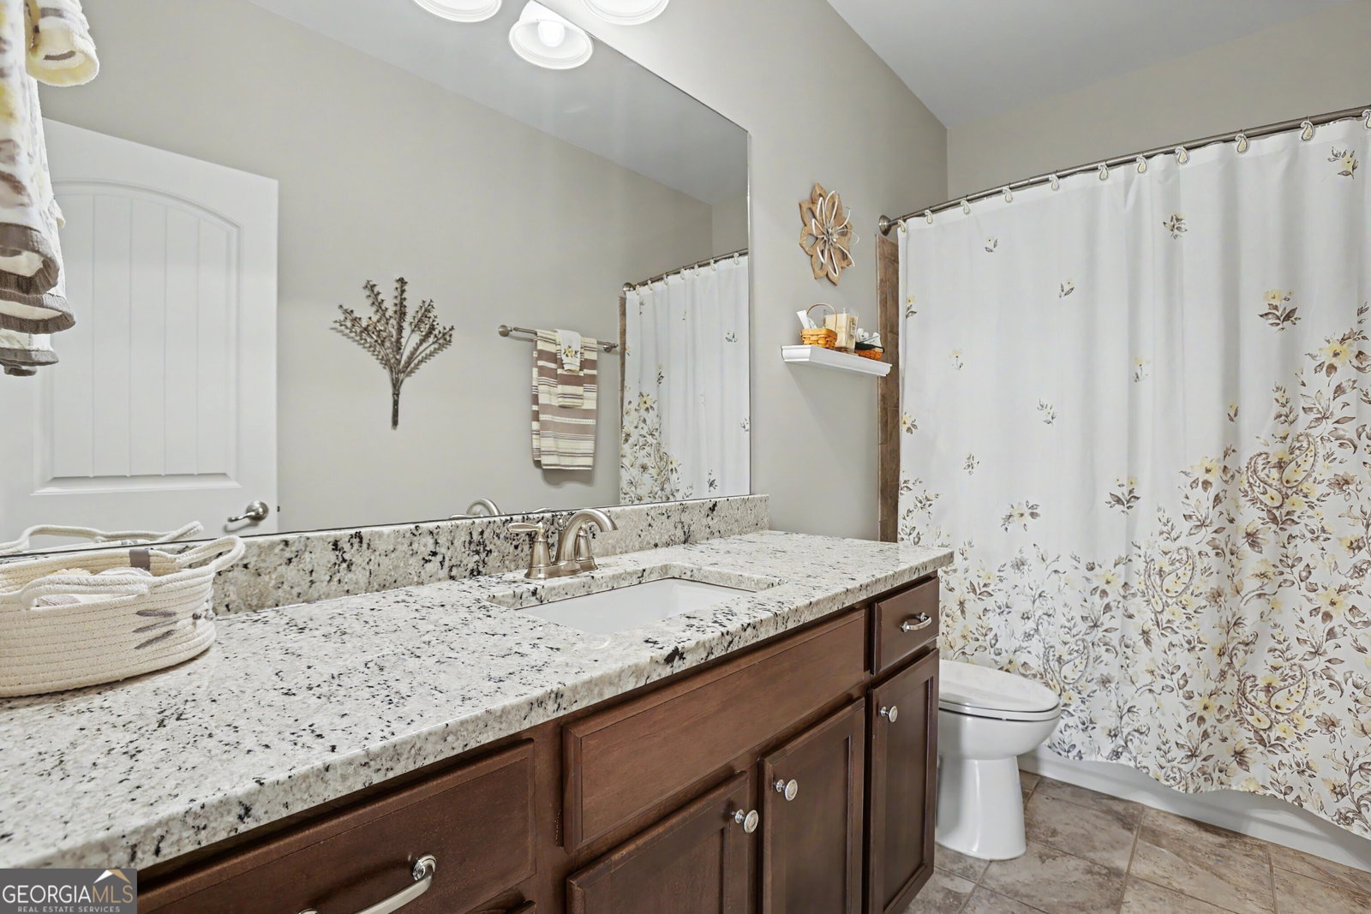
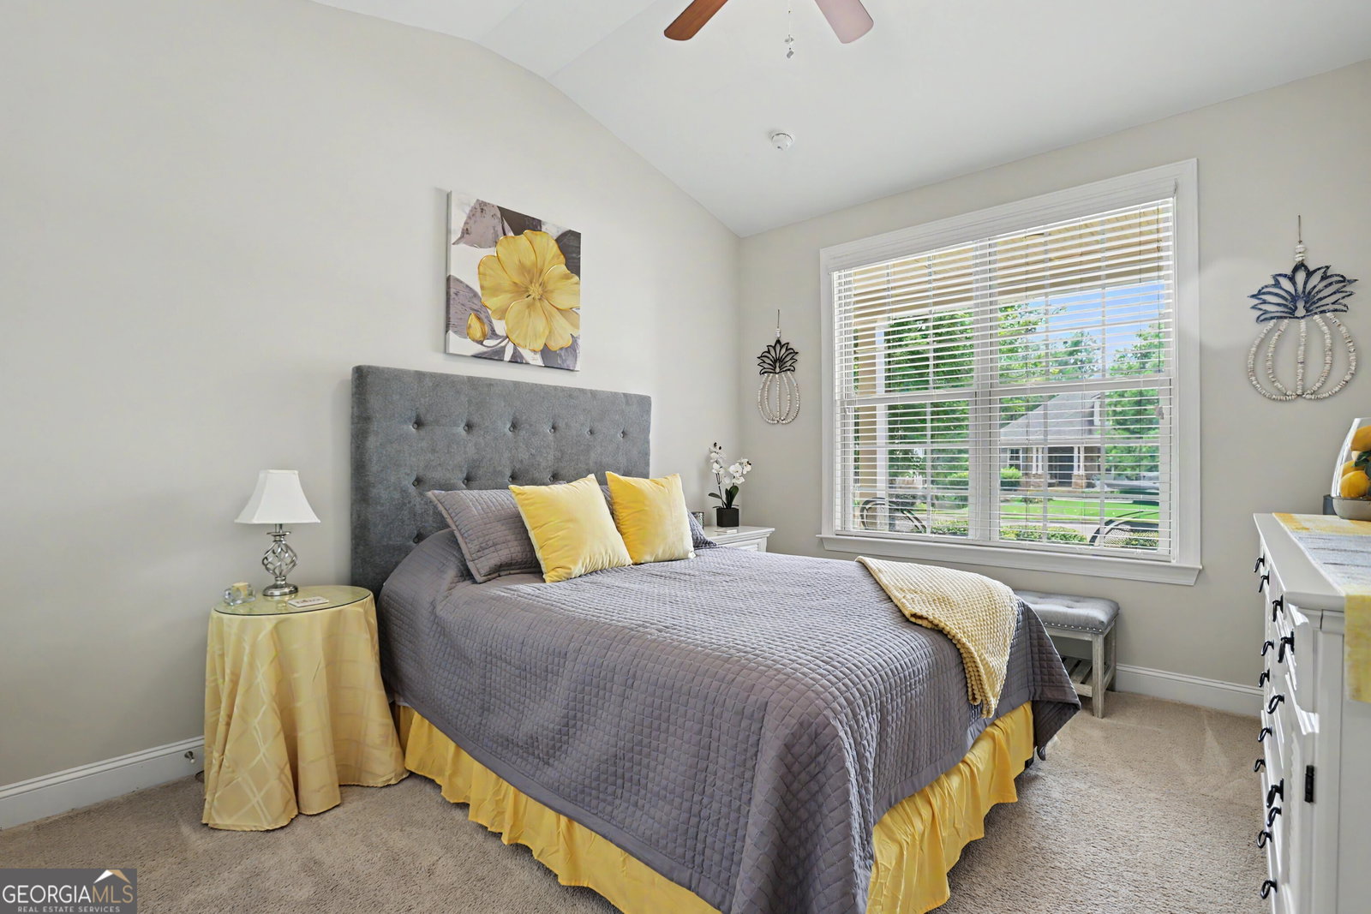
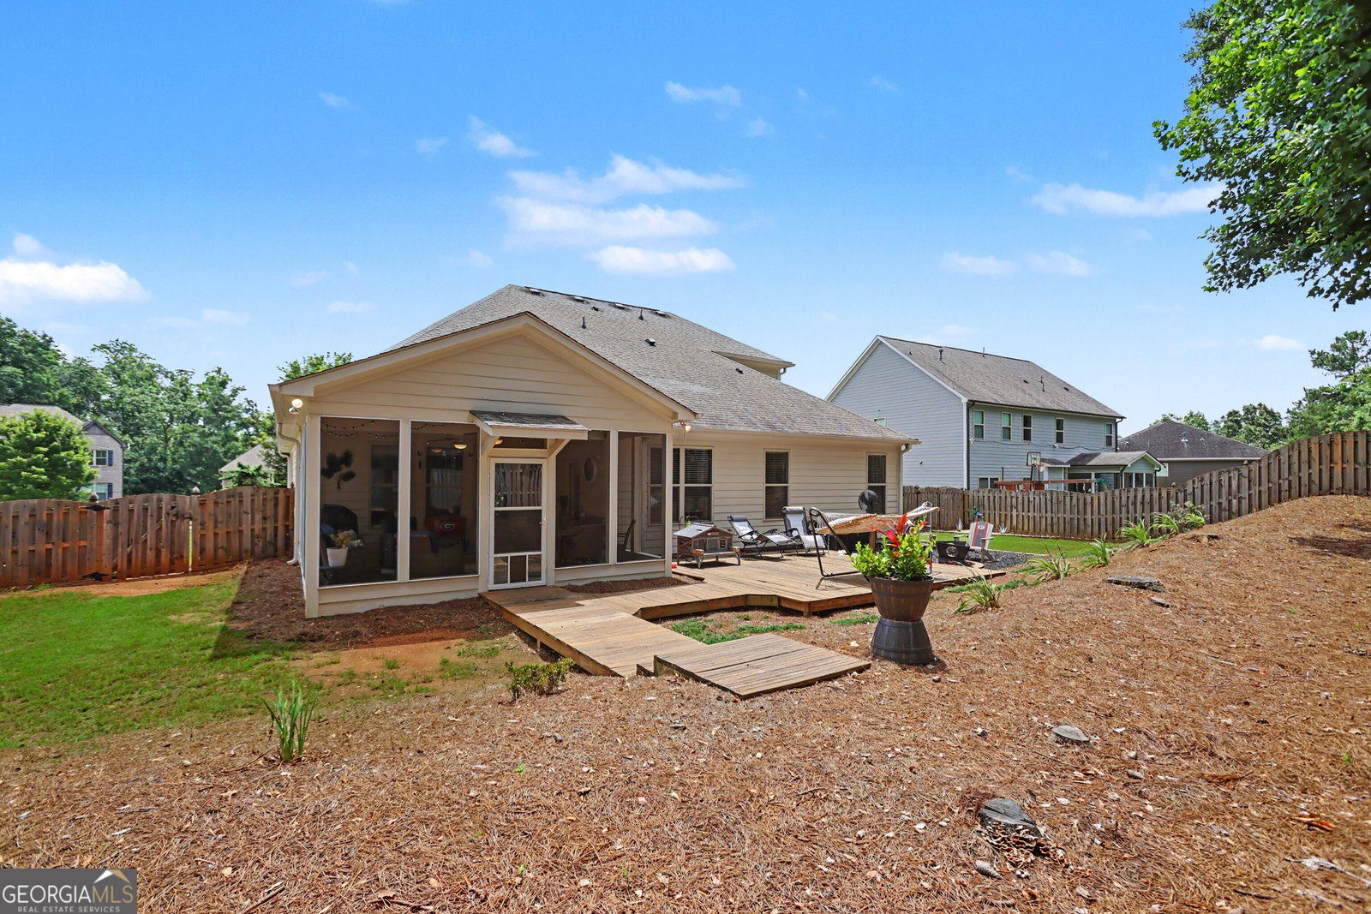
Beautiful ranch-style home in the desirable Kensington Trace community and highly sought-after Mill Creek school district! Welcome to 1434 Highland Wood Court, where timeless charm, generous living space, and exceptional storage come together in one beautifully maintained home. A welcoming rocking-chair front porch sets the tone for this impressive 4-bedroom, 3.5-bath residence with a spacious 3-car garage. Inside, the open floor plan is filled with natural light and features hardwood floors, a private home office, an all-hardwood-floored staircase, and a formal dining area with chandelier. The spacious family room is anchored by a fireplace with a mantel and built-in bookcases, creating a warm and inviting gathering space. The chef's eat-in kitchen is designed for both everyday living and entertaining, featuring granite countertops, a breakfast bar, Viking double ovens, a gas cooktop, and a separate breakfast area overlooking the main living space. The oversized owner's retreat offers hardwood floors, abundant natural light, and a beautifully appointed bath with a garden tub, large separate shower, and an impressive walk-in closet with a California-style organization system that leads into an additional closet. Large walk-in closets and storage areas throughout the home provide exceptional organization and convenience. Generously sized secondary bedrooms offer plenty of space for family or guests. Upstairs, the large fourth bedroom with a full bath can also serve as a game room, media room, hobby space, guest suite, or additional living area. A walk-in attic and multiple closets provide even more valuable storage. Outdoor living is just as inviting, with a cozy screened porch, expanded deck, and firepit area overlooking the private, fully fenced backyard. A gas line is already installed for a grill, making outdoor entertaining easy. The 3-car garage includes garage door openers and excellent built-in storage shelving. Conveniently located near I-85, the Mall of Georgia, Lake Lanier, shopping, dining, and everyday conveniences. Select furniture and personal property may also be available for purchase.
/u.realgeeks.media/investorsunitedrealty/WhatsApp_Image_2024-10-08_at_9.39.56_PM.jpeg)
Additional Information
- Elementary School
- Duncan Creek
- High School
- Mill Creek
- Interior Features
- Bookcases, Double Vanity, High Ceilings, Master On Main Level, Separate Shower, Soaking Tub, Split Bedroom Plan
- Style
- Brick Front, Contemporary, Ranch
- Parking
- Garage, Attached, Garage Door Opener, Side/Rear Entrance
- Basement Type
- None
- Stories
- 1 Story
- Fees Include
- Maintenance Grounds, Swimming, Tennis
- Tax Year
- 2025
Mortgage Calculator
Listing courtesy of Real Broker, LLC.
 © 2026 Georgia MLS. All rights reserved. Information Deemed Reliable But Not Guaranteed.