2895 Lassiter Manor Drive, Marietta, GA 30062
- $1,380,000
- 6
- BD
- 7
- BA
- 5,171
- SqFt








- List Price
- $1,380,000
- MLS#
- 10805227
- Type
- Single Family Residential
- City
- Marietta
- County
- Cobb
- Subdivision
- Lassiter Manor
- Bedrooms
- 6
- Bathrooms
- 7
- Living Area
- 5,171
- Year Built
- 2006
Property Description
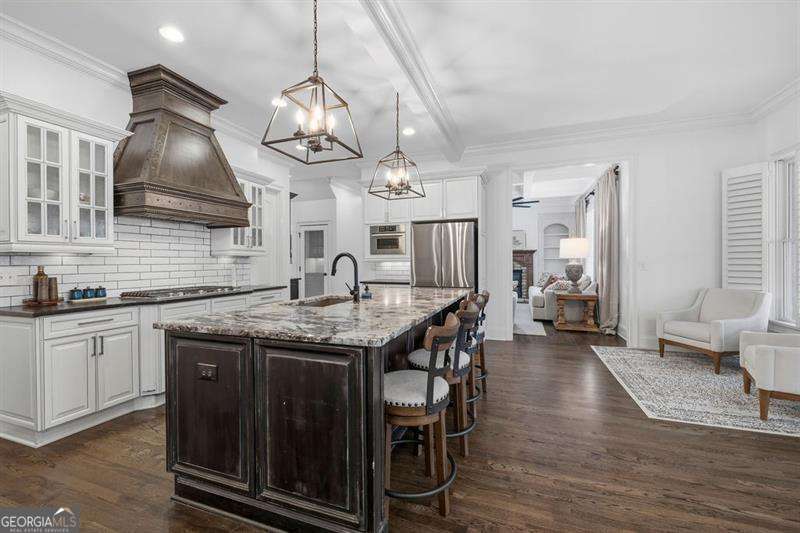
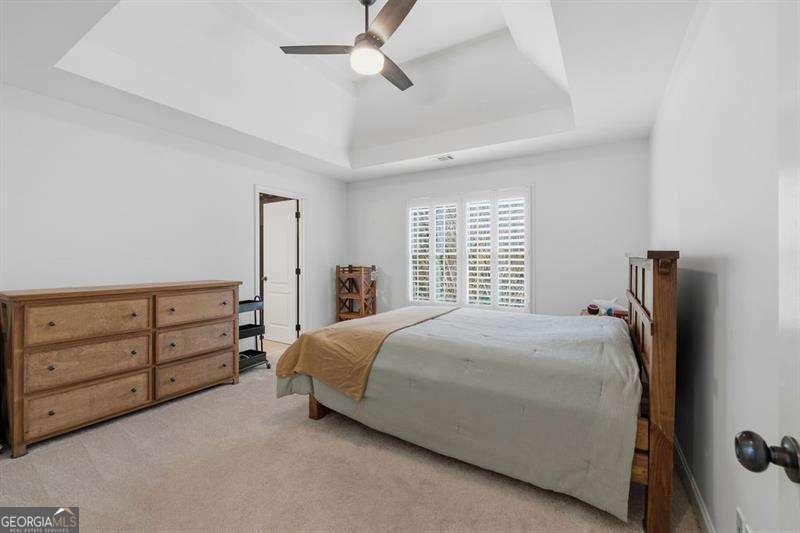
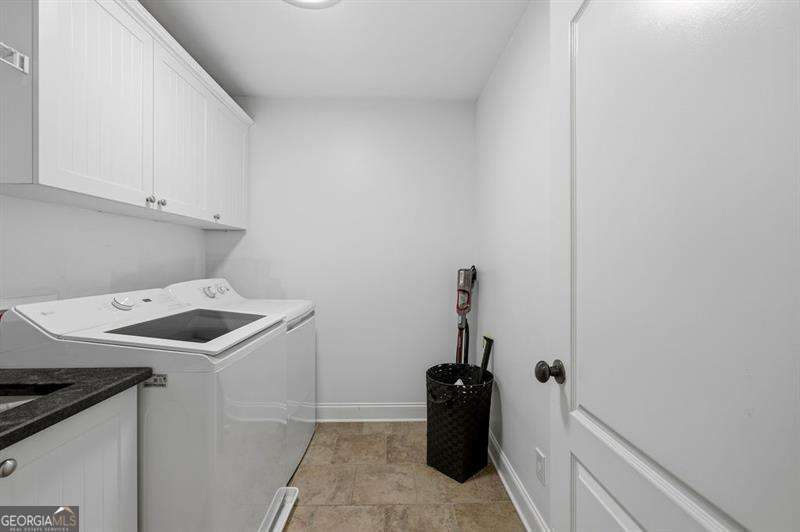
SELLER TO PROVIDE $10,000 CREDIT AT CLOSING FOR BUYER'S CHOICE OF NEW REFRIGERATOR, WASHER, AND DRYER. Experience gracious living in this stunning 6 bedroom, 5 baths, 2 half baths 4-sided brick and stone home located in the community of Lassiter Manor in the heart of East Cobb. Constructed with uncompromising quality and craftsmanship, this home boasts a timeless design with sophisticated architectural appointments and extensive trim, molding, and millwork throughout. Inviting 2-story foyer opens to library/office with French doors and banquet dining room with stunning paneling surround and butler's pantry with glass cabinetry. Elegant great room features a coffer ceiling, built in bookshelves, stone fireplace, and wall of windows overlooking beautiful backyard. A beautiful main level bedroom with en-suite bathroom is perfect for out of town guests to enjoy. This home is gracious in size and upgrades, offering an open plan for luxurious yet comfortable living. Designer kitchen features a chef's center island, double oven, gas cooktop with stunning custom hood, loads of cabinetry, large serving buffet and an oversized walk-in pantry opens to breakfast room with door leading to screened porch. Vaulted keeping room off kitchen with beamed ceiling, stacked stone fireplace, and side office niche. Very impressive owner suite boasts trey ceiling and sitting area with fireplace opens to luxurious spa with double vanity, tile floor, large shower, separate tub, and 2 large walk-in closet. Three additional bedrooms up with en-suite private baths. Finished daylight terrace level provides great additional living area. Friends and family will enjoy the spacious media room for movie nights and the game room with a built-in wood bar with glass shelving and mirrored backsplash makes entertainment easy. A second den, bedroom, half bath, and plenty of storage completes this wonderful terrace level. This home sits on a cul-de-sac lot with lush landscaping surround and boasts a beautiful flat and private backyard. With nearby shopping and restaurants, easy access to downtown Roswell, I 75 and GA 400,this house truly makes the perfect home. Additional special features: Designer light fixtures throughout, New Roof 2023, Air Conditioning Units (2022 and 2023), Stovetop and dishwasher 2021, floors re-finished 2021, Full Basement painted 2023, Water heaters (2) last 5 years, new ceiling fans, sprinkler system, outdoor lighting.
/u.realgeeks.media/investorsunitedrealty/WhatsApp_Image_2024-10-08_at_9.39.56_PM.jpeg)
Additional Information
- Elementary School
- Sope Creek
- High School
- Pope
- Interior Features
- Bookcases, Double Vanity, Tray Ceiling(s), Walk-In Closet(s)
- Style
- Brick 4 Side, Craftsman, European
- Parking
- Garage, Attached, Kitchen Level, Garage Door Opener, Side/Rear Entrance
- Basement Type
- Bath Finished, Bath/Stubbed, Daylight, Finished
- Stories
- 2 Stories
- Fees Include
- Maintenance Grounds
- Tax Year
- 2025
Mortgage Calculator
Listing courtesy of Atlanta Communities.
 © 2026 Georgia MLS. All rights reserved. Information Deemed Reliable But Not Guaranteed.