6335 Aberdeen Drive NE, Atlanta, GA 30328
- $1,200,000
- 4
- BD
- 3
- BA
- 3,176
- SqFt





- List Price
- $1,200,000
- Price Change
- ▼ $70,000 1786582425
- MLS#
- 10803519
- Type
- Single Family Residential
- City
- Atlanta
- County
- Fulton
- Subdivision
- Aberdeen Forest
- Bedrooms
- 4
- Bathrooms
- 3
- Living Area
- 3,176
- Year Built
- 1964
Property Description
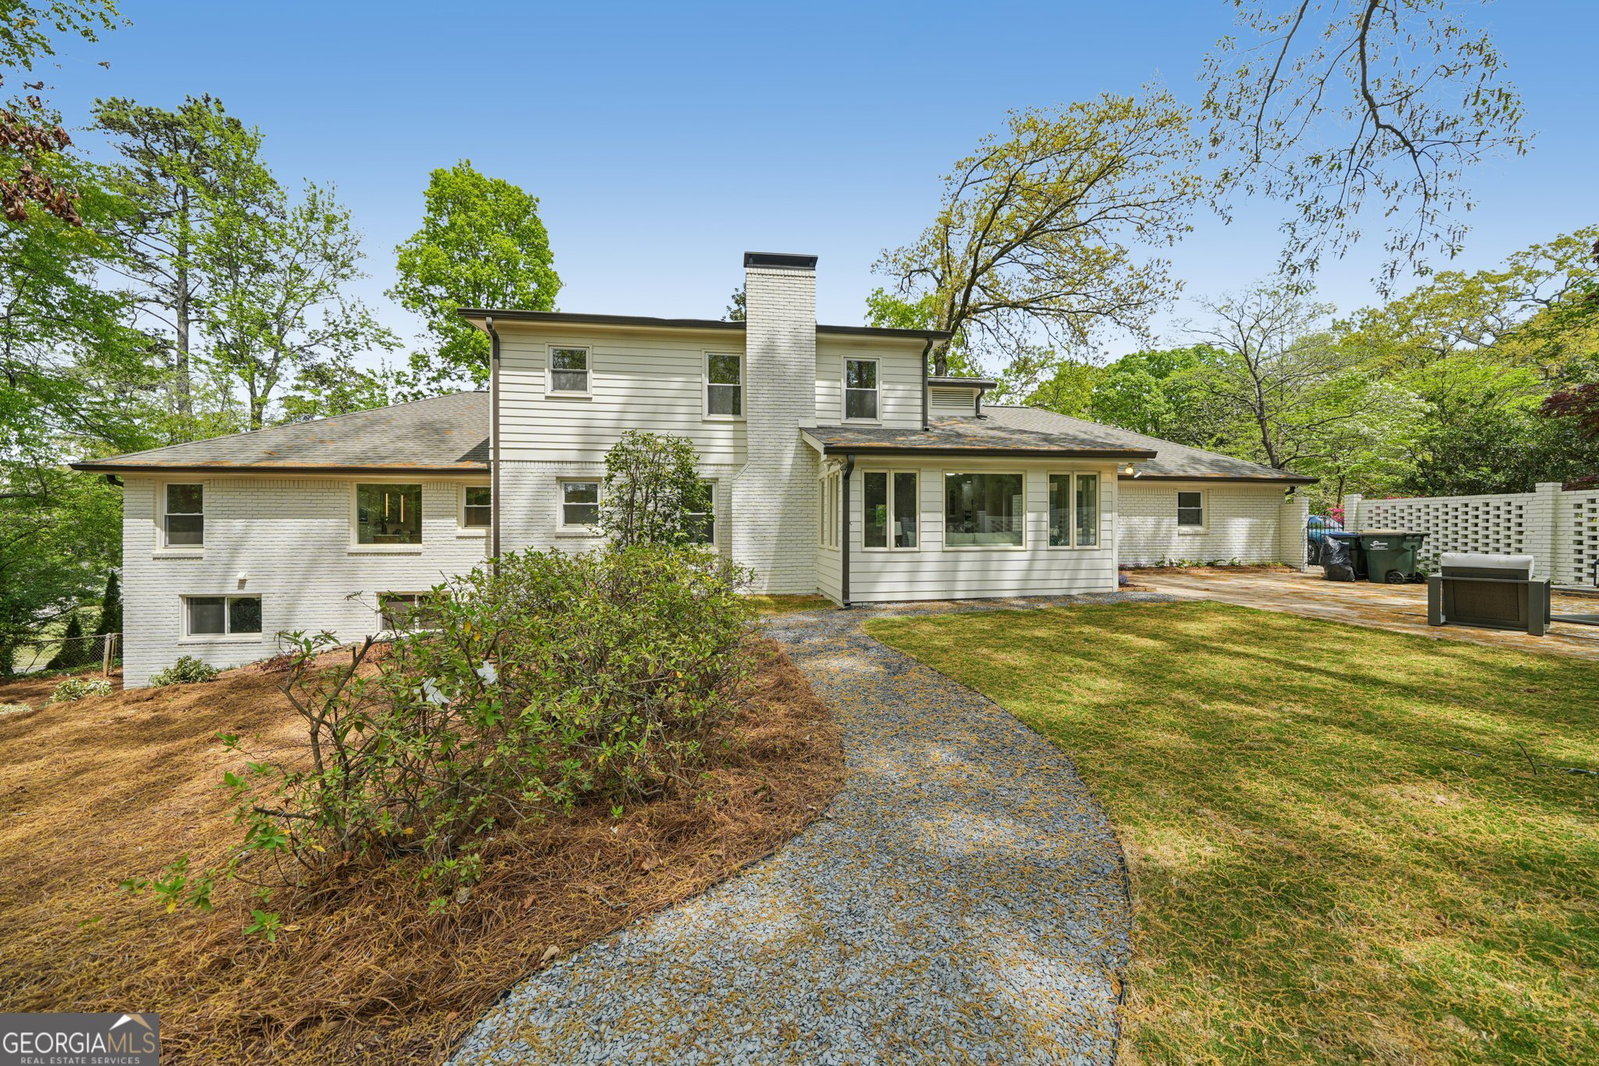
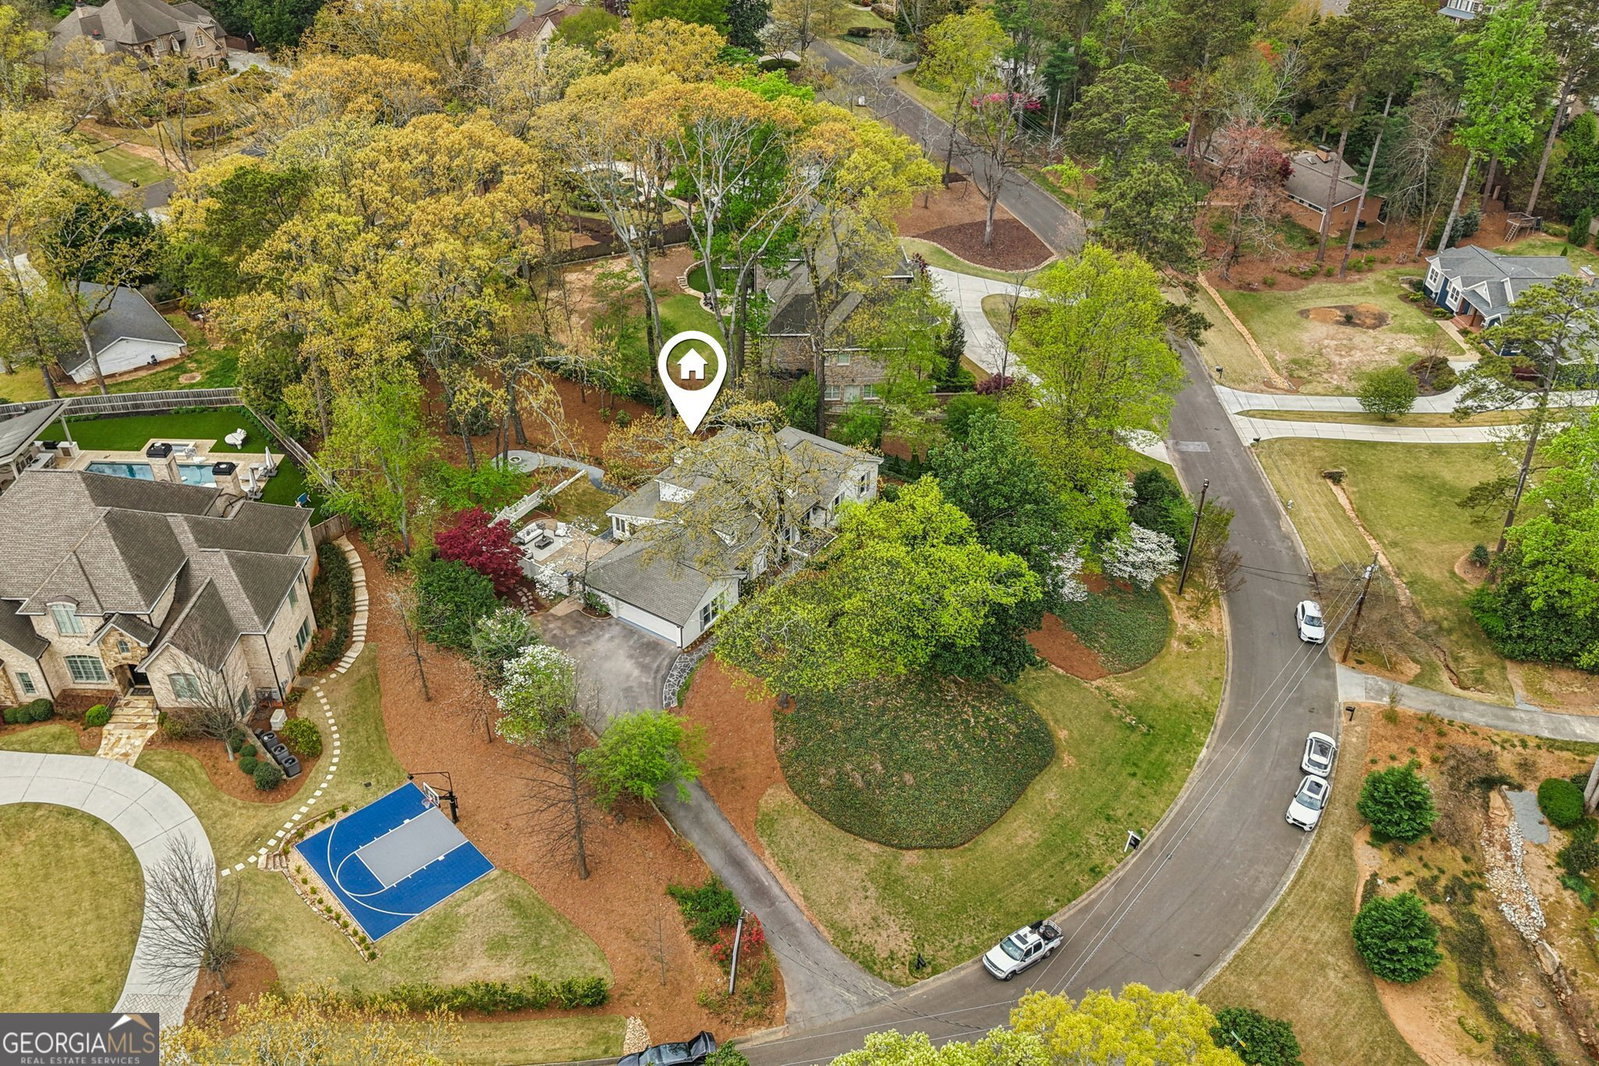
Completely renovated and move in ready, this stunning ranch home with a spacious primary suite on the main level offers the perfect blend of style, space, and functionality. Featuring 4 bedrooms and 3 full baths, it has been thoughtfully updated throughout with new windows, a newer roof, new bathrooms, and a beautifully renovated kitchen with new cabinetry and appliances, making it truly live like new. The spacious, light filled floor plan is ideal for both everyday living and entertaining, with seamless flow between the main living spaces. The beautifully updated kitchen opens to the fireside family room and sunroom, creating the true heart of the home. A formal dining room and living room with high pitched ceilings with skylights fills the space with natural light and adds both volume and architectural interest. The spacious vaulted primary suite is conveniently located on the main level and features a large walk in closet with laundry hookups and a spa like bath. An additional room on the main level offers excellent flexibility and can easily serve as a private office or guest bedroom. Upstairs, you will find two more bedrooms and a full bath, providing great space for family and guests, along with the option for a private office overlooking the flat backyard. From the main level, step outside to a private 3/4 acre backyard retreat with a fire pit, designed for entertaining and enjoying the outdoors year round, with plenty of room for a pool. The unfinished basement adds valuable flexibility and endless potential, giving you the opportunity to expand and customize the space to fit your needs. Located in a prime Sandy Springs location near City Springs, shopping, dining, parks, and major commuter routes, this home is situated in the highly desirable Aberdeen Forest neighborhood, offering a rare opportunity to own a fully renovated home in an established community.
/u.realgeeks.media/investorsunitedrealty/WhatsApp_Image_2024-10-08_at_9.39.56_PM.jpeg)
Additional Information
- Elementary School
- High Point
- High School
- Riverwood
- Exterior Features
- Other
- Interior Features
- Other
- Style
- Ranch
- Parking
- Garage, Kitchen Level
- Basement Type
- Partial
- Stories
- 3 or More Stories
- Fees Include
- None
- Tax Year
- 2024
Mortgage Calculator
Listing courtesy of Compass.
 © 2026 Georgia MLS. All rights reserved. Information Deemed Reliable But Not Guaranteed.