759 Mountain Ridge Way S, Lithonia, GA 30058
- $420,000
- 4
- BD
- 5
- BA
- 2
- SqFt




- List Price
- $420,000
- MLS#
- 10803289
- Type
- Single Family Residential
- City
- Lithonia
- County
- Dekalb
- Subdivision
- ASBURY PARK UNIT 1 PHASE 2
- Bedrooms
- 4
- Bathrooms
- 5
- Living Area
- 2
- Year Built
- 2026
Property Description
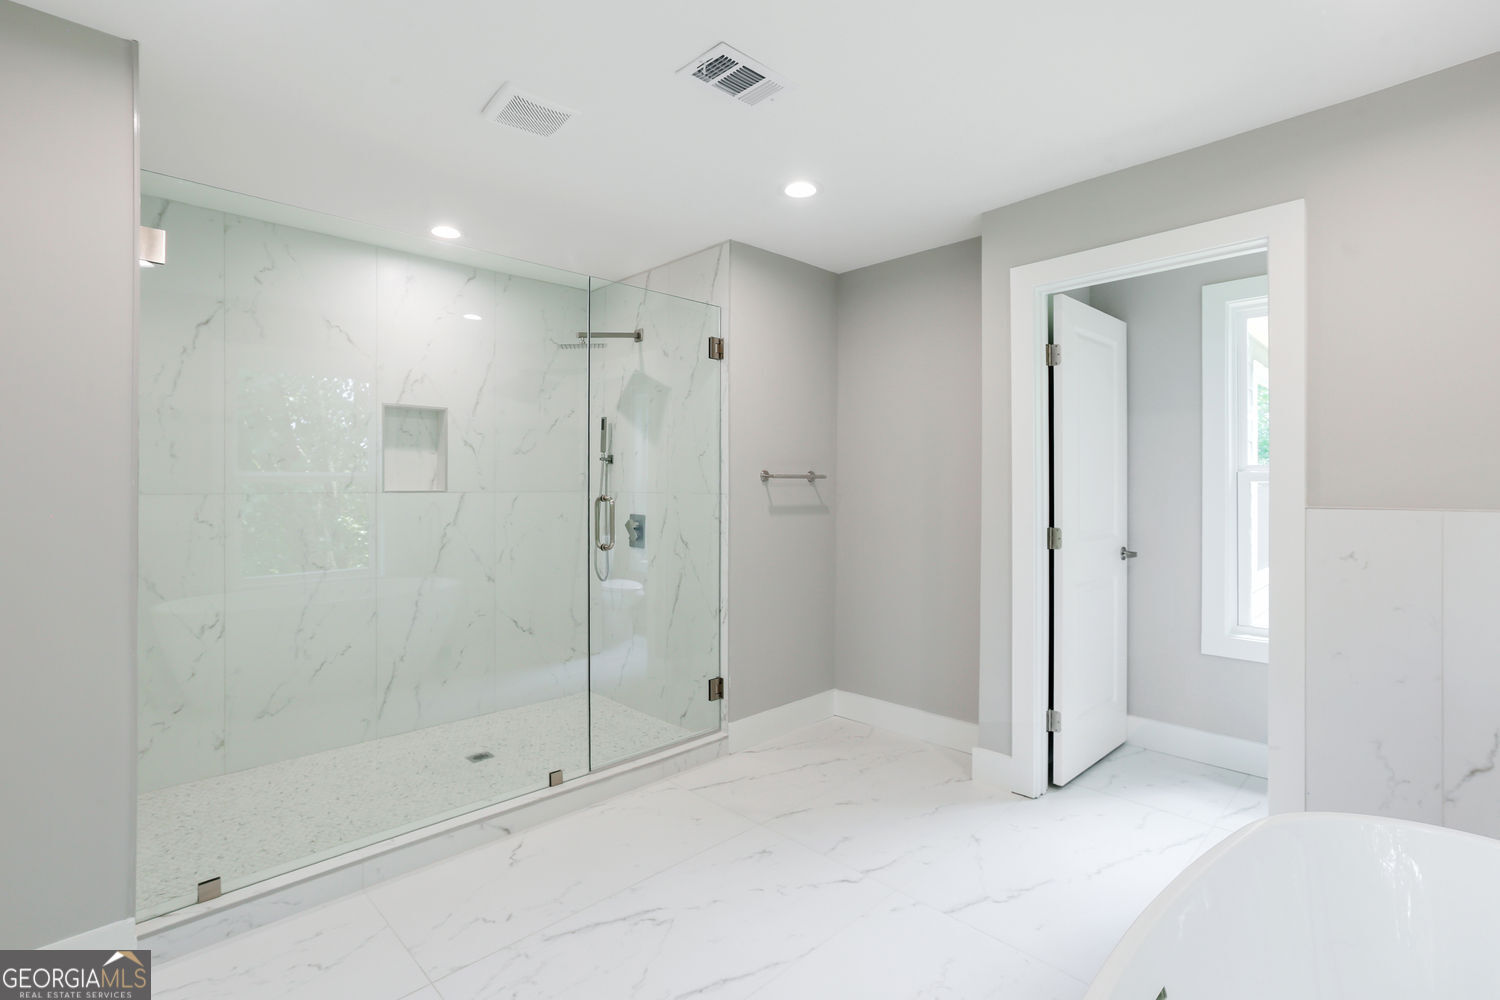
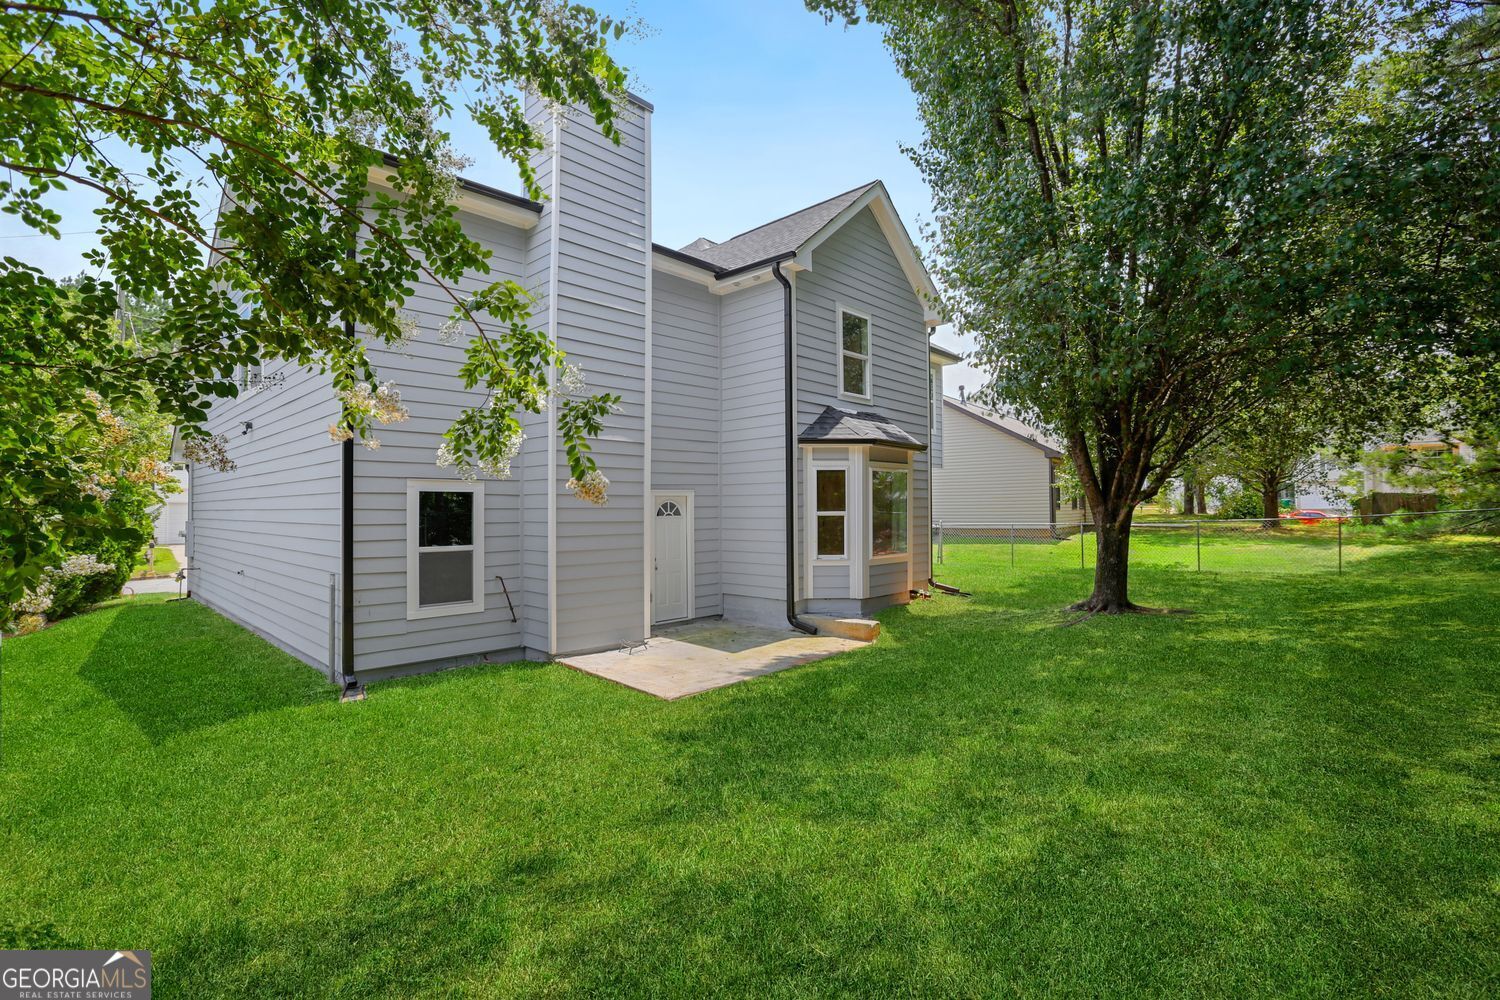
Stunning New Construction with Designer Finishes & Spacious Open Floor Plan! NO HOA!!! Walking distance to Stephenson High, Close to the New Parkside District and entertainment in Snellville, close to Stone Mountain Park and the New Costco. Location Location Location! Welcome to this beautifully crafted new construction home offering modern style, thoughtful design, and exceptional craftsmanship throughout. The open-concept floor plan is filled with natural light and features durable luxury vinyl plank flooring, designer lighting, and elegant finishes that create a warm, inviting atmosphere. The chef-inspired kitchen is the heart of the home, showcasing white shaker cabinetry, granite countertops, stainless steel appliances, a large center island with seating, subway tile backsplash, and abundant cabinet space-perfect for everyday living and entertaining. The spacious living room offers a contemporary fireplace and seamless flow into the dining and kitchen areas. The luxurious primary suite serves as a private retreat with an oversized walk-in closet featuring custom built-in shelving and a spa-inspired ensuite bath complete with dual granite vanities, a freestanding soaking tub, an oversized frameless glass walk-in shower, and premium tile finishes. Generously sized secondary bedrooms provide ample closet space and share beautifully appointed bathrooms with modern fixtures and designer tile. A large bonus/flex room offers endless possibilities as a media room, home office, playroom, or additional living space. Additional highlights include recessed LED lighting throughout, ceiling fans, a dedicated laundry room, modern trim package, energy-efficient construction, and ample storage. Designed for today's lifestyle, this move-in ready home combines luxury finishes with functional living spaces, making it an exceptional opportunity for buyers seeking quality, comfort, and timeless style. Schedule your private showing today!
/u.realgeeks.media/investorsunitedrealty/WhatsApp_Image_2024-10-08_at_9.39.56_PM.jpeg)
Additional Information
- Elementary School
- Rock Chapel
- High School
- Stephenson
- Exterior Features
- Other
- Interior Features
- Other, Double Vanity, Soaking Tub, Walk-In Closet(s)
- Style
- Other, Traditional, Tudor
- Parking
- Garage
- Basement Type
- None
- New Construction
- Yes
- Stories
- 2 Stories
- Fees Include
- None
- Tax Year
- 2025
- Foreclosure
- Yes
Mortgage Calculator
Listing courtesy of BHHS Georgia Properties.
 © 2026 Georgia MLS. All rights reserved. Information Deemed Reliable But Not Guaranteed.