4384 Ivywood Drive, Marietta, GA 30062
- $800,000
- 4
- BD
- 3
- BA
- 3,054
- SqFt





- List Price
- $800,000
- MLS#
- 10801961
- Type
- Single Family Residential
- City
- Marietta
- County
- Cobb
- Subdivision
- IVYWOOD
- Bedrooms
- 4
- Bathrooms
- 3
- Living Area
- 3,054
- Year Built
- 1980
Property Description
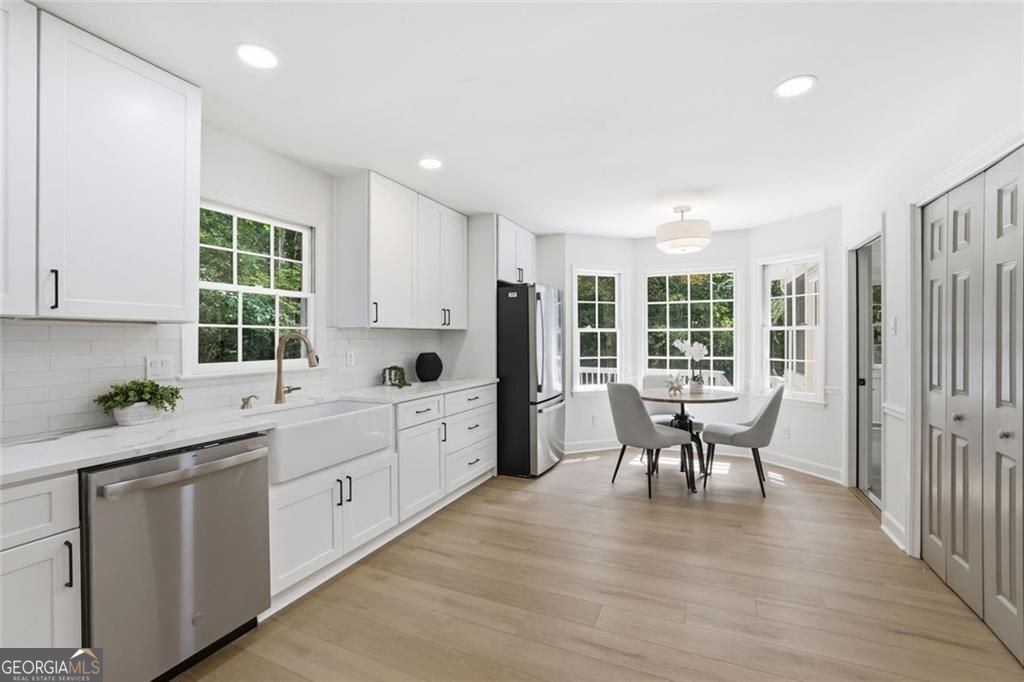
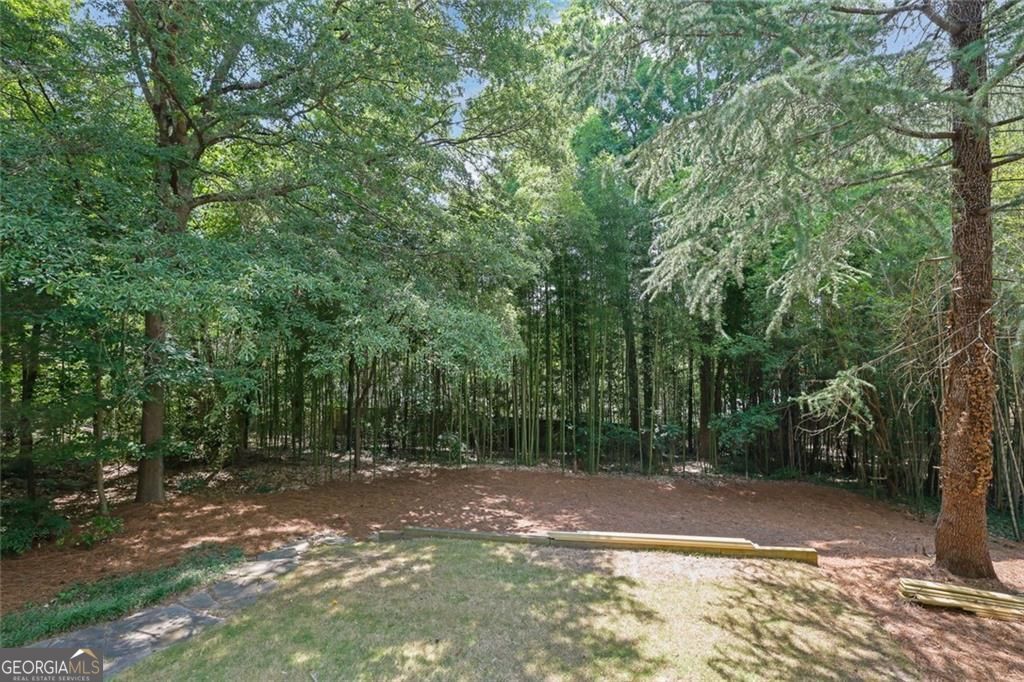
$5,000 lender credit with Brant at Truist Bank! Beautifully renovated traditional home in the desirable Ivywood community and located within the coveted Walton High School district. Thoughtfully redesigned with quality finishes throughout, this move-in ready home offers a functional floor plan and extensive updates. The spacious kitchen features new white cabinetry, quartz countertops, brand-new stainless steel appliances, a breakfast area, coffee station, large pantry, and a charming bay window overlooking the backyard. The main level also includes a separate dining room, formal living room that can easily serve as a home office, and a large sunroom filled with natural light. Upstairs, you'll find four spacious bedrooms, including a generous primary suite with a beautifully renovated spa-inspired bathroom featuring a large walk-in shower, new double vanity with quartz countertops, new tile flooring, and all new plumbing fixtures. The secondary bathroom has also been completely renovated with custom tile work, quartz countertops, and new plumbing fixtures. Additional improvements include all new trendy light fixtures and plumbing fixtures throughout the home, new interior and exterior paint, resurfaced hardwood floors, a new roof, new HVAC system, newer water heater, and a new deck perfect for outdoor entertaining. Situated on a large, level cul-de-sac lot, the home also offers a full basement featuring a custom laundry room and an additional oversized room ideal for a home office, gym, playroom, or flex space. Combining timeless charm with today's most desirable finishes, this exceptional home offers an outstanding opportunity in one of East Cobb's most sought-after communities and school districts.
/u.realgeeks.media/investorsunitedrealty/WhatsApp_Image_2024-10-08_at_9.39.56_PM.jpeg)
Additional Information
- Elementary School
- Timber Ridge
- High School
- Walton
- Exterior Features
- Other
- Interior Features
- Walk-In Closet(s), Double Vanity, High Ceilings
- Style
- Traditional, Brick Front
- Parking
- Garage, Storage, Attached, Garage Door Opener, Side/Rear Entrance
- Basement Type
- Full
- Stories
- 2 Stories
- Fees Include
- None
- Tax Year
- 2025
Mortgage Calculator
Listing courtesy of Compass.
 © 2026 Georgia MLS. All rights reserved. Information Deemed Reliable But Not Guaranteed.