192 Shalloway NE Drive Unit #3, Marietta, GA 30144
- $450,000
- 4
- BD
- 3
- BA
- 2,316
- SqFt








- List Price
- $450,000
- MLS#
- 10796955
- Type
- Single Family Residential
- City
- Marietta
- County
- Cobb
- Subdivision
- Shallowford Village
- Bedrooms
- 4
- Bathrooms
- 3
- Living Area
- 2,316
- Year Built
- 1985
Property Description
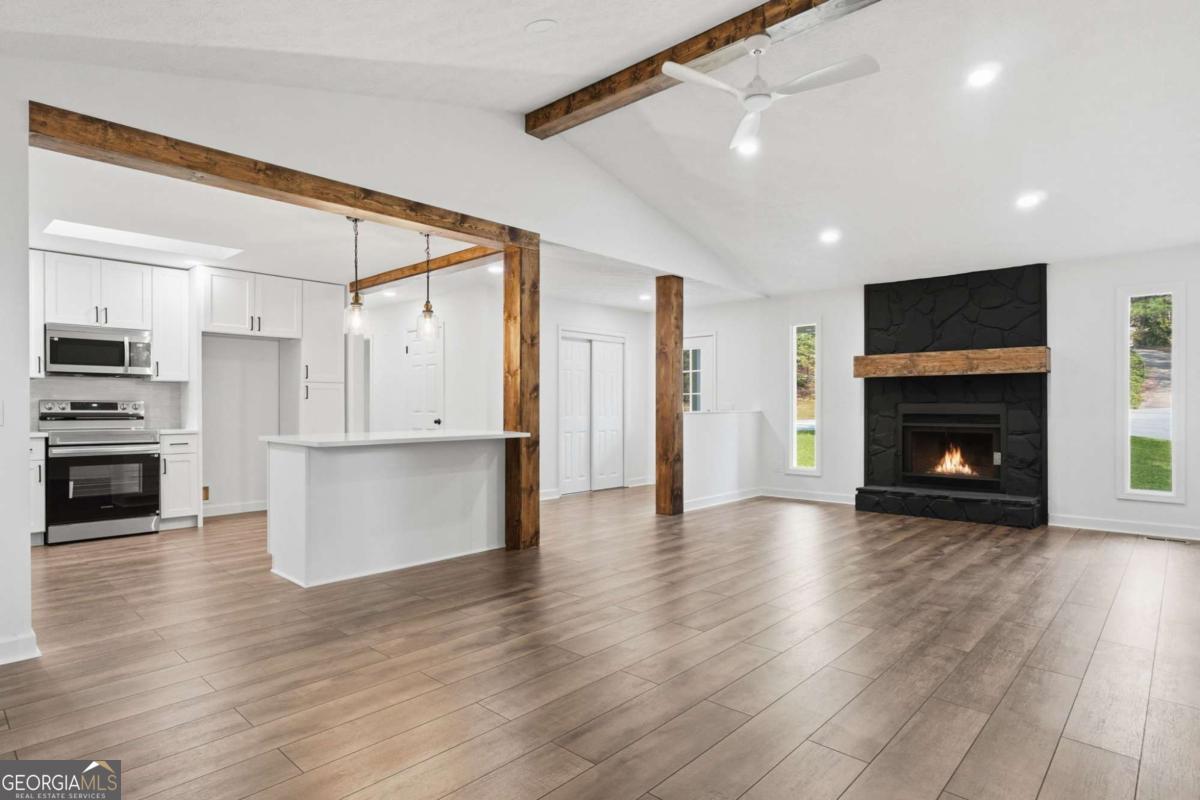
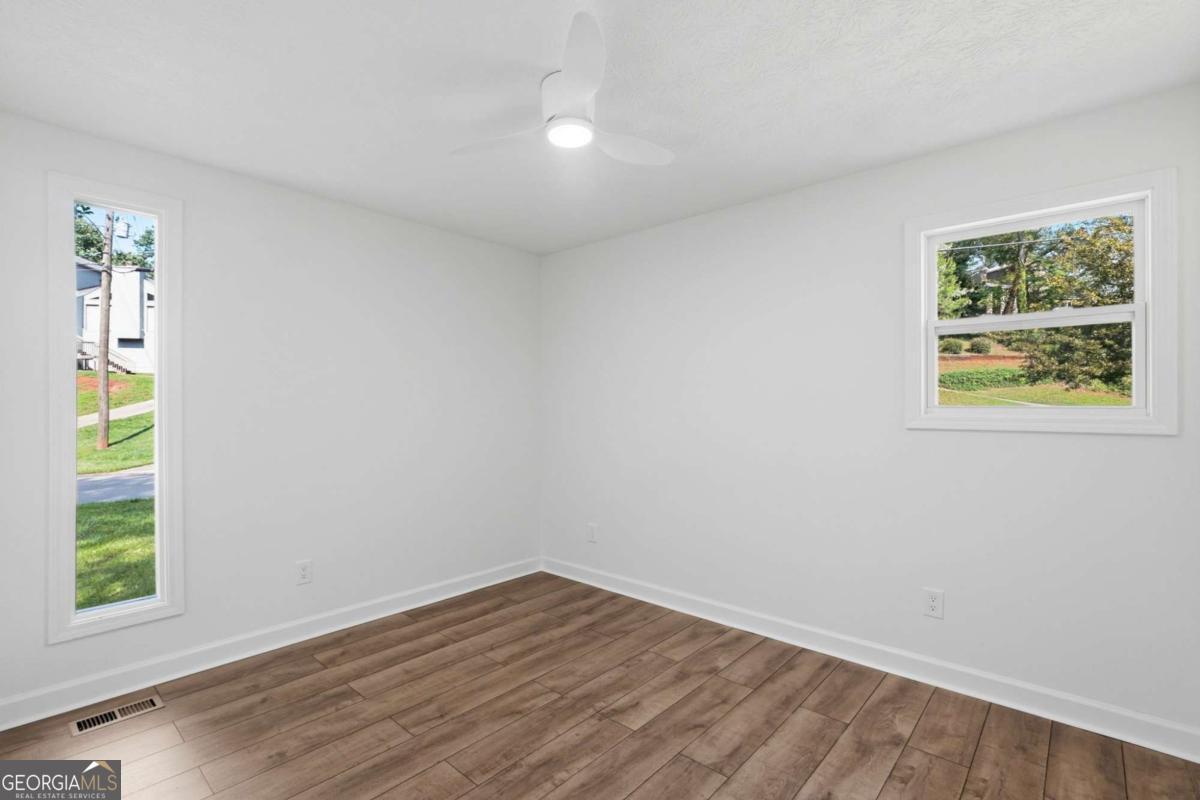
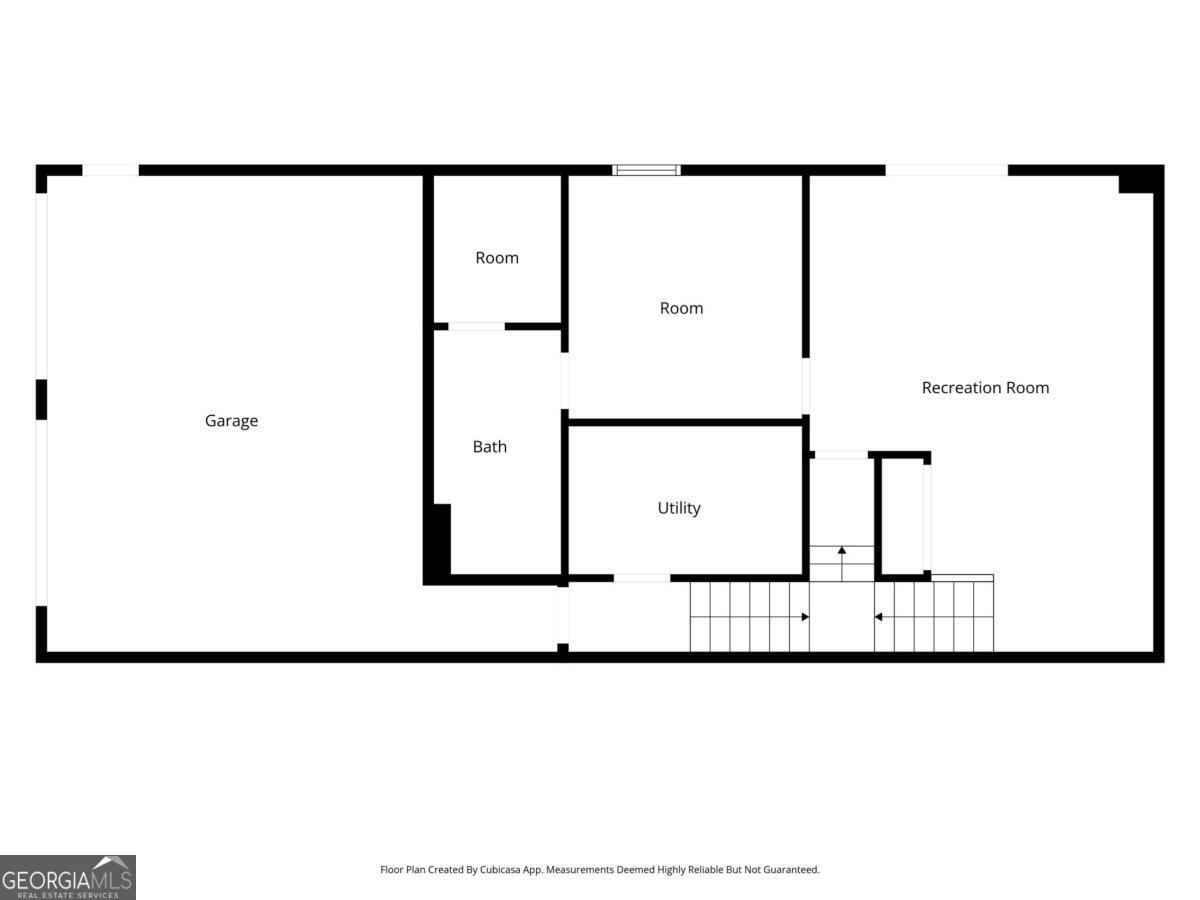
BEAUTIFULLY RENOVATED KENNESAW RANCH WITH MAJOR UPDATES ALREADY COMPLETED! This thoughtfully updated 4-bedroom, 3-bath home offers modern finishes, flexible living space, and a peaceful wooded setting in the established Shallowford Village community. Transformed inside and out, this move-in ready home features NEW SIDING, NEW WINDOWS, NEW FLOORING, FRESH INTERIOR PAINT, UPDATED LIGHT FIXTURES, NEW BATHROOMS, and a NEWLY UPDATED KITCHEN, plus NEWER ROOF (2022) and NEW HVAC (2025). The main level features vaulted ceilings, a spacious family room with fireplace, exposed beams, and an open-concept kitchen with white Shaker-style cabinetry, black hardware, beautiful countertops, electric range, center island, and bar-style seating. The primary suite is located on the main level and offers a fireplace, walk-in closet, access to the new rear deck, and an updated bathroom with a separate makeup vanity area. Two additional bedrooms and a full bathroom are also located on the main level. The finished daylight basement adds excellent flexibility with an additional bedroom/flex room, full bathroom, exterior access, and generous living space - ideal for a home office, media room, guest suite, recreation area, teen space, or multigenerational living. Set on a private wooded corner lot, the home also offers a screened porch, expansive rear deck, patio, and finished two-car side-entry garage. Located in the sought-after Kell High School district and close to shopping, dining, parks, schools, I-575, and major commuter routes, this beautifully refreshed home offers character, flexible space, privacy, and important updates already completed!
/u.realgeeks.media/investorsunitedrealty/WhatsApp_Image_2024-10-08_at_9.39.56_PM.jpeg)
Additional Information
- Elementary School
- Blackwell
- High School
- Kell
- Interior Features
- High Ceilings, Master On Main Level, Roommate Plan, Split Bedroom Plan, Vaulted Ceiling(s), Walk-In Closet(s)
- Style
- Ranch, Traditional
- Parking
- Garage, Basement, Side/Rear Entrance
- Basement Type
- Daylight, Exterior Entry, Finished
- Stories
- 2 Stories
- Fees Include
- None
- Tax Year
- 2025
Mortgage Calculator
Listing courtesy of Keller Williams Realty North Atlanta.
 © 2026 Georgia MLS. All rights reserved. Information Deemed Reliable But Not Guaranteed.