6569 Misty Harbor Court, Flowery Branch, GA 30542
- $2,199,900
- 5
- BD
- 8
- BA
- 6,172
- SqFt




- List Price
- $2,199,900
- MLS#
- 10796193
- Type
- Single Family Residential
- City
- Flowery Branch
- County
- Hall
- Bedrooms
- 5
- Bathrooms
- 8
- Living Area
- 6,172
- Year Built
- 2026
Property Description
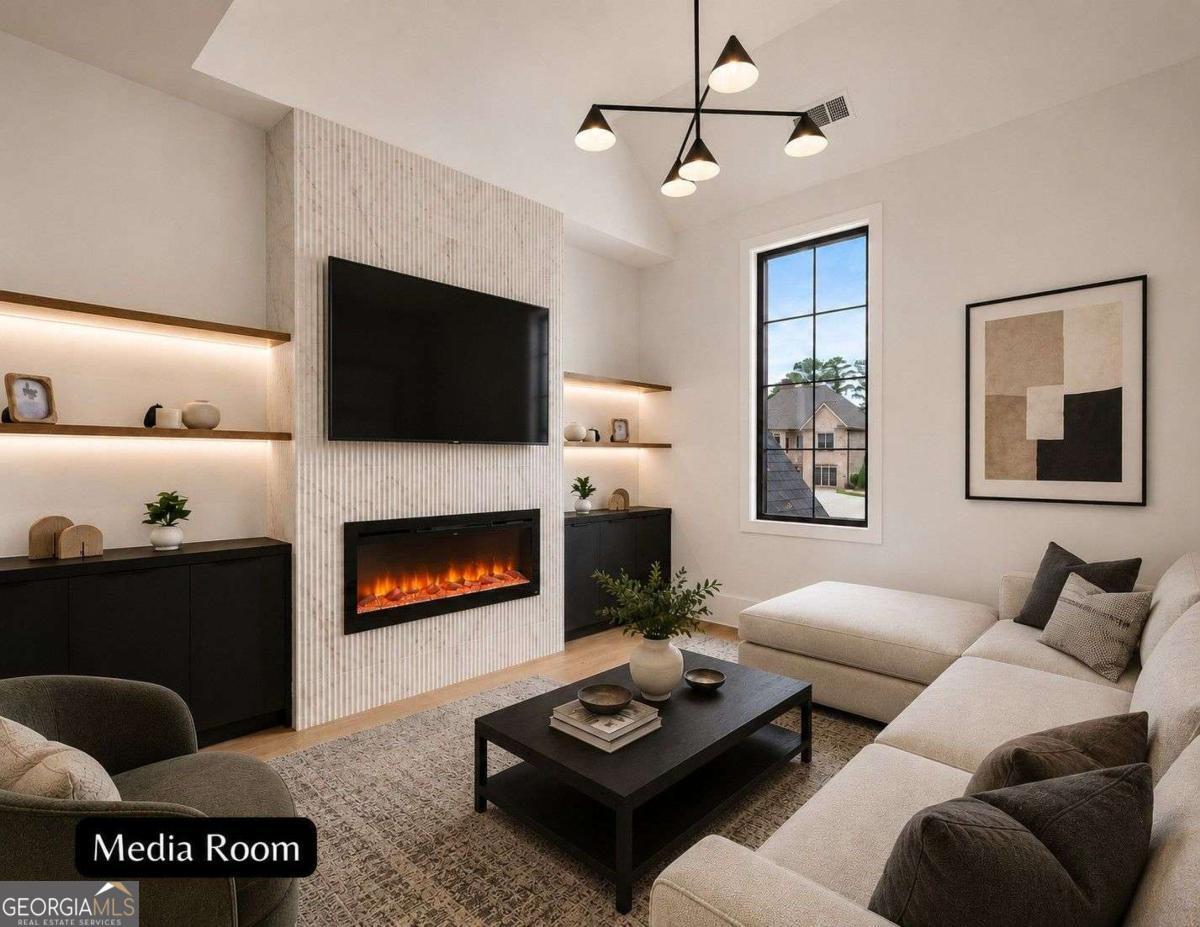
New Construction | No HOA | Over 6,000 Square Feet | Two Primary Suites | Two Kitchens | Heated Saltwater Pool, Spa & Private Outdoor Sauna Experience the perfect blend of luxury, wellness, and resort-style living in this one-of-a-kind custom home offering over 6,000 square feet, 5 bedrooms, 6 full bathrooms, 2 half bathrooms, two primary suites, two kitchens, two laundry areas, a heated saltwater pool, raised spa, private outdoor sauna, cabana bath and a three-car garage-all with no HOA. Perfectly positioned on a quiet cul-de-sac just minutes from Historic Downtown Flowery Branch, enjoy the best of North Georgia living with local favorites including Antebellum, Peyton's Pie Company, Caroline's on Main, Whole Being Cafe, and Whistle Q BBQ. Spend weekends on Lake Lanier, explore nearby parks and marinas, visit the Atlanta Falcons Training Facility, and enjoy quick access to I-985, Downtown Buford, the Mall of Georgia, and Northeast Georgia Medical Center. From the moment you arrive, the circular driveway, gas lantern lighting, and timeless four-sided brick exterior create an unforgettable first impression. The oversized three-car garage features epoxy floors, LiftMaster garage doors, and a dedicated dog wash station. Inside, soaring ceilings and expansive European-style windows fill the home with natural light. The dramatic family room showcases a floor-to-ceiling fireplace, custom built-ins, app-controlled color-changing tray ceilings, and oversized bi-fold doors that seamlessly connect indoor and outdoor living. Designed for entertaining, the home features two fully equipped kitchens. The chef's kitchen offers quartzite countertops and premium JennAir appliances, while the prep kitchen includes an additional sink, dishwasher, electric cooktop, extensive cabinetry, and generous prep space. The main-level primary suite is a luxurious retreat with a fireplace, spa-inspired bath, oversized custom closet with center island, and private laundry hookup. Upstairs, every bedroom features an ensuite bath and walk-in closet, including a second primary suite-perfect for multigenerational living, extended family, or long-term guests. Additional living spaces include a private office with custom built-ins, media room with fireplace, powder rooms on both levels, and an upstairs laundry room. Outside, your private resort awaits. Relax in the heated saltwater pool and raised spa, recharge in the private outdoor sauna, or entertain beneath the covered outdoor living area featuring a fireplace, built-in grill, sink, cabana bath, and Bluetooth speakers. Designed for entertaining, wellness, and year-round enjoyment, this outdoor retreat makes every day feel like a vacation. Hardwood flooring, solid-core doors, whole-home camera wiring, Bluetooth audio, premium designer finishes, and exceptional craftsmanship complete this extraordinary custom home.
/u.realgeeks.media/investorsunitedrealty/WhatsApp_Image_2024-10-08_at_9.39.56_PM.jpeg)
Additional Information
- Elementary School
- Flowery Branch
- High School
- West Hall
- Exterior Features
- Gas Grill
- Interior Features
- Double Vanity, Master On Main Level, Sauna, Tray Ceiling(s), Vaulted Ceiling(s), Walk-In Closet(s)
- Style
- Brick 4 Side, European
- Parking
- Garage, Kitchen Level, Garage Door Opener, Side/Rear Entrance
- Basement Type
- None
- New Construction
- Yes
- Stories
- 2 Stories
- Fees Include
- None
Mortgage Calculator
Listing courtesy of Keller Williams Community Partners.
 © 2026 Georgia MLS. All rights reserved. Information Deemed Reliable But Not Guaranteed.