316 Satie Creek Way, Mcdonough, GA 30253
- $419,000
- 5
- BD
- 3
- BA
- 4,206
- SqFt






- List Price
- $419,000
- MLS#
- 10795872
- Type
- Single Family Residential
- City
- Mcdonough
- County
- Henry
- Subdivision
- Deer Trace
- Bedrooms
- 5
- Bathrooms
- 3
- Living Area
- 4,206
- Year Built
- 1988
Property Description
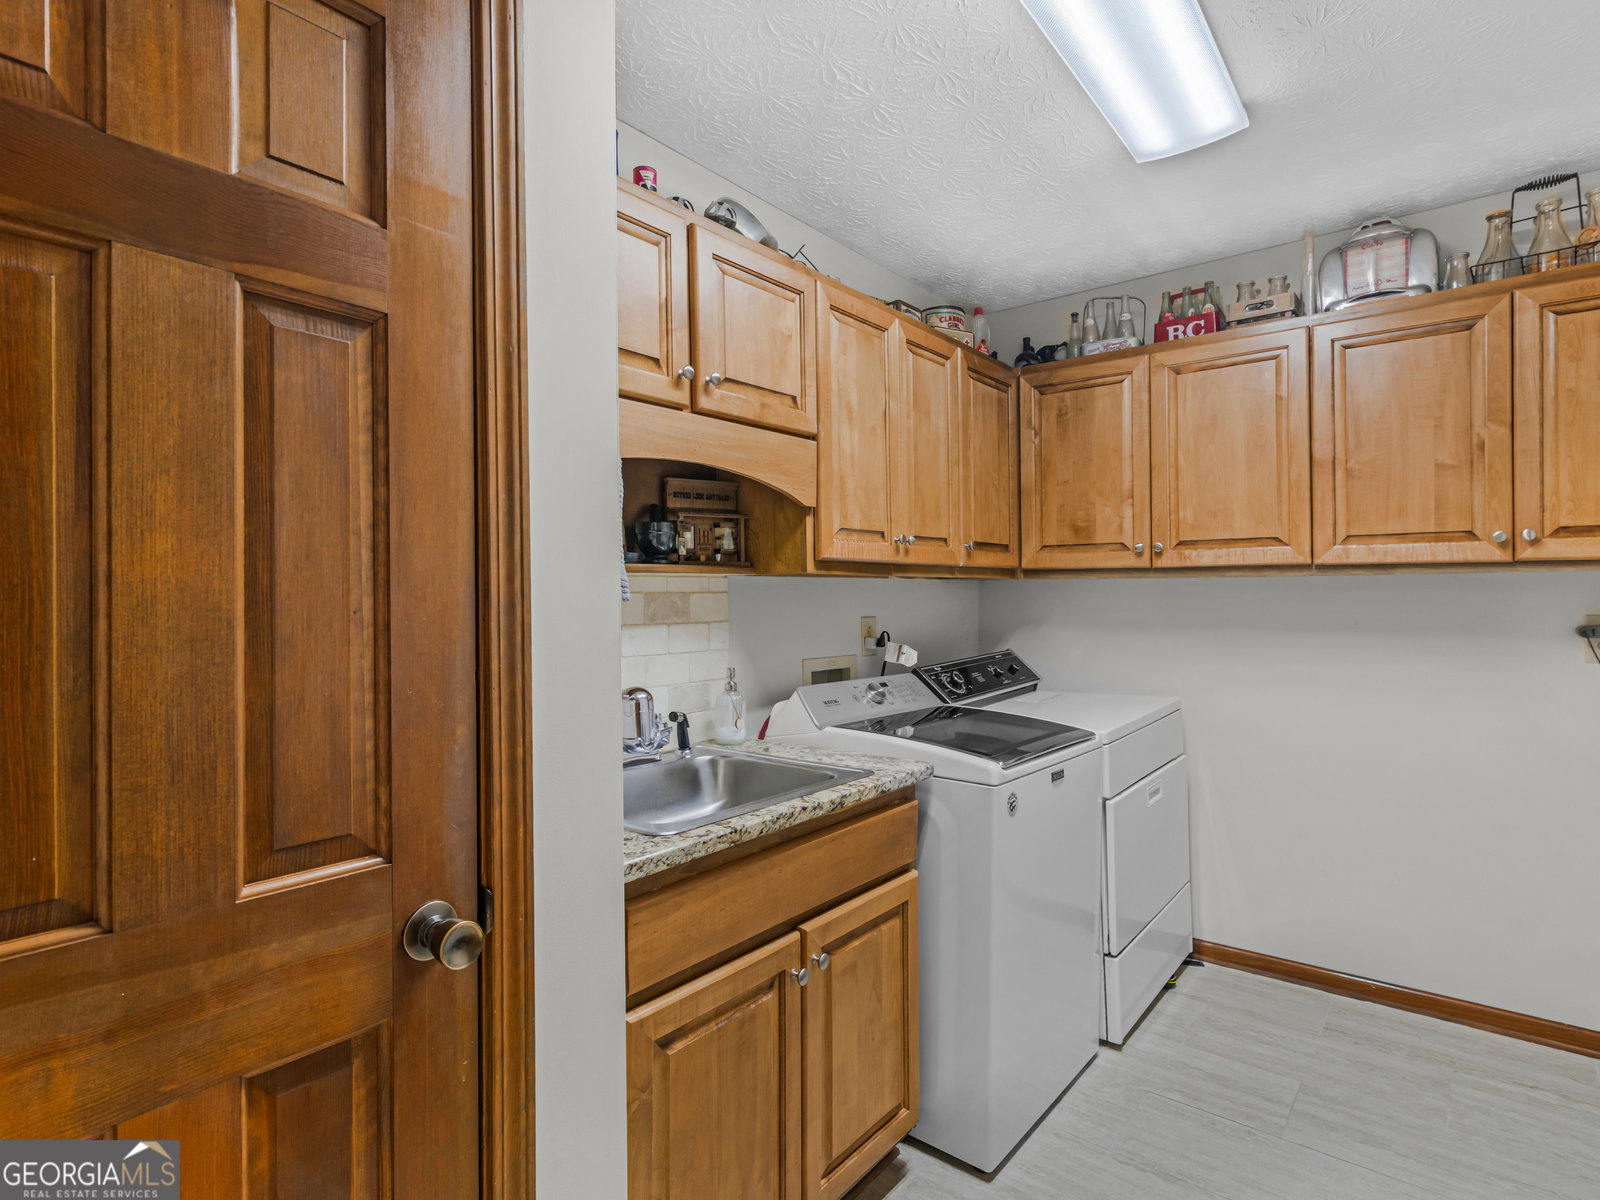
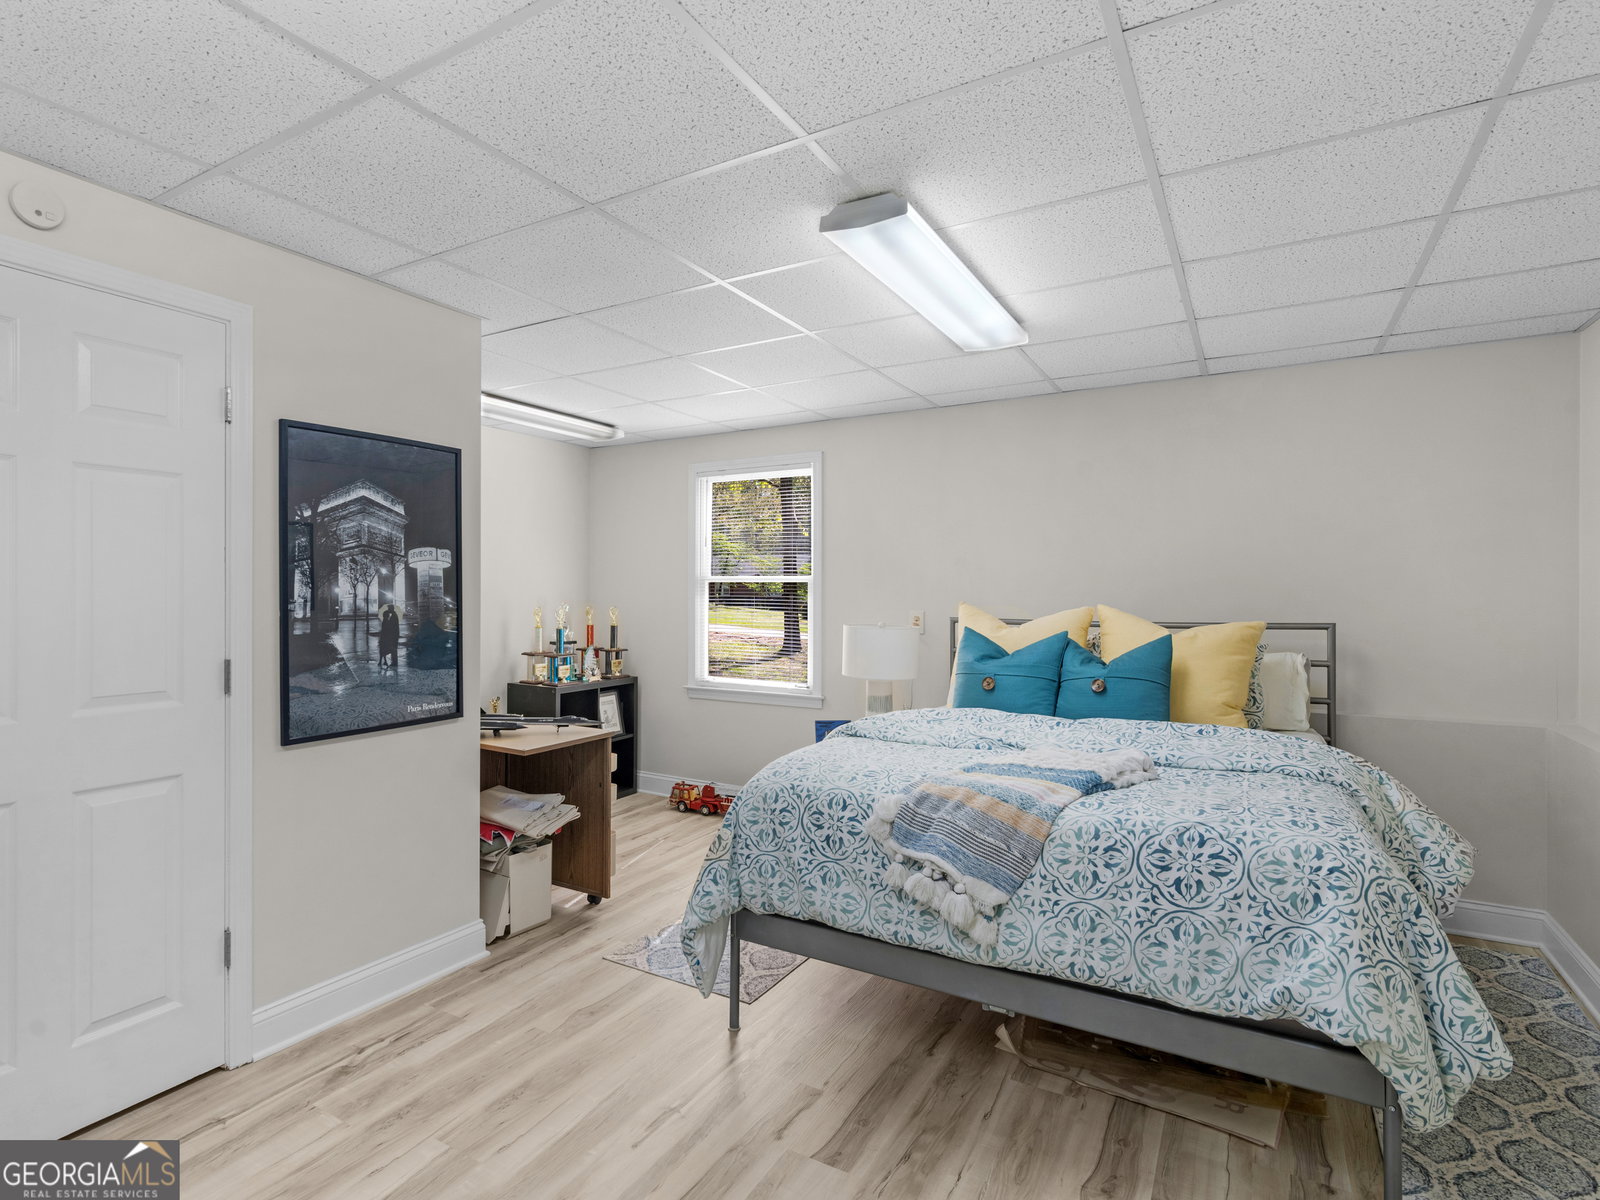
BACK ON MARKET, AT NO FAULT OF SELLER!! BUYER'S FINANCING FELL THROUGH! Welcome to 316 Satie Creek Way, a beautifully maintained home in McDonough set on a private, wooded 1.53-acre lot in the Deer Trace community. The main level features a spacious and inviting layout, including a large living room and a well-maintained kitchen with updated countertops. This level also offers 3 bedrooms and 2 updated full bathrooms, along with a walk-in laundry room for added convenience. Enjoy peaceful mornings or unwind in the evenings on the screened-in porch overlooking the private backyard. The fully finished basement with a separate entry offers incredible flexibility. It features an additional living area, 2 bedrooms, 1 full bathroom, and a storage room ideal for guests, multi-generational living, or potential income generation. Car enthusiasts and hobbyists will appreciate the attached 2-car garage plus a rare detached shop with space for two vehicles and an overhead car lift, offering endless possibilities for workspace or storage. Additional highlights include a roof approximately 3 years old and over 2,700 square feet of living space, providing both comfort and peace of mind. With its spacious layout, unique features, and private setting, this home offers a rare opportunity to enjoy both functionality and tranquility all while being conveniently located near shopping, dining, and schools. Don't miss your chance to make this one yours. Ask how you can receive up to $1500 credit by using one of our preferred lenders. Exclusions may apply.
/u.realgeeks.media/investorsunitedrealty/WhatsApp_Image_2024-10-08_at_9.39.56_PM.jpeg)
Additional Information
- Elementary School
- Walnut Creek
- High School
- Eagles Landing
- Exterior Features
- Other
- Interior Features
- Double Vanity, In-Law Floorplan, Other, Soaking Tub, Walk-In Closet(s)
- Style
- Other, Traditional
- Parking
- Garage, Detached
- Basement Type
- Bath Finished, Exterior Entry, Finished, Interior Entry
- Stories
- 2 Stories
- Fees Include
- None
- Tax Year
- 24
Mortgage Calculator
Listing courtesy of Watkins Real Estate Associates.
 © 2026 Georgia MLS. All rights reserved. Information Deemed Reliable But Not Guaranteed.