4050 Oak Forest Circle, Marietta, GA 30062
- $1,799,000
- 7
- BD
- 6
- BA
- 7,422
- SqFt








- List Price
- $1,799,000
- Price Change
- ▼ $36,000 1783536729
- MLS#
- 10794097
- Type
- Single Family Residential
- City
- Marietta
- County
- Cobb
- Subdivision
- Oakhill Manor
- Bedrooms
- 7
- Bathrooms
- 6
- Living Area
- 7,422
- Year Built
- 2016
Property Description
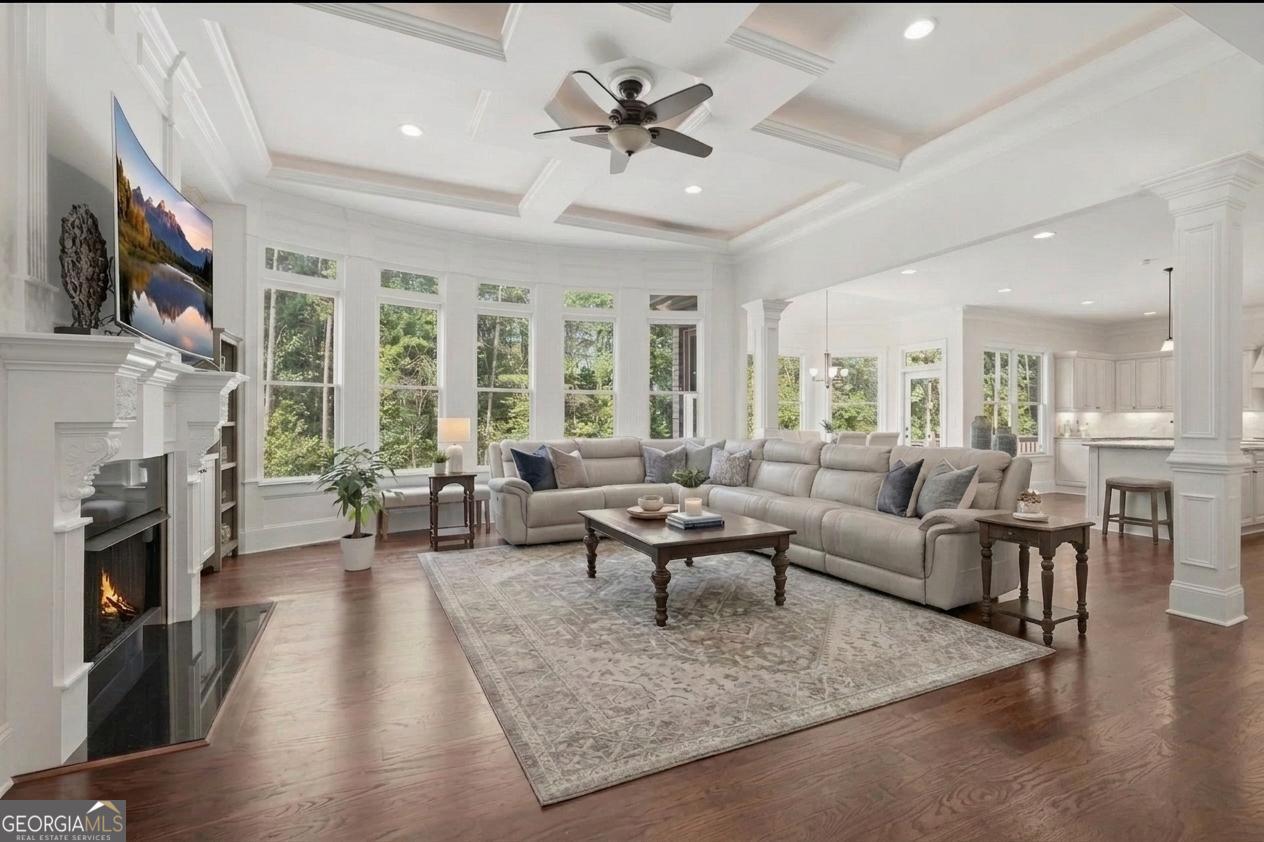
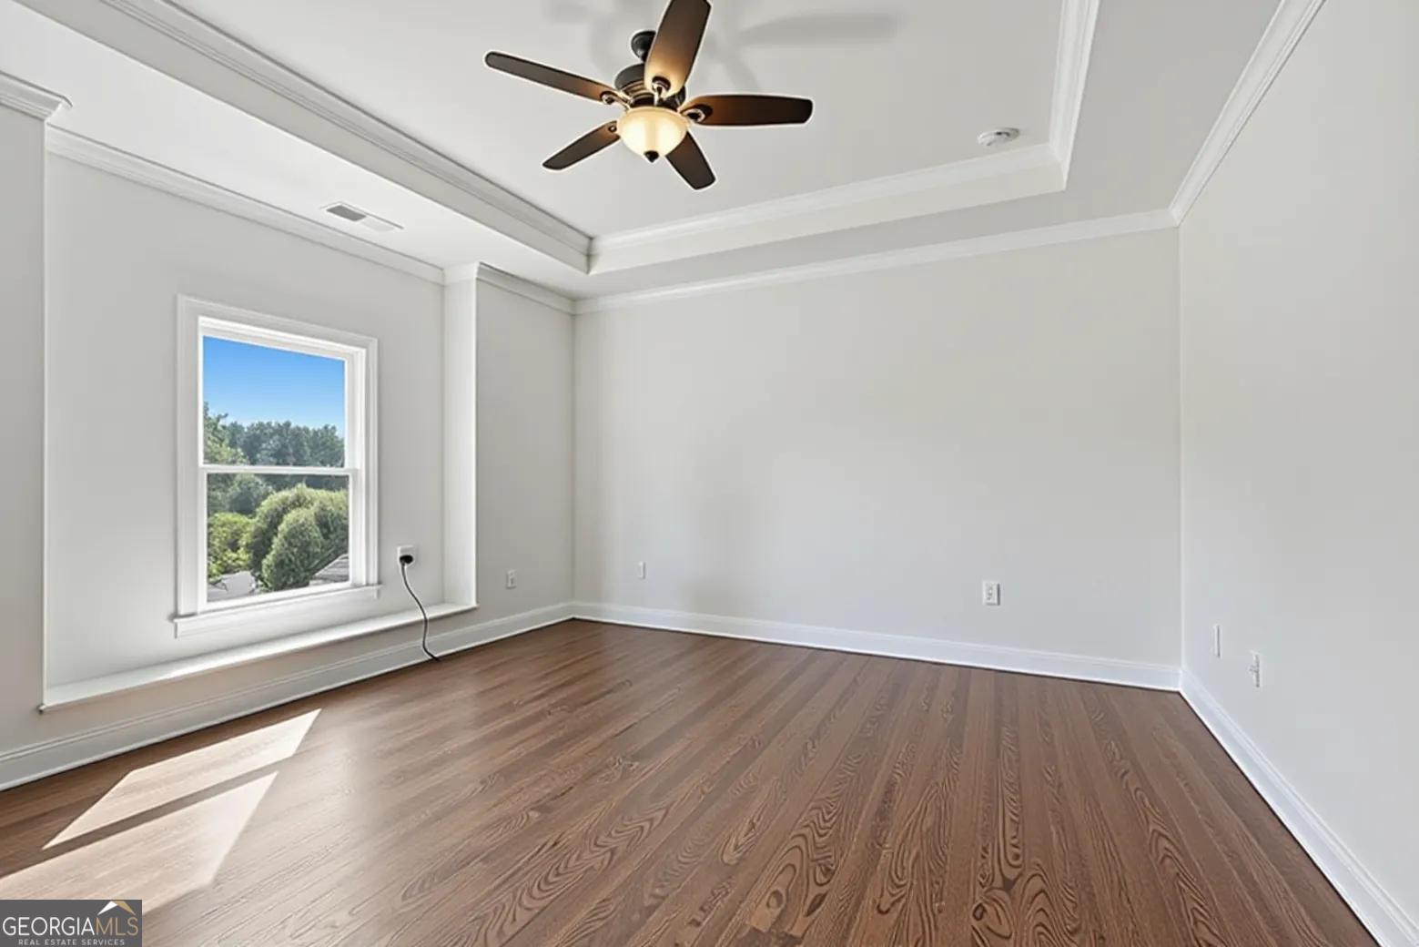
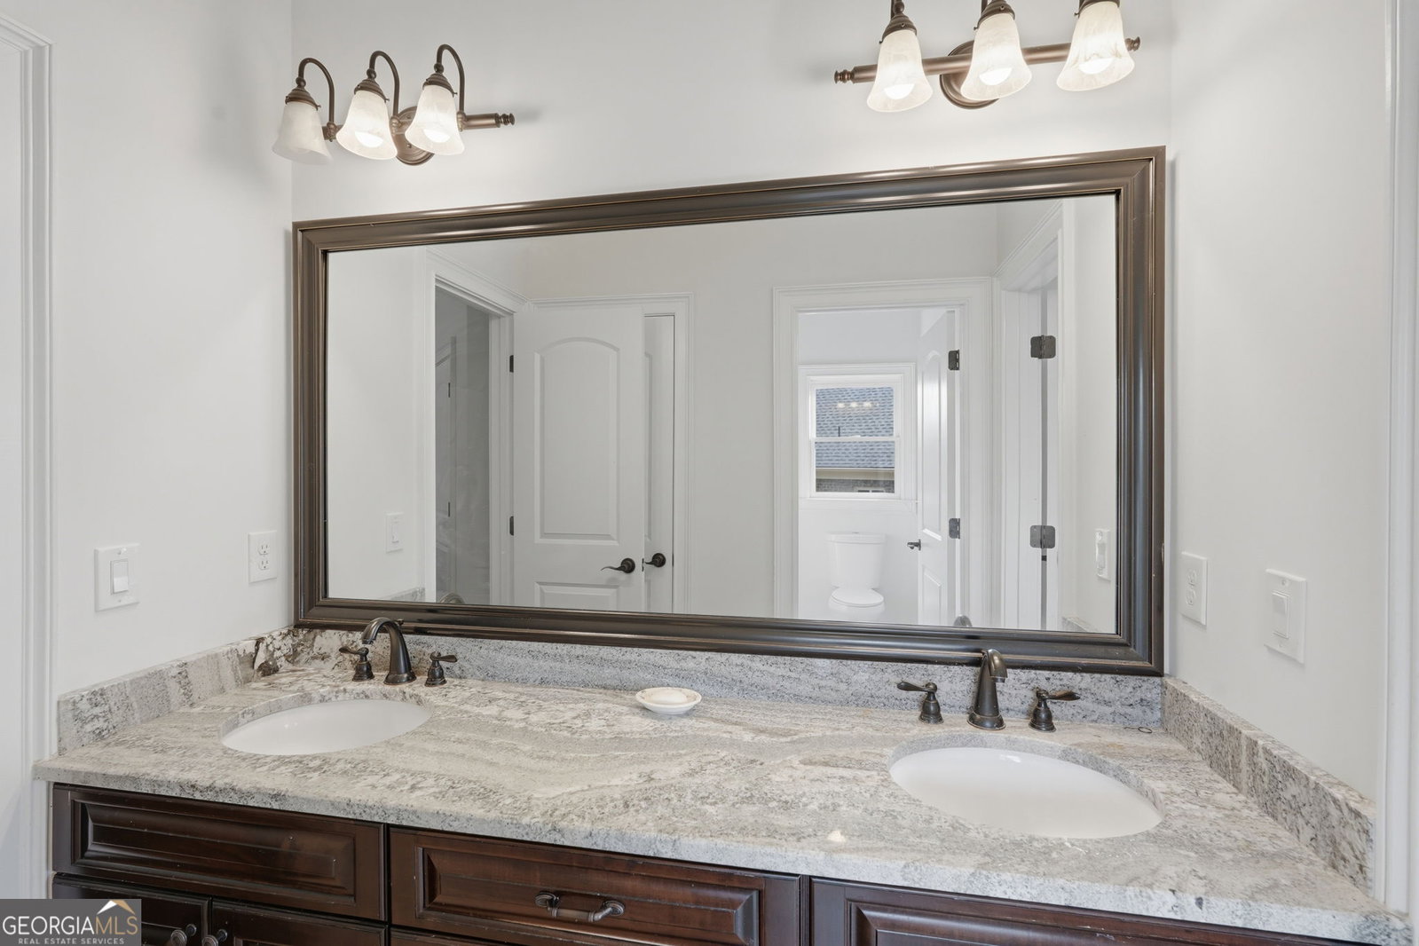
Nestled in a quiet cul-de-sac just minutes from Walton High School and Dodgen Middle School, an abundance of shopping (Whole Foods, Trader Joe's, The Avenue East Cobb), fine dining, and major commuter routes. This exceptional custom home sits on a rare nearly one-acre lot with a long, expanded driveway offering ample parking, including space for an RV or boat, and an expansive, private backyard. Enjoy outdoor living and relaxing summer evenings in your own backyard oasis, complete with a sparkling pool, spa, and waterfall. Built with timeless architecture and fine craftsmanship, this four-sided brick and stone home offers enduring curb appeal and low-maintenance living. Custom windows, exquisite trim work, elegant ceiling treatments, and abundant natural light create a warm and inviting atmosphere. Hardwood flooring, travertine tile throughout, and a central vacuum system help ensure a clean, allergen-friendly living environment. A tankless water heater provides endless hot water while helping reduce utility costs. The spacious interior features a soaring two-story foyer that creates a dramatic first impression and enhances the home's open, airy feel. The thoughtfully designed open floor plan includes 7 bedrooms and 5.5 bathrooms. The impressive family room showcases 12-foot ceilings, intricate ceiling details with rope lighting, and a bay window overlooking the tranquil backyard. The chef-inspired kitchen is equipped with Thermador stainless steel appliances, custom cabinetry, granite countertops, an oversized center island, and a walk-in pantry. The main kitchen has been barely used. Adjacent to the well-appointed formal dining room, the butler's pantry with a wet bar makes entertaining effortless. The main level includes a guest suite with private full bath, providing a comfortable retreat for visitors. Upstairs, every secondary bedroom features a tray ceiling and walk-in closet. The expansive primary suite offers a cozy fireplace, oversized sitting room, and deep trey ceilings. The sitting room can easily be restored to its original design to create a bonus space that opens to the hallway-perfect as a playroom, media room, or home office. The suite also features separate his-and-hers walk-in closets (one of them is huge) and a luxurious primary bath with plenty of counter space, a jetted tub and an oversized glass shower with three shower heads. The finished daylight basement is ideal for multigenerational living or extended guests, featuring two bedrooms, a full bath, a full kitchen with walk-in pantry, a wet bar, and a bonus room perfect for a media room, home gym, or office. Some photos have been virtually staged or AI enhanced to showcase the home's full potential. Bonus: Both the builder and the listing agent live in the neighborhood-a testament to the quality of the community and the homes within it.
/u.realgeeks.media/investorsunitedrealty/WhatsApp_Image_2024-10-08_at_9.39.56_PM.jpeg)
Additional Information
- Elementary School
- Timber Ridge
- High School
- Walton
- Interior Features
- Bookcases, Central Vacuum, Double Vanity, High Ceilings, Separate Shower, Tile Bath, Tray Ceiling(s), Entrance Foyer, Vaulted Ceiling(s), Walk-In Closet(s), Wet Bar
- Style
- Brick 4 Side, Traditional
- Parking
- Garage, Attached, Kitchen Level, Garage Door Opener, Side/Rear Entrance
- Basement Type
- Bath Finished, Daylight, Exterior Entry, Finished, Full, Interior Entry
- Stories
- 2 Stories
- Fees Include
- None
- Tax Year
- 25
Mortgage Calculator
Listing courtesy of Keller Williams Realty Atlanta North.
 © 2026 Georgia MLS. All rights reserved. Information Deemed Reliable But Not Guaranteed.