3355 Carolina Wren Trail, Marietta, GA 30060
- $549,500
- 4
- BD
- 4
- BA
- 3,202
- SqFt









- List Price
- $549,500
- MLS#
- 10792251
- Type
- Single Family Residential
- City
- Marietta
- County
- Cobb
- Subdivision
- Lake Bridge
- Bedrooms
- 4
- Bathrooms
- 4
- Living Area
- 3,202
- Year Built
- 2016
Property Description
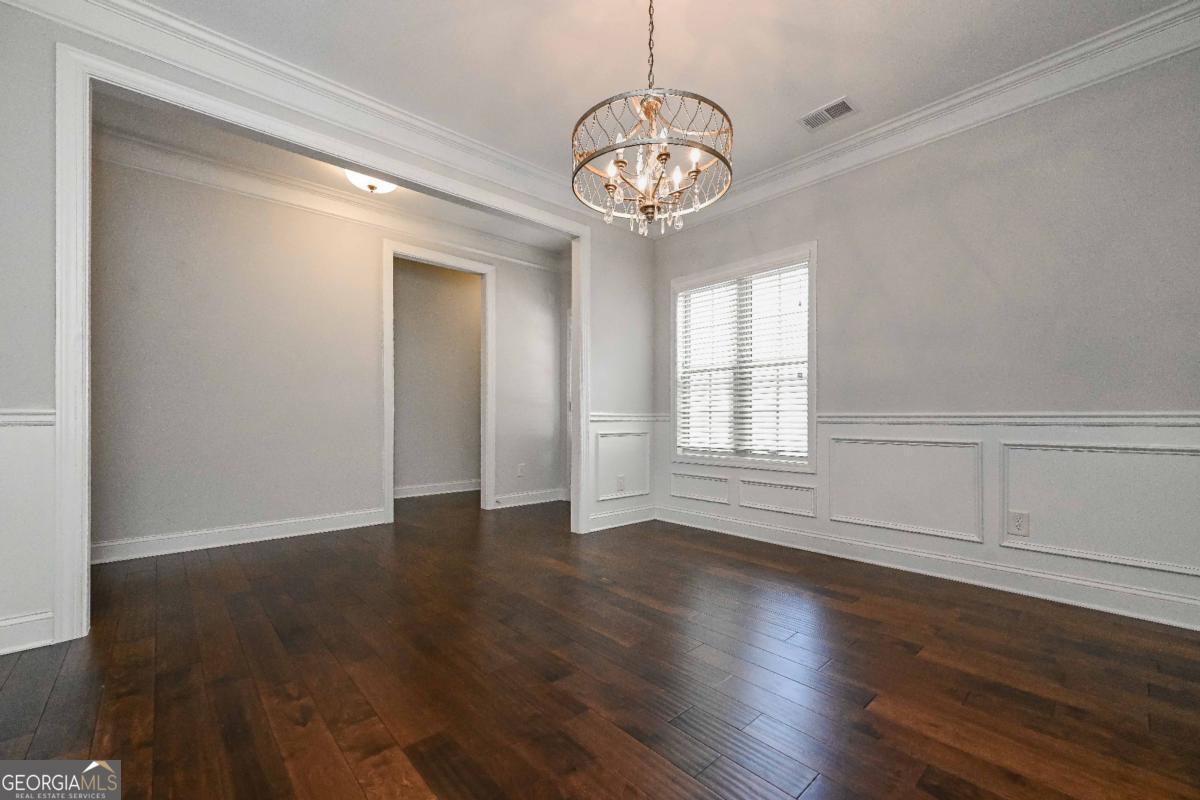
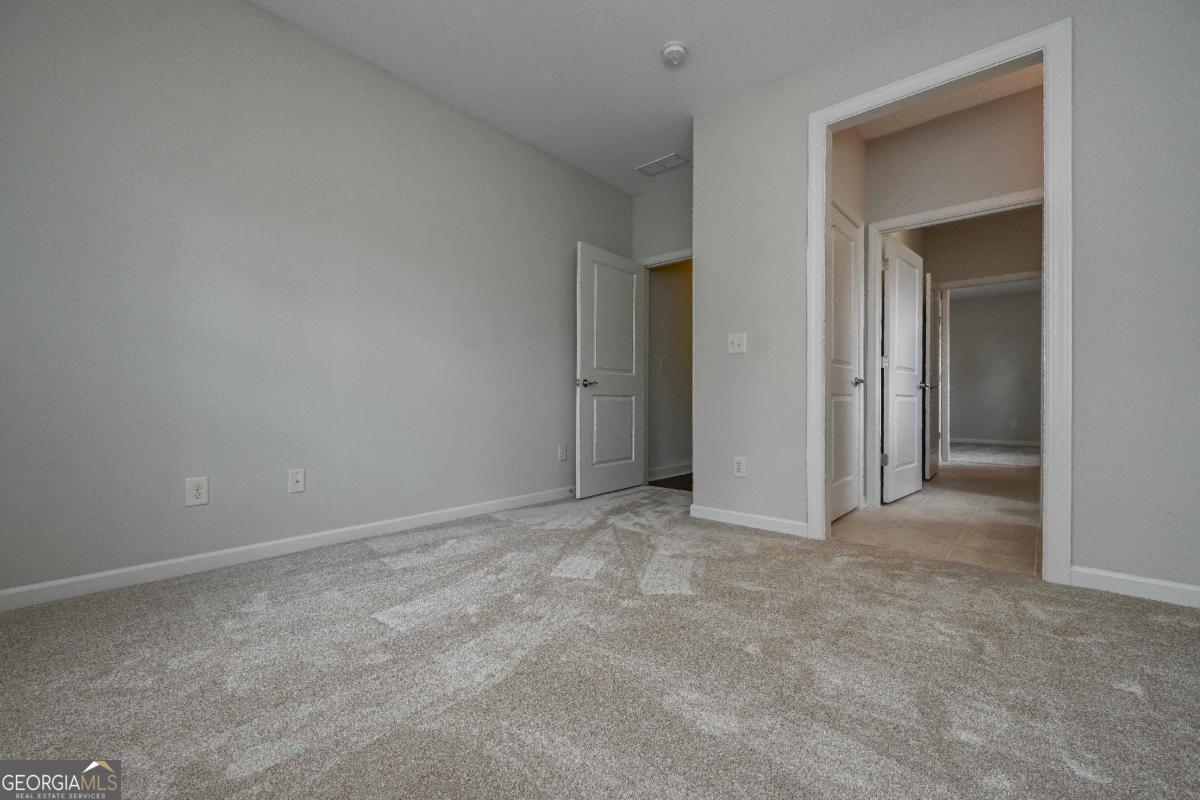
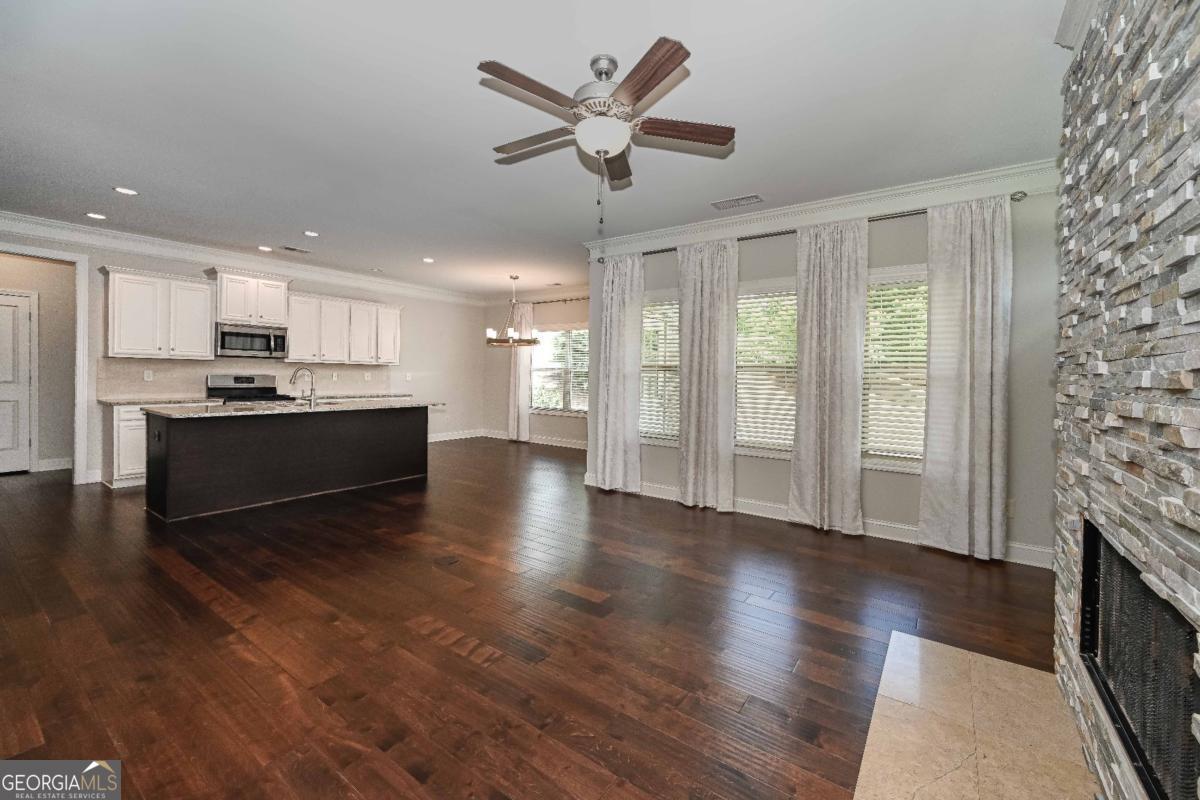
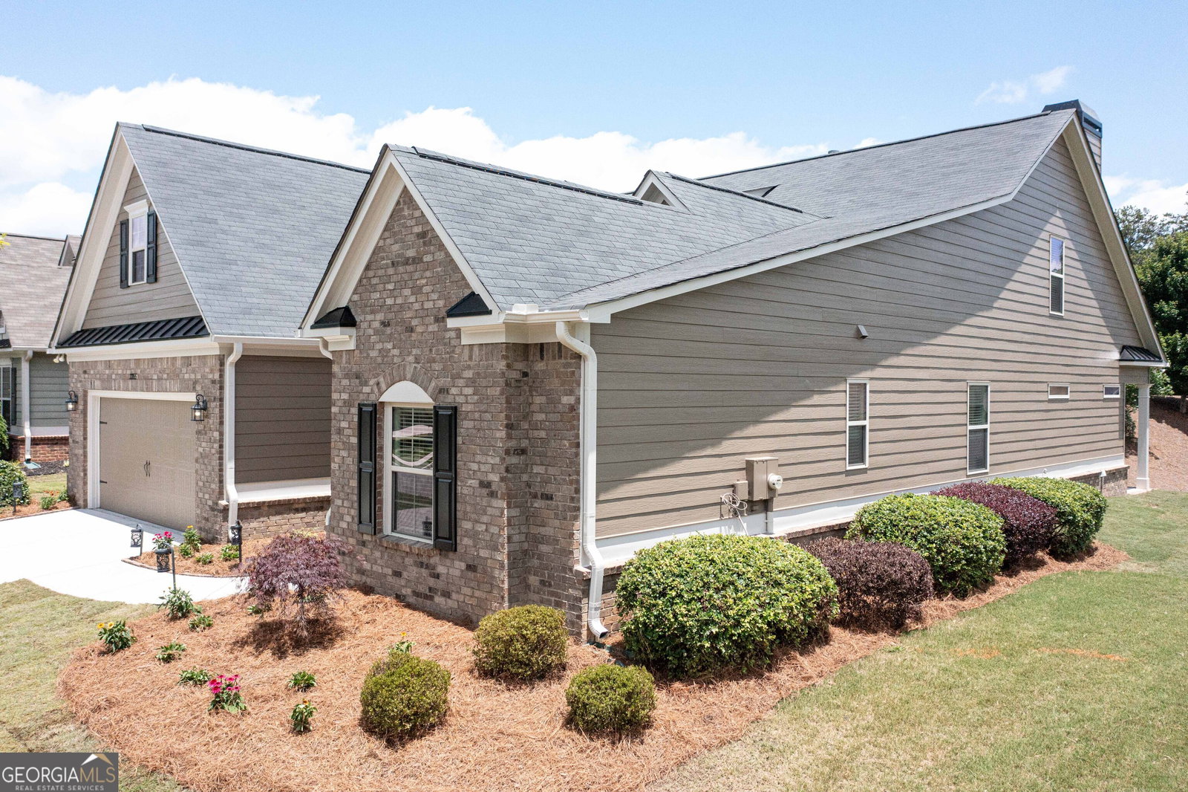
Freshly updated, beautifully maintained, and now offered at a new price, this exceptional ranch home with an upper-level guest retreat is move-in ready and better than ever. Recent improvements include all-new exterior paint, professionally refreshed landscaping with new sod in both the front and backyard, and an upgraded garage featuring new wall paint and durable epoxy flooring. Designed for comfortable main-level living, this thoughtfully crafted floor plan offers a spacious primary suite on the main level complete with a luxurious ensuite bath featuring a tiled walk-in shower with bench seating, soaking tub, dual-sink vanity with dedicated makeup area, and a custom-designed walk-in closet system. The light-filled, open-concept layout seamlessly connects the kitchen, dining, and living areas, creating an inviting space for both everyday living and entertaining. The kitchen features granite countertops, stainless steel appliances including refrigerator, modern cabinetry, custom coffee-bar shelving, and a large center island overlooking the family room with its stunning stone-accent fireplace. A versatile front room provides flexibility as a formal dining room, home office, library, or sitting room, while the spacious dining area adjacent to the kitchen easily accommodates gatherings with family and friends. Two additional bedrooms and a full bath on the main level provide comfortable accommodations for guests, hobbies, or work-from-home needs. Upstairs, a private bedroom and full bath create the ideal guest suite, media room, or secluded workspace. Additional highlights include hardwood flooring, new carpet on the main level, a large laundry room with built-in cabinetry, a massive walk-in attic for abundant storage, a covered rear patio, and an attached two-car garage. Enjoy a low-maintenance lifestyle with HOA-managed lawn care, allowing more time to enjoy the beautifully maintained community. Conveniently located near shopping, dining, healthcare, and everyday amenities, this home offers the perfect combination of comfort, convenience, and carefree living. With its recent updates, fresh curb appeal, and attractive new pricing, this move-in ready home is a must-see. Schedule your private tour today.
/u.realgeeks.media/investorsunitedrealty/WhatsApp_Image_2024-10-08_at_9.39.56_PM.jpeg)
Additional Information
- Elementary School
- Russell
- High School
- Osborne
- Interior Features
- Double Vanity, Master On Main Level, Separate Shower, Soaking Tub, Split Bedroom Plan, Tile Bath, Tray Ceiling(s), Walk-In Closet(s)
- Style
- Ranch, Traditional
- Parking
- Garage, Kitchen Level, Garage Door Opener
- Basement Type
- None
- Stories
- 1 Story
- Fees Include
- Maintenance Grounds
- Tax Year
- 2025
Mortgage Calculator
Listing courtesy of Allen and Associates Realty.
 © 2026 Georgia MLS. All rights reserved. Information Deemed Reliable But Not Guaranteed.