4850 Haydens Walk Drive, Johns Creek, GA 30022
- $875,000
- 5
- BD
- 5
- BA
- 3,372
- SqFt










- List Price
- $875,000
- MLS#
- 10791313
- Type
- Single Family Residential
- City
- Johns Creek
- County
- Fulton
- Subdivision
- Haydens Walk
- Bedrooms
- 5
- Bathrooms
- 5
- Living Area
- 3,372
- Year Built
- 1991
Property Description
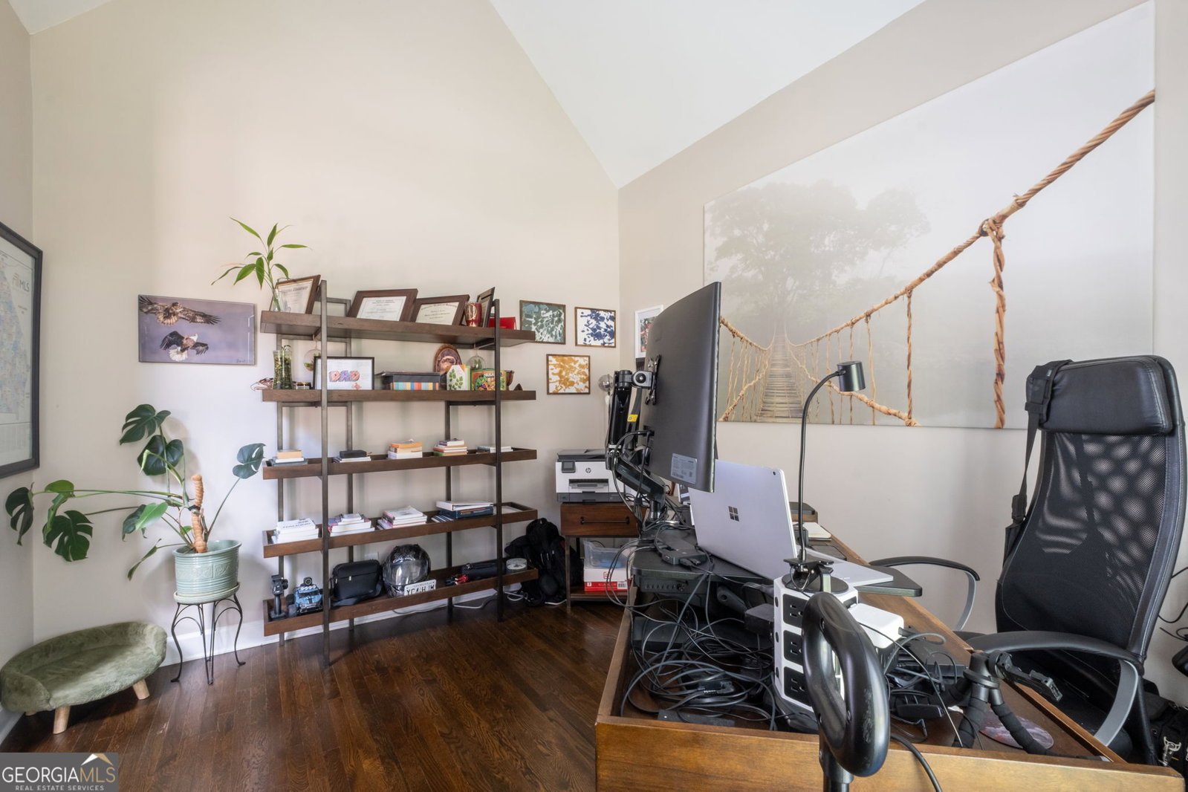
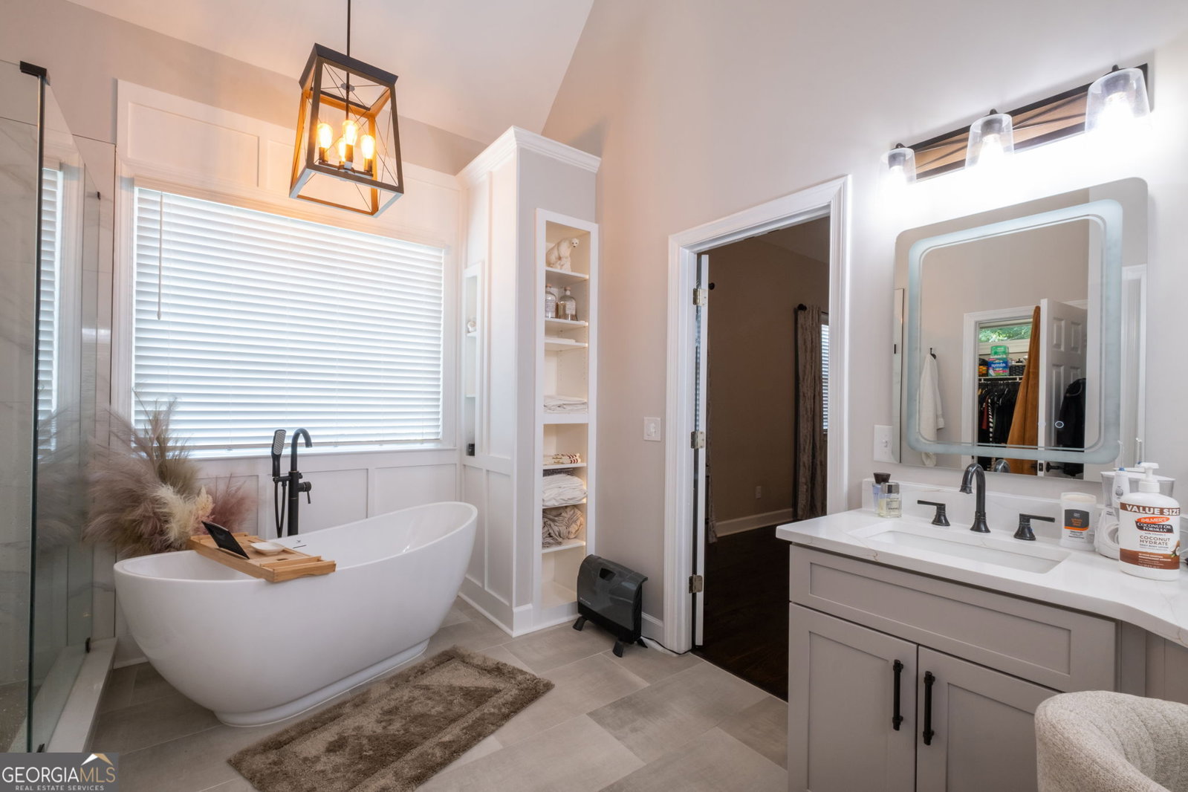
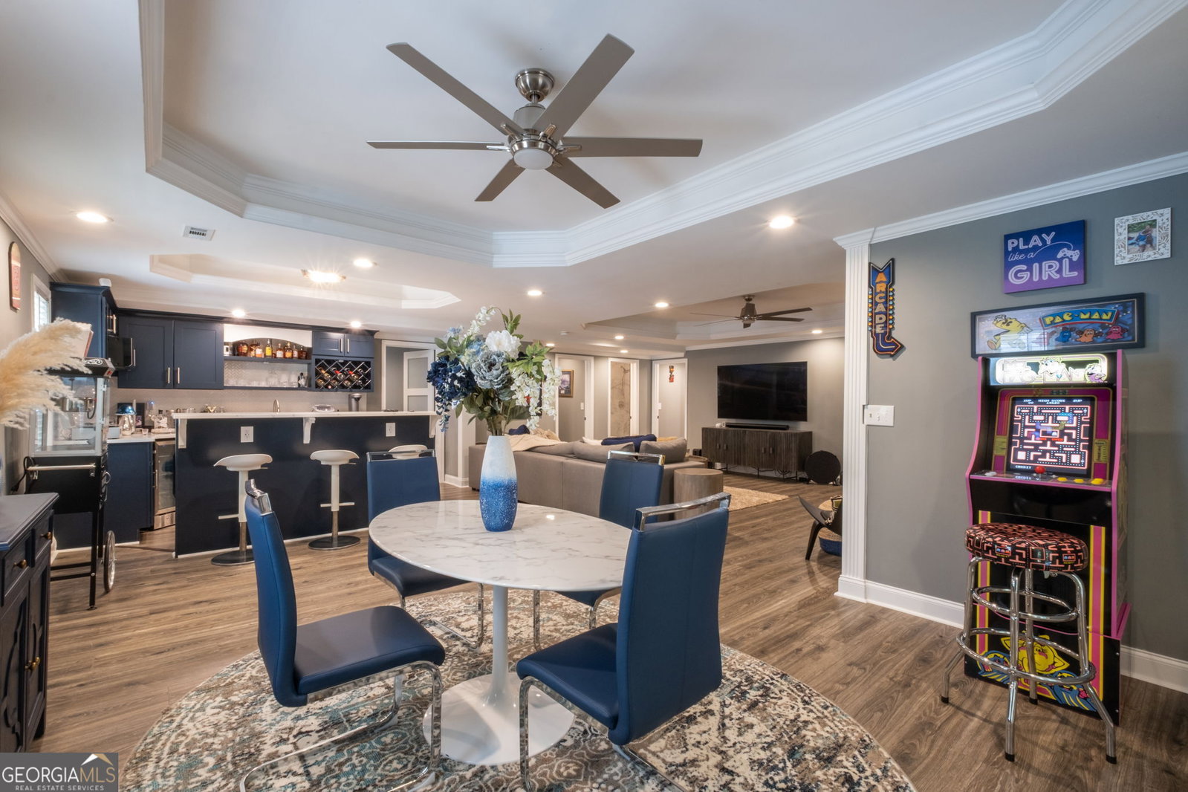
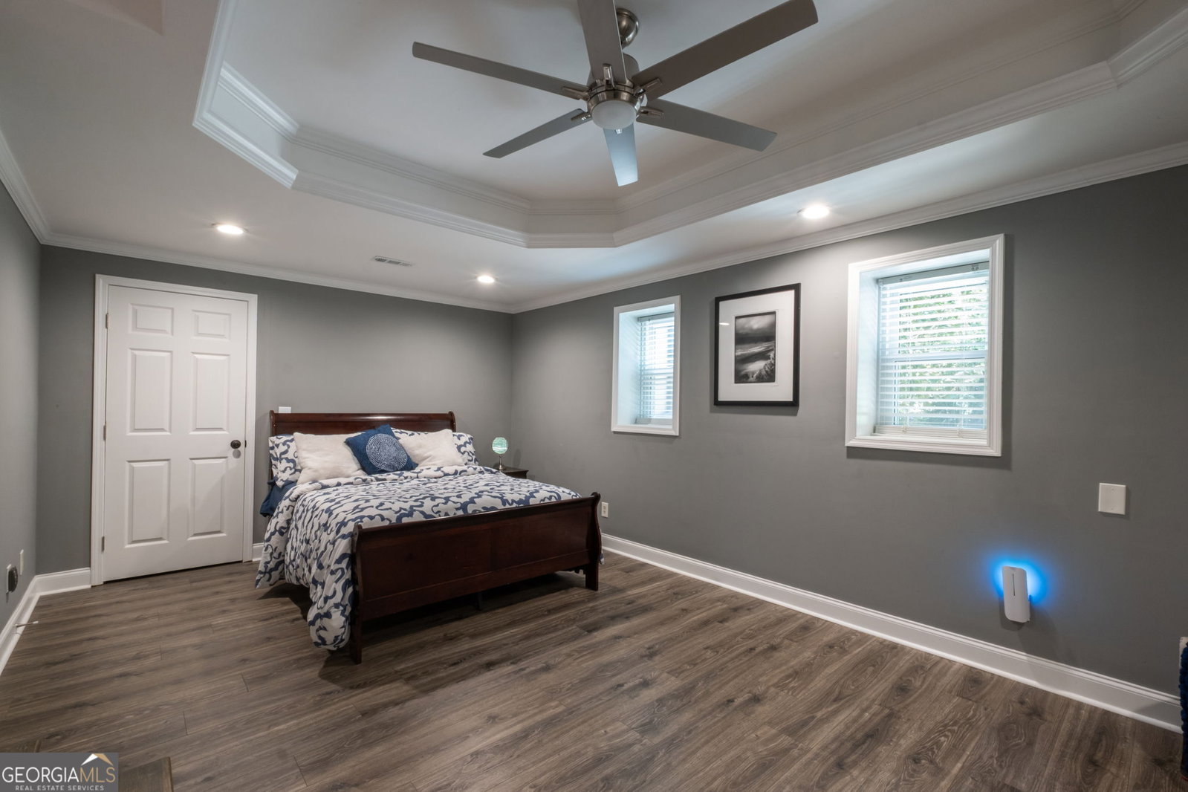
Welcome to paradise! This beautiful home is located in highly sought after Johns Creek! Home is priced significantly under appraised value! Priced to sell! Rated #1 best and safest city to live in the US with top rated schools! One of a kind! Some homes check boxes. This one tells a story - and it's been freshly written from top to bottom. Set in the heart of coveted Johns Creek, this beautifully updated five-bedroom, four-and-a-half-bath residence has been meticulously renovated so the next owners can simply arrive and start living. New roof. New gutters. New windows throughout. A brand-new front door. Fresh paint throughout the interior. Updated fixtures in every room. Every bathroom fully renovated. This is what move-in ready actually looks like. A grand two-story foyer welcomes you in, flanked by formal dining and family rooms made for meaningful gatherings.The chef's kitchen impresses with updated appliances and abundant counter space - with a sunny breakfast area just steps away for those slower weekend mornings. The fireside family room nearby offers the perfect place to unwind at the end of the day. Rare and highly sought-after, the primary suite is conveniently located on the main level - a spacious, beautifully updated retreat complete with a spa-like in-suite bath and a generous walk-in closet. Everything you need, exactly where you want it. Then there's the basement - and it's anything but an afterthought. Fully finished and thoughtfully designed, it brings a private gym, game room, guest bedroom, full bath, wet bar, and generous storage all under one roof. Whether you're hosting a crowd, accommodating family, or simply carving out space for every chapter of life, this level delivers. Step outside and the living continues - a brand-new deck, a screened-in sunroom for morning coffee or evening wine, a private garden to tend, and a fire pit where the best conversations happen as the Georgia sky fades to stars. Top-rated schools. Vibrant local amenities. A neighborhood that feels like a destination. Don't miss your chance to make this beautiful residence your next home. This one won't last! Schedule your private showing today!
/u.realgeeks.media/investorsunitedrealty/WhatsApp_Image_2024-10-08_at_9.39.56_PM.jpeg)
Additional Information
- Elementary School
- State Bridge Crossing
- High School
- Johns Creek
- Exterior Features
- Balcony, Garden, Sprinkler System
- Interior Features
- Master On Main Level, Rear Stairs, Separate Shower, Soaking Tub, Split Foyer, Entrance Foyer, Walk-In Closet(s), Wet Bar
- Style
- Traditional
- Parking
- Garage, Attached, Garage Door Opener
- Basement Type
- Bath Finished, Daylight, Exterior Entry, Finished, Full, Interior Entry
- Stories
- 3 or More Stories
- Fees Include
- Maintenance Grounds, Reserve Fund, Swimming, Tennis
- Tax Year
- 24
Mortgage Calculator
Listing courtesy of HomeSmart.
 © 2026 Georgia MLS. All rights reserved. Information Deemed Reliable But Not Guaranteed.