282 Arnewood Circle, Mcdonough, GA 30253
- $458,093
- 4
- BD
- 3
- BA
- 2,952
- SqFt




- List Price
- $458,093
- MLS#
- 10790618
- Type
- Single Family Residential
- City
- Mcdonough
- County
- Henry
- Subdivision
- Cooper Park
- Bedrooms
- 4
- Bathrooms
- 3
- Living Area
- 2,952
- Year Built
- 2026
Property Description
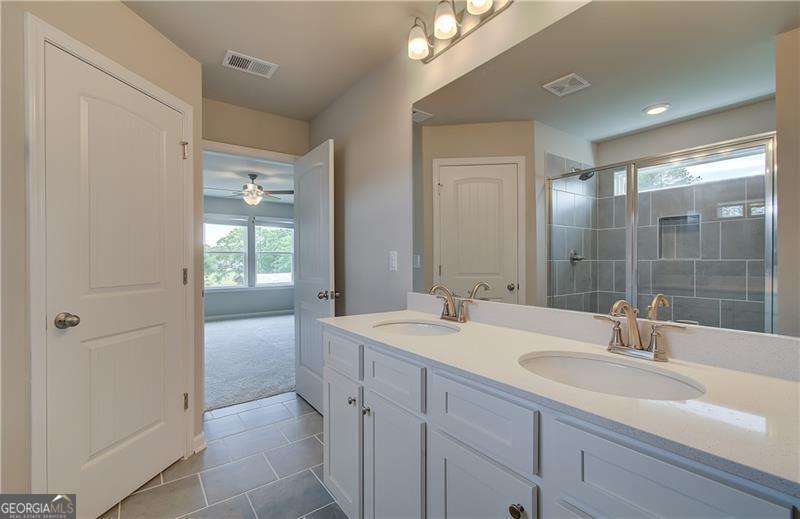
Introducing Homesite 43, the stunning Devon Plan within the luxurious Cooper Park Community of McDonough, GA. This remarkable 4 bedroom, 2.5 bath property features a spacious open concept kitchen, complete with a large island that overlooks the breakfast area and family room-perfect for entertaining and family gatherings. The stylish design includes quartz countertops, stainless steel appliances, and a chic backsplash that elevates the culinary experience. The generous primary suite serves as a luxurious retreat, boasting a walk-in closet and a private en suite bathroom featuring a dual vanity, a relaxing tub, and a walk-in shower adorned with elegant tile. Each bathroom in the home showcases solid surface countertops for both style and functionality. For added versatility, the home includes a bonus room on the third level, which can be transformed into a fifth bedroom or serve as a game room or home office, along with an additional full bath. Plus, the home features a basement, providing even more space for storage or future customization to suit your lifestyle. Located conveniently close to Interstate 75 and a wealth of shopping and dining options, this home is situated in the sought-after Dutchtown School District. The community amenities enhance your lifestyle, featuring a cabana, swimming pool, playground, dog park, and walking trails. *Stock Photo (not the actual house). Experience upscale living at its finest in this beautiful new plan! Please note: If the buyer is represented by a broker/agent, DRB REQUIRES the buyer's broker/agent to be present during the initial meeting with DRB's sales personnel to ensure proper representation.
/u.realgeeks.media/investorsunitedrealty/WhatsApp_Image_2024-10-08_at_9.39.56_PM.jpeg)
Additional Information
- Elementary School
- Dutchtown
- High School
- Dutchtown
- Interior Features
- Double Vanity, High Ceilings, Walk-In Closet(s)
- Style
- Craftsman, Traditional
- Parking
- Garage
- Basement Type
- None
- New Construction
- Yes
- Stories
- 3 or More Stories
- Fees Include
- Other
- Tax Year
- 2023
Mortgage Calculator
Listing courtesy of DRB Group Georgia LLC.
 © 2026 Georgia MLS. All rights reserved. Information Deemed Reliable But Not Guaranteed.