1405 Lake Dow Road, Mcdonough, GA 30252
- $360,000
- 3
- BD
- 2
- BA
- 1,840
- SqFt








- List Price
- $360,000
- MLS#
- 10790328
- Type
- Single Family Residential
- City
- Mcdonough
- County
- Henry
- Bedrooms
- 3
- Bathrooms
- 2
- Living Area
- 1,840
- Year Built
- 1993
Property Description
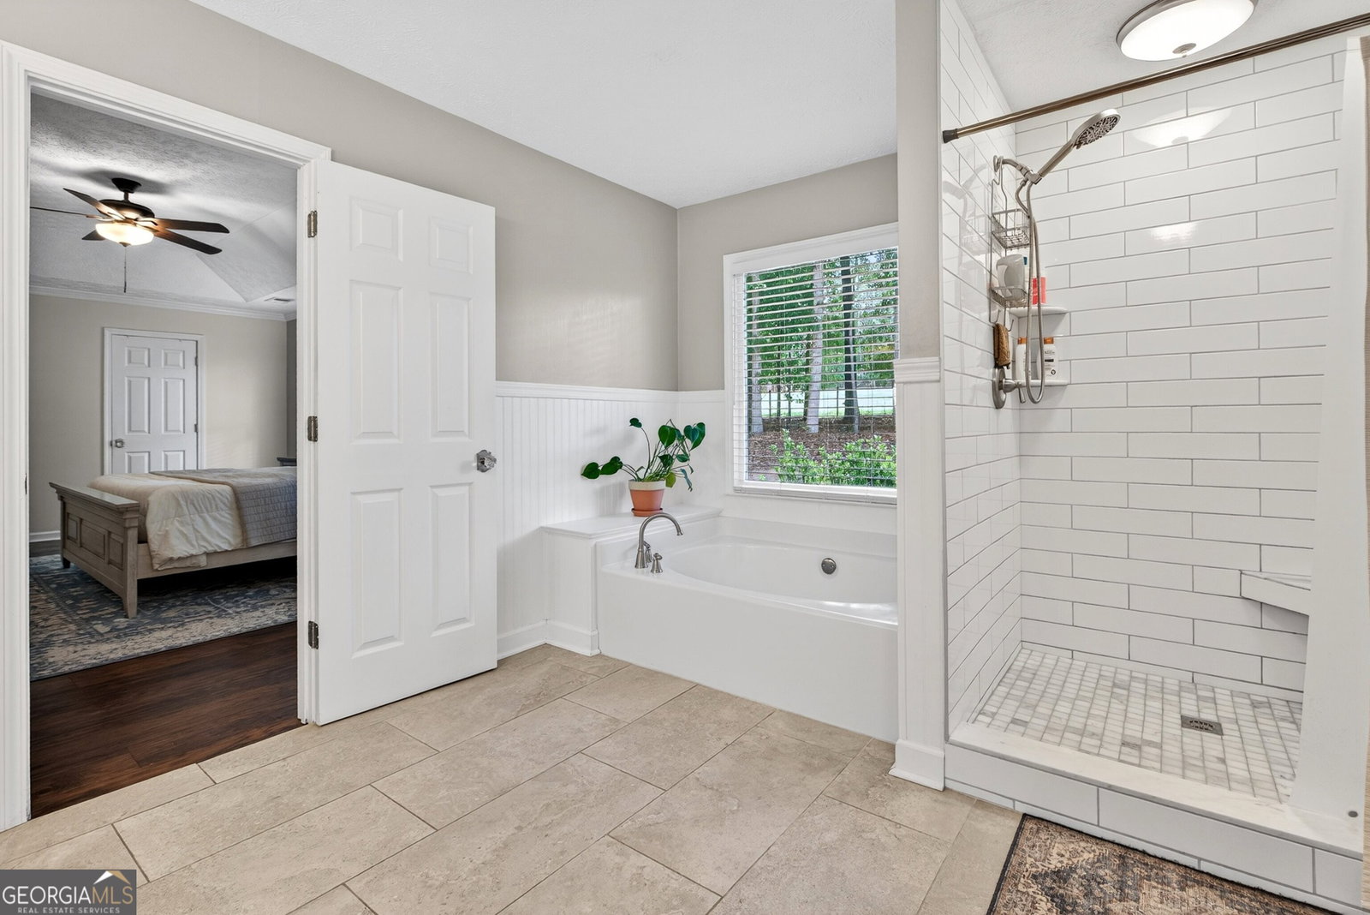
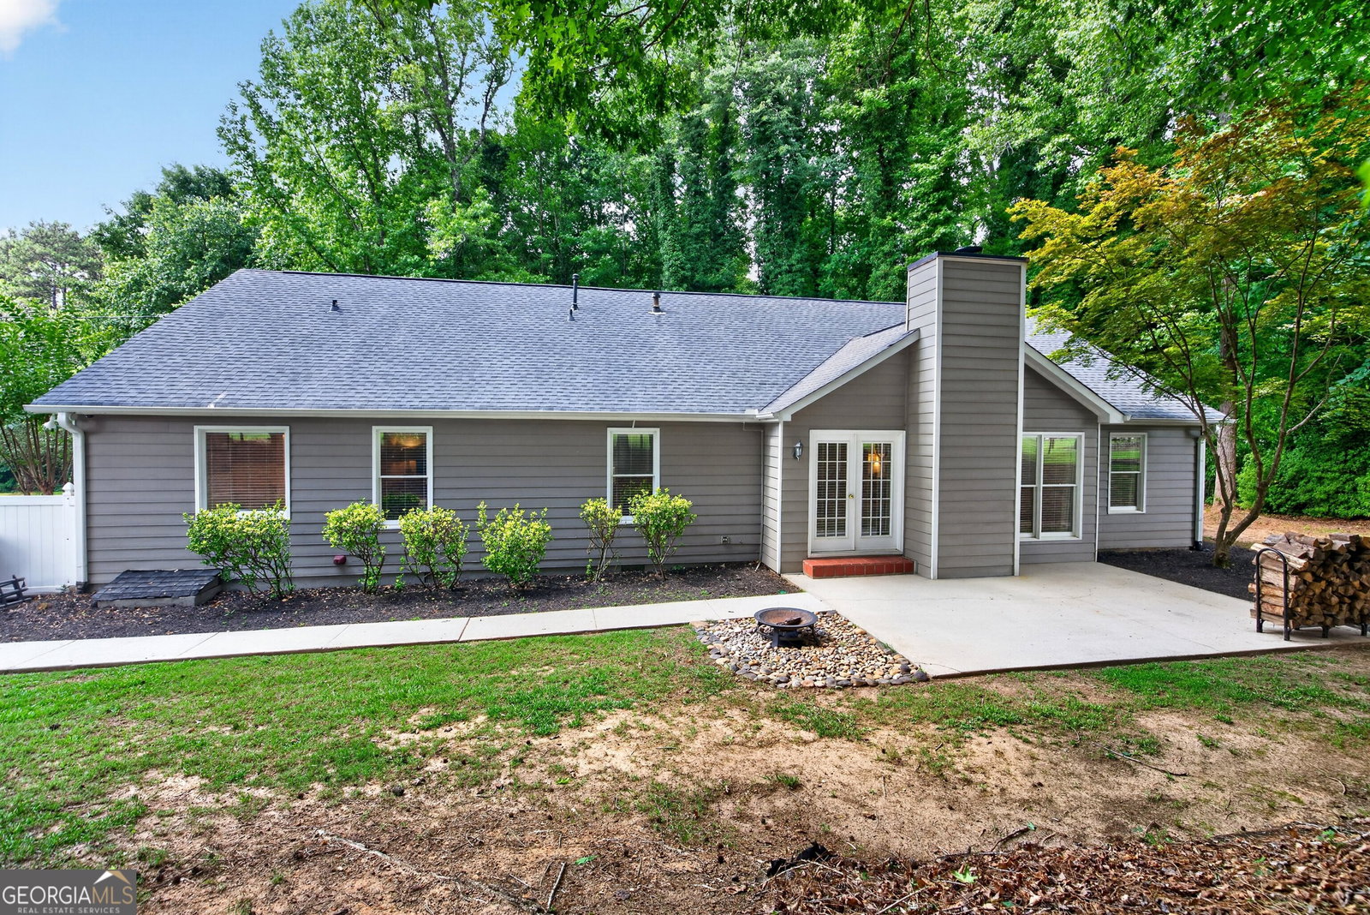
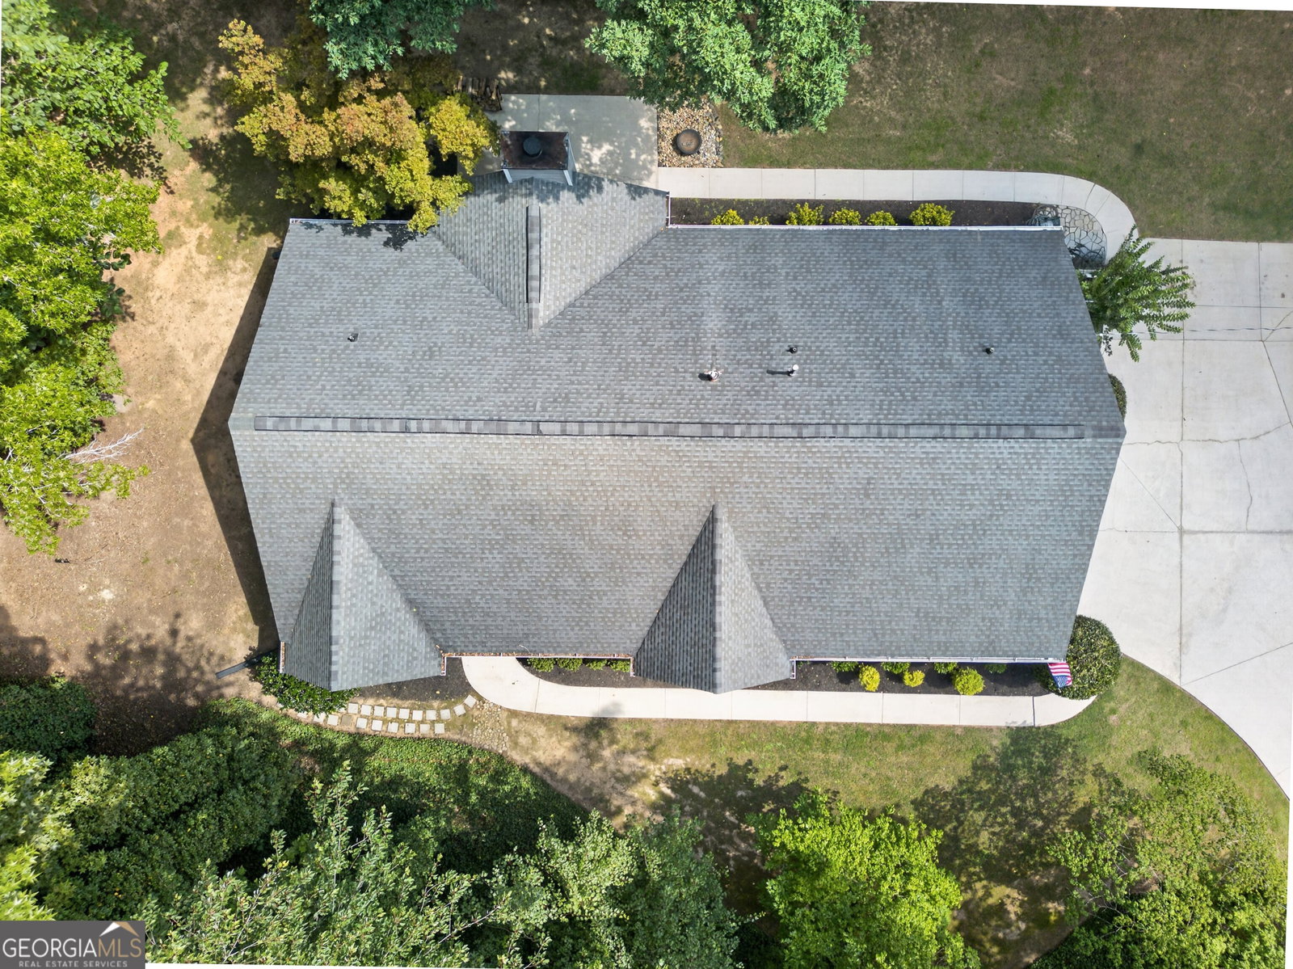
Situated on just over an acre, this well cared for 3 bedroom, 2 bathroom home offers a comfortable layout, thoughtful updates, and plenty of room to enjoy both inside and out. The current owners have taken great care of the property, making it truly move-in ready. Inside, you'll find updated flooring throughout the home along with a beautiful kitchen featuring granite countertops and plenty of cabinet space. The living areas feel bright and welcoming, creating an easy flow for everyday living with a gas burning fireplace and windows looking out to your back yard. The primary bedroom has a walk-in closet and updated bathroom with tile shower, soaking tub and dual vanities. The primary suite is privately located on one side of the home, while the two secondary bedrooms and shared bathroom are situated on the opposite side, providing separation and functionality for family members or guests. Outside, the yard offers endless possibilities with a play area and space for a garden, a workshop, or simply somewhere to relax and enjoy the outdoors. Conveniently located in McDonough, this charming home combines the peace of a larger lot with the convenience of nearby shopping, dining, commuter routes and recreation including the renowned Southern Belle Farm just 5 minutes up the street offering seasonal activities like U-pick strawberries, blackberries, blueberries, and peaches, along with a pumpkin patch, corn maze, and country market, well as access to the Lake Dow Club, a private members only facility 3 minutes away that offers amenities such as a pool, toddler pool, indoor fitness center, and tennis courts. If you've been searching for an updated home with room to spread out, this one is worth a look!
/u.realgeeks.media/investorsunitedrealty/WhatsApp_Image_2024-10-08_at_9.39.56_PM.jpeg)
Additional Information
- Elementary School
- Ola
- High School
- Ola
- Interior Features
- Double Vanity, Master On Main Level, Separate Shower, Soaking Tub, Tile Bath
- Style
- Ranch
- Parking
- Garage, Attached, Kitchen Level, Garage Door Opener, Side/Rear Entrance
- Basement Type
- None
- Stories
- 1 Story
- Fees Include
- None
- Tax Year
- 25
Mortgage Calculator
Listing courtesy of Ansley Real Estate | Christie's Int.
 © 2026 Georgia MLS. All rights reserved. Information Deemed Reliable But Not Guaranteed.