80 Allie Drive, Mcdonough, GA 30252
- $590,000
- 5
- BD
- 5
- BA
- 4,369
- SqFt






- List Price
- $590,000
- Price Change
- ▼ $25,000 1782893090
- MLS#
- 10788086
- Type
- Single Family Residential
- City
- Mcdonough
- County
- Henry
- Subdivision
- Lake Dow Estates
- Bedrooms
- 5
- Bathrooms
- 5
- Living Area
- 4,369
- Year Built
- 1988
Property Description
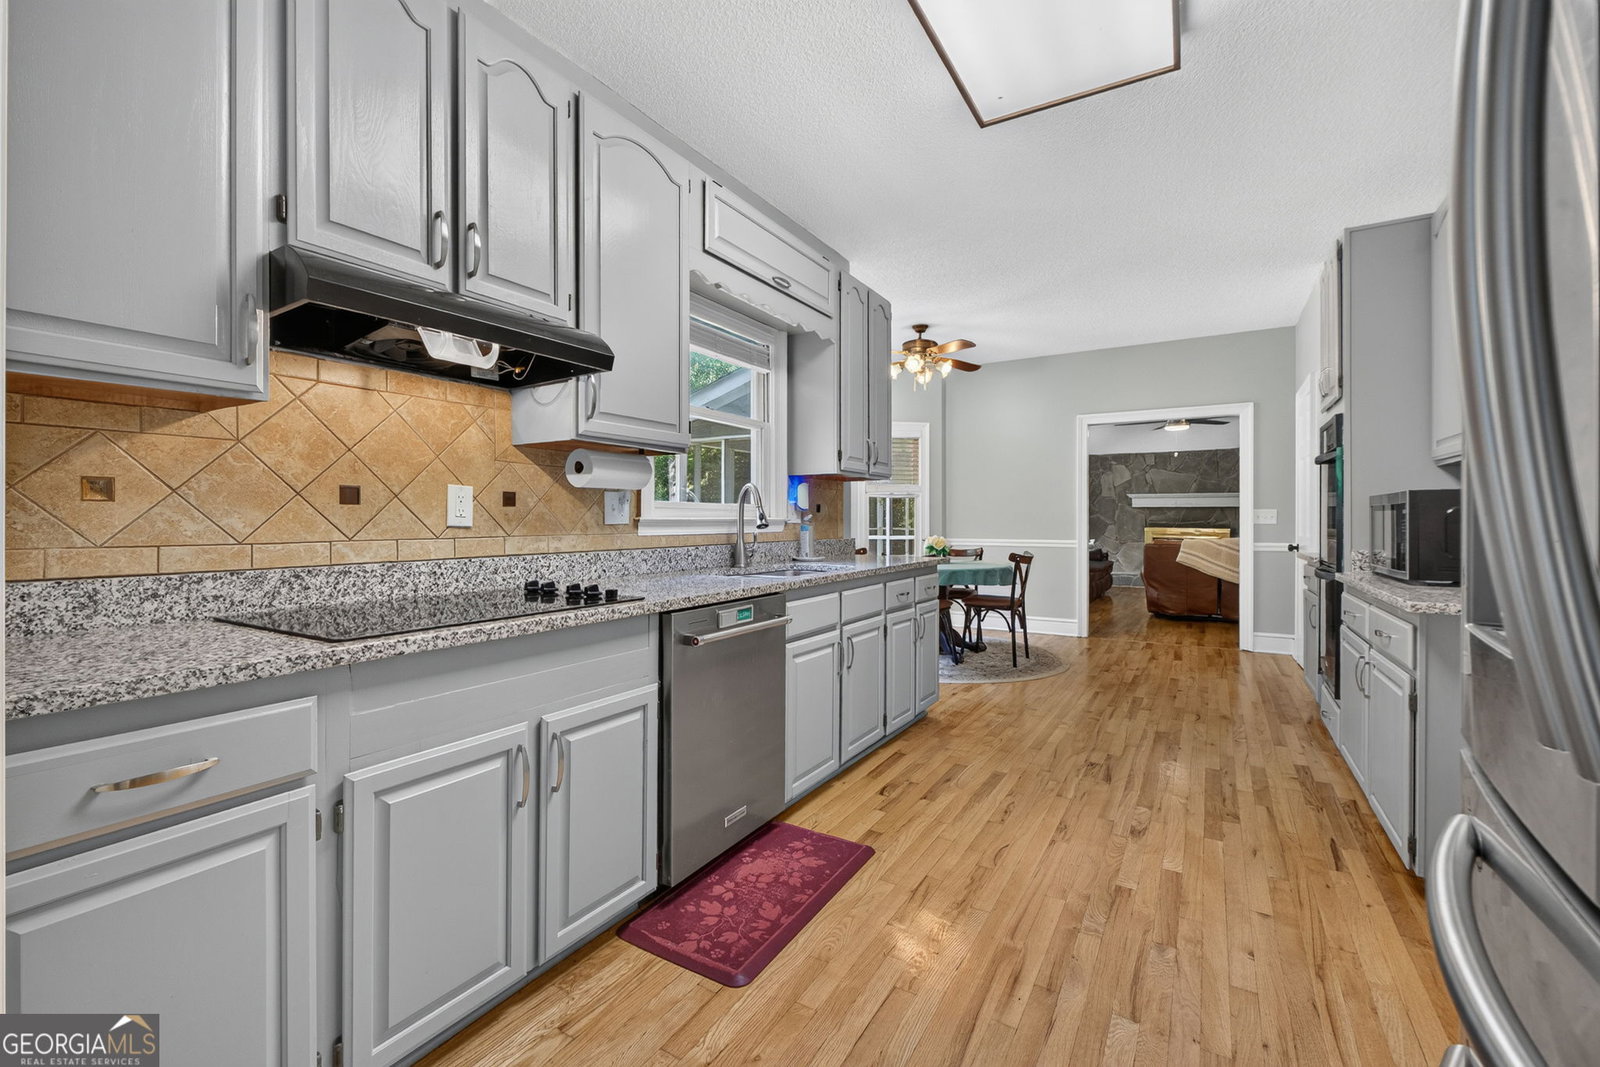
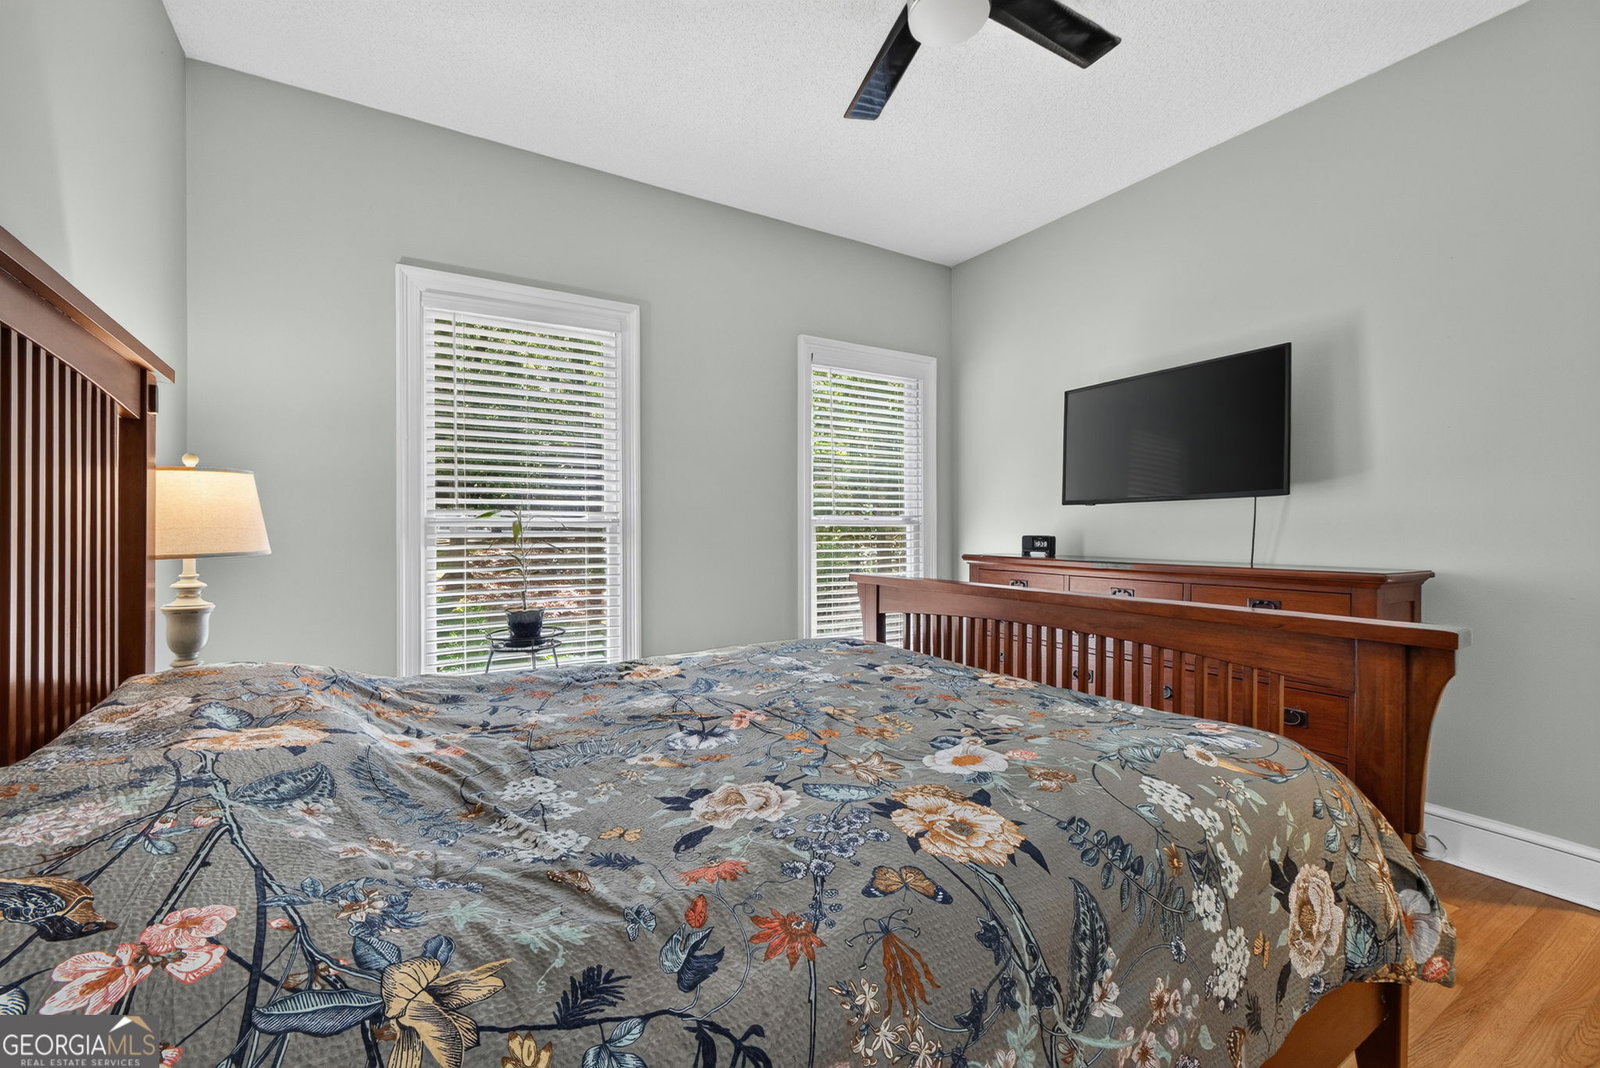
NEW SELLER INCENTIVE! With a full price offer, seller is including a 1 Year Home Warranty! From the moment you arrive, this stately home welcomes you with timeless curb appeal, soaring ceilings, and newly refinished hardwood floors throughout the main and upper levels. The thoughtfully designed floor plan includes a main-level bedroom with convenient access to a full Jack-and-Jill bath, along with a flexible formal living room that makes an ideal home office. The formal dining room overlooks the private backyard and Gunite pool, while the updated kitchen features freshly painted cabinetry, new granite countertops, double ovens, a walk-in pantry, and a sunny breakfast area with a bay window. Just beyond, the spacious family room offers abundant natural light, a cozy stone fireplace, and French doors leading to a large screened porch. Step outside to your own backyard retreat with new sod, a fenced yard, and a beautifully refreshed Gunite pool surrounded by thoughtfully designed landscaping. Upstairs, the owner's suite offers a spa-like bath with a slipper tub, tiled shower, double vanity, and a generous walk-in closet. Each additional upstairs bedroom features its own private full bath, including a spacious bonus room suite with a walk-in closet, creating the perfect setup for family and guests. The finished basement expands your living space with a recreation room, gathering area, half bath, laundry hookups, and ample storage. Located in the lake community of Lake Dow Estates, this home has been extensively updated in 2023 with a new architectural roof, gutters with gutter guards added in 2025, interior and exterior paint, HVAC unit, basement flooring, lighting, vanities, French doors, front entry door, kitchen granite countertops, porch screens, iron railings, and a refurbished pool-offering the perfect blend of comfort, style, and convenience.
/u.realgeeks.media/investorsunitedrealty/WhatsApp_Image_2024-10-08_at_9.39.56_PM.jpeg)
Additional Information
- Elementary School
- Ola
- High School
- Ola
- Interior Features
- Double Vanity, High Ceilings, In-Law Floorplan, Separate Shower, Soaking Tub, Tile Bath, Tray Ceiling(s), Vaulted Ceiling(s), Walk-In Closet(s), Wet Bar
- Style
- Traditional
- Parking
- Garage, Attached, Detached, Parking Pad, Kitchen Level, Garage Door Opener, Side/Rear Entrance
- Basement Type
- Bath Finished, Boat Door, Concrete, Daylight, Exterior Entry, Finished, Full, Interior Entry
- Stories
- 3 or More Stories
- Fees Include
- Management Fee
- Tax Year
- 25
Mortgage Calculator
Listing courtesy of Georgia Real Estate Team.
 © 2026 Georgia MLS. All rights reserved. Information Deemed Reliable But Not Guaranteed.