2971 N Bogan Road NE, Buford, GA 30519
- $1,299,900
- 4
- BD
- 5
- BA
- 4,417
- SqFt












- List Price
- $1,299,900
- MLS#
- 10787131
- Type
- Single Family Residential
- City
- Buford
- County
- Gwinnett
- Subdivision
- North Bogan Estates
- Bedrooms
- 4
- Bathrooms
- 5
- Living Area
- 4,417
- Year Built
- 2026
Property Description
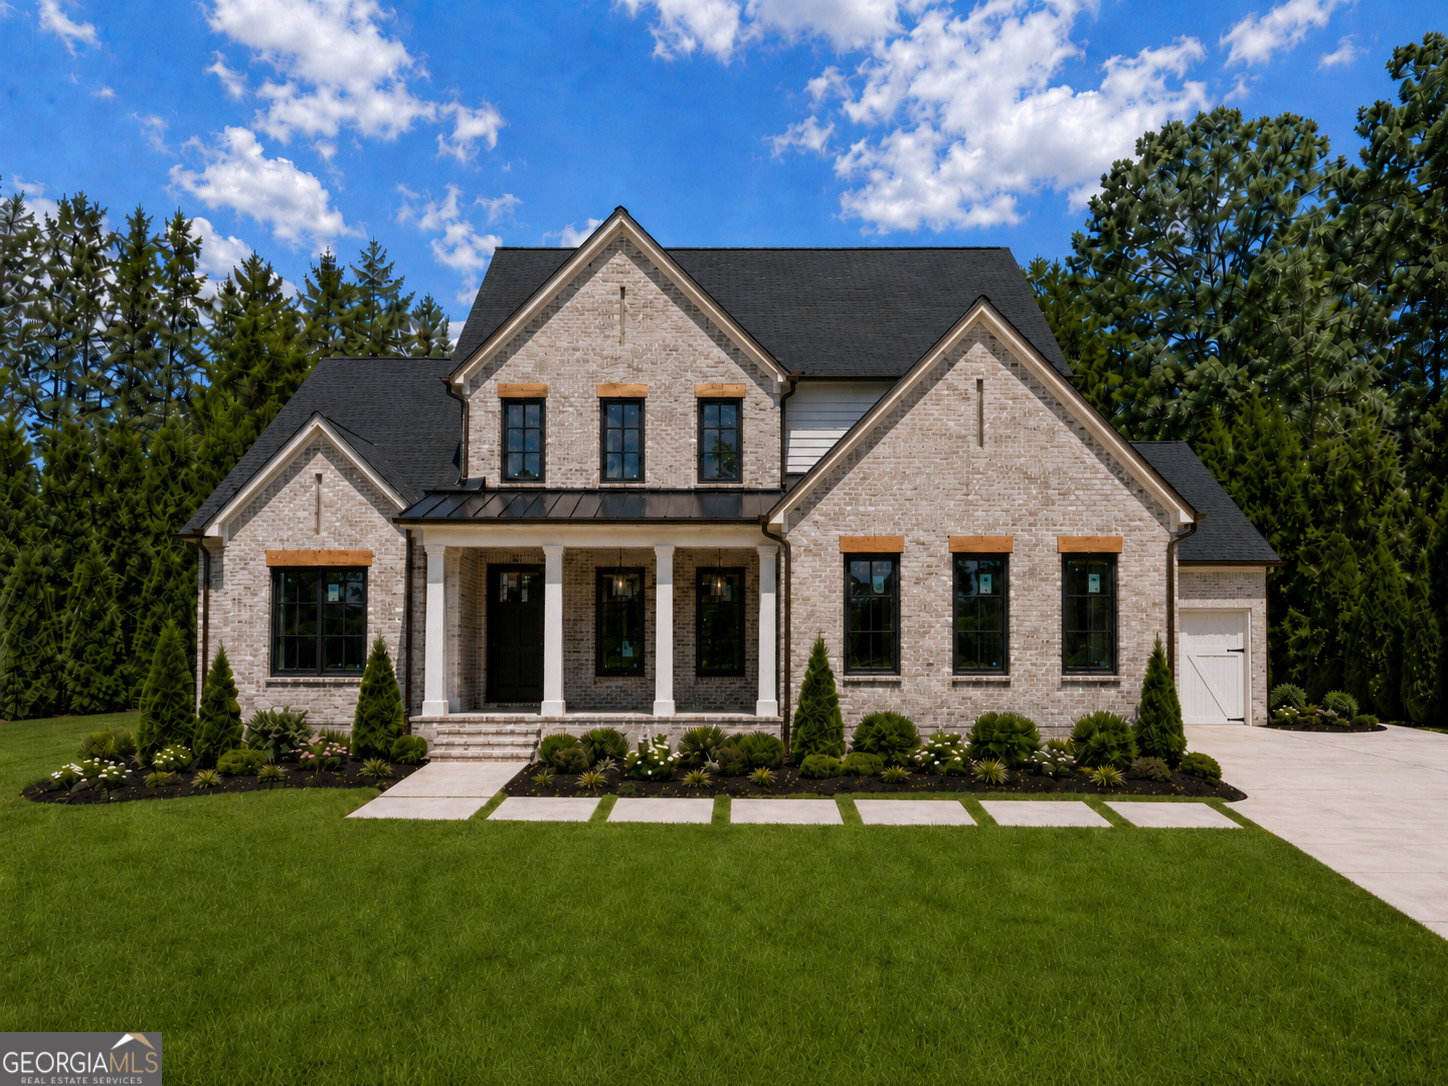
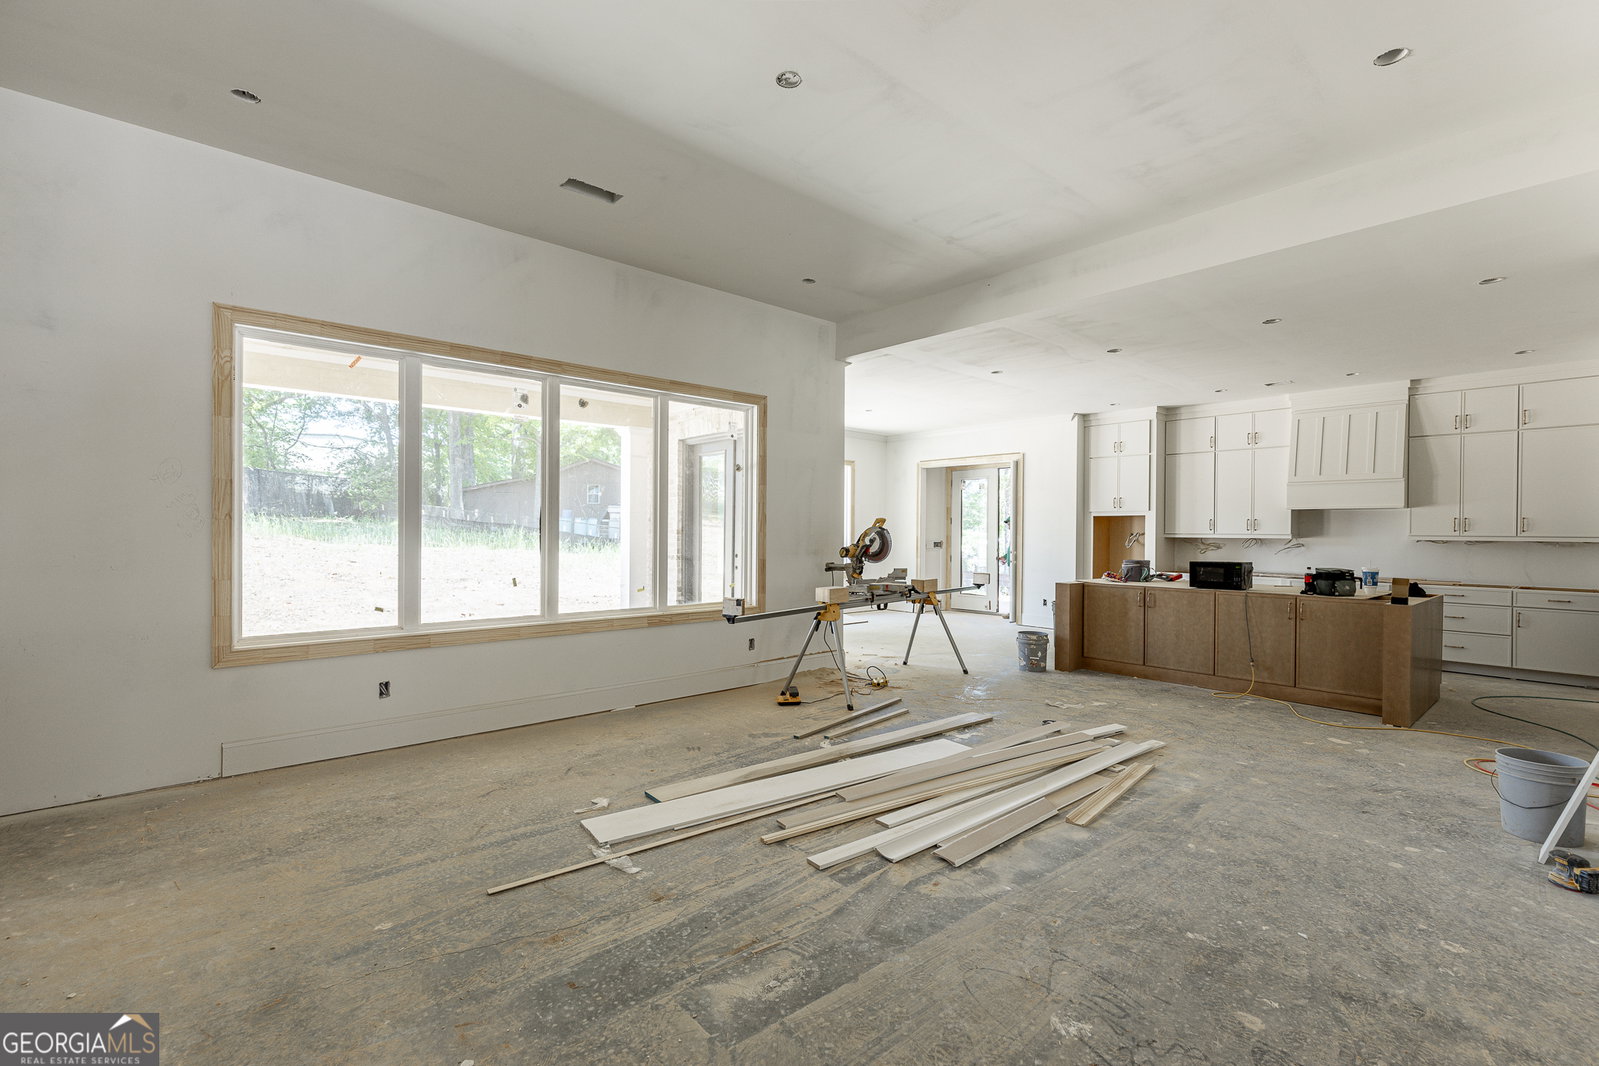
Move-in ready just in time for the school year! Introducing, Lot #2 at Noth Bogan Estates, the crown jewel of the community, a thoughtfully designed residence that blends classic European inspiration with modern livability, representing the very best of Tipton Homebuilders' Signature Collection. The exterior sets the tone immediately. Warm-toned brick, soft natural textures, and cedar accents create a timeless, countryside-inspired presence. Subtle architectural detailing and balanced proportions give this home a sense of permanence and quiet luxury. Inside, the design is both elevated and intentional. The main level features wide-plank French oak flooring in a rich walnut color, a chef's kitchen with quartz surfaces, a statement island with ogee detailing, and custom cabinetry to the ceiling paired with curated brass hardware. The living space is anchored by a limestone fireplace with a cedar beam mantle, delivering warmth and architectural depth. The primary suite on the main level offers convenience without compromise - ideal for long-term livability. Upstairs, a versatile loft and dedicated hobby or craft room provide flexible living spaces rarely found at this level, perfect for guests, family, or creative pursuits. Multiple covered outdoor living areas complete with oversized outdoor gas fireplace as well as a separate grill porch enhances the home's lifestyle offerings, creating a seamless indoor-outdoor connection. Set within a private, boutique enclave of just four homes and located in the highly sought-after Buford City School district, This community is conveniently located near Bogan Park, with easy access to shopping, dining and nightlife, & historic downtown Buford, offering both lifestyle and location. This is the most complete floor plan in the community - designed for those who value ease, elegance, and everyday livability without compromise. Renderings, floor plans, specifications, finishes, dimensions, features, and marketing images are for illustrative purposes only, may contain artistic enhancements or conceptual elements, and are subject to change, modification, or substitution at the Seller's sole discretion without prior notice. Taxes are estimated on raw land, not finished home. Must use seller's proprietary contract & closing attorney in sale. Estimated completion date June 2026. ASK ABOUT OUR PREFERRED LENDER INCENTIVES!
/u.realgeeks.media/investorsunitedrealty/WhatsApp_Image_2024-10-08_at_9.39.56_PM.jpeg)
Additional Information
- Elementary School
- Buford Academy
- High School
- Buford
- Interior Features
- Beamed Ceilings, Bookcases, Double Vanity, High Ceilings, In-Law Floorplan, Separate Shower, Soaking Tub, Tile Bath, Tray Ceiling(s), Walk-In Closet(s), Wet Bar
- Style
- Brick 4 Side, Contemporary, European, Traditional
- Parking
- Garage, Attached, Kitchen Level, Garage Door Opener, Side/Rear Entrance
- Basement Type
- None, Unfinished
- New Construction
- Yes
- Stories
- 2 Stories
- Fees Include
- None
- Tax Year
- 25
Mortgage Calculator
Listing courtesy of HomeSmart.
 © 2026 Georgia MLS. All rights reserved. Information Deemed Reliable But Not Guaranteed.