108 Shelton Drive, Mcdonough, GA 30252
- $675,000
- 7
- BD
- 5
- BA
- 5,487
- SqFt








- List Price
- $675,000
- MLS#
- 10777893
- Type
- Single Family Residential
- City
- Mcdonough
- County
- Henry
- Subdivision
- EAST LAKE ESTATES
- Bedrooms
- 7
- Bathrooms
- 5
- Living Area
- 5,487
- Year Built
- 2014
Property Description
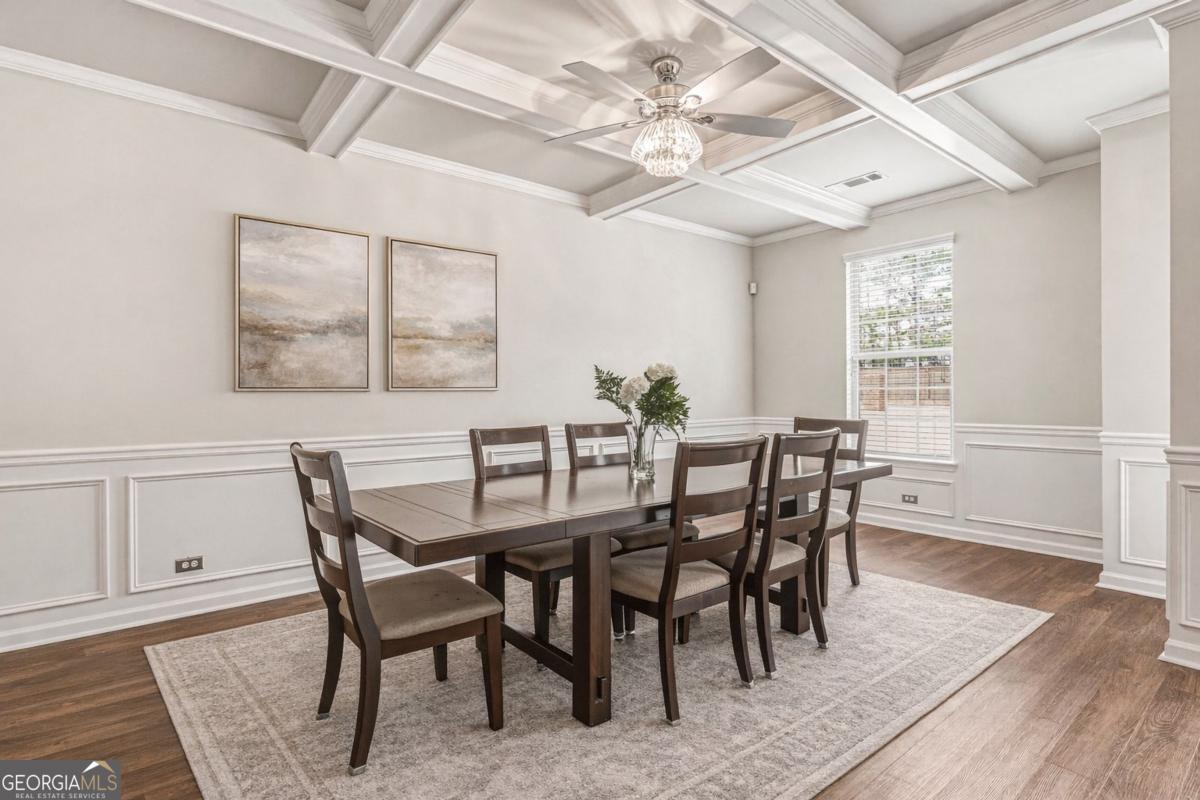
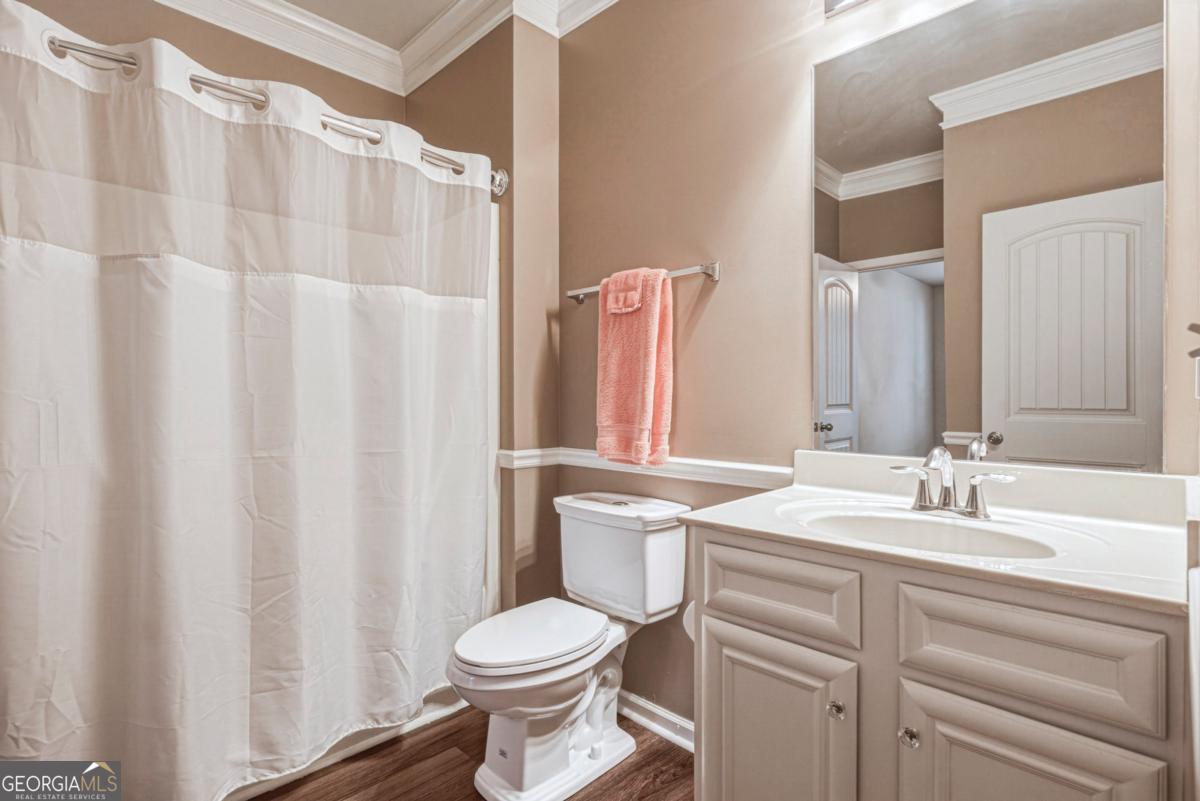
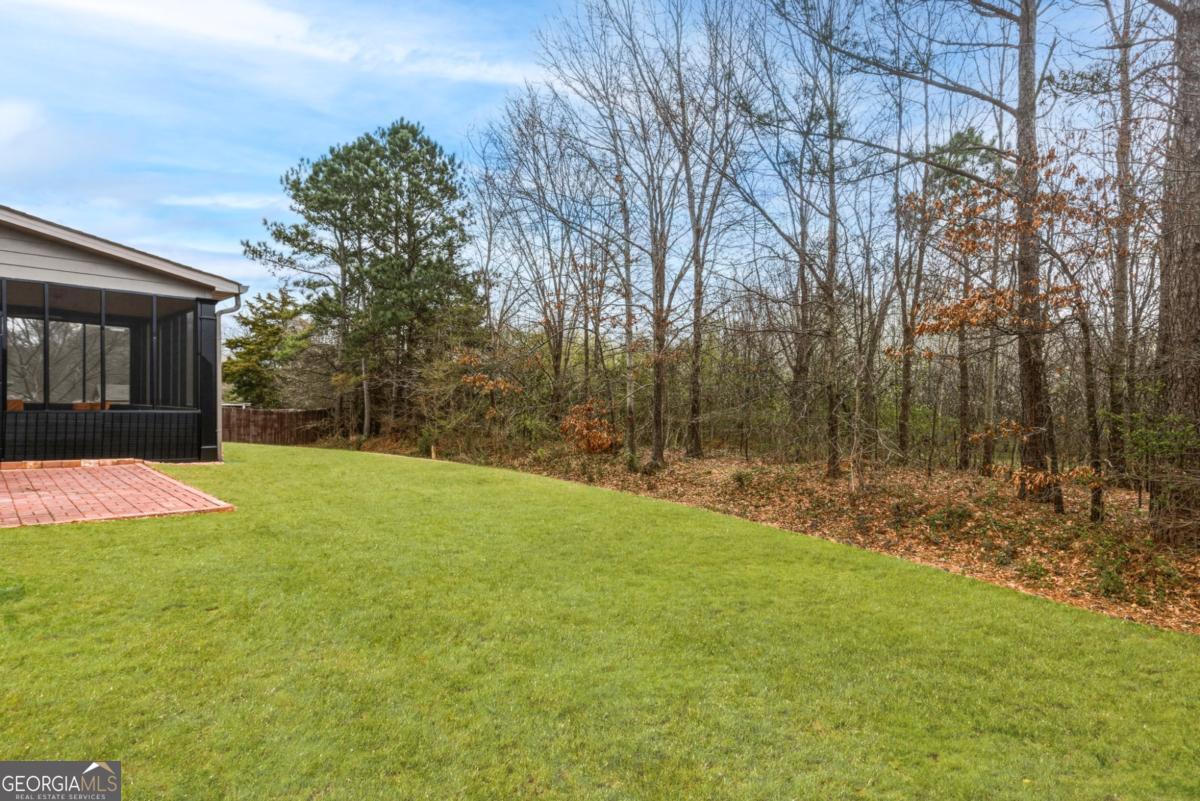
Welcome to The Pearl of East Lake Estates, a beautifully updated full-brick executive residence located in the highly sought-after East Lake Estates community. Offering almost 5,500 square feet of living space across three expansive levels, this home blends modern updates with a flexible layout designed for comfortable living, entertaining, and multi-generational households. Ideally located less than a quarter mile from the Union Grove schools and just minutes from Starbucks, Kroger, Chick-fil-A, and other everyday conveniences, the location is just as impressive as the home itself. The main level welcomes you with a formal dining room and a spacious family room anchored by a stack stone fireplace. The chef's kitchen is beautifully appointed with white cabinetry, a stainless steel vent hood, double ovens, generous counter space, and a bright eat-in area that flows seamlessly into the living space-perfect for everyday living and entertaining. A butler's pantry connects the kitchen and dining room, adding convenience and functionality. Luxury vinyl plank flooring throughout the home adds warmth, durability, and modern appeal. A main-level guest bedroom and full bathroom provide comfortable accommodations for visitors or extended family. Upstairs, the oversized primary suite offers a peaceful retreat with a spacious sitting area and a spa-inspired bath featuring dual walk-in closets. Three additional bedrooms and two full bathrooms complete the second level. The third level provides even more flexible living space with two additional bedrooms, a full bathroom, and a separate living area, making it ideal for teens, guests, or extended family. Step outside to enjoy beautifully maintained grounds, a side-entry two-car garage, and an enclosed screened patio, perfect for relaxing or entertaining year-round.
/u.realgeeks.media/investorsunitedrealty/WhatsApp_Image_2024-10-08_at_9.39.56_PM.jpeg)
Additional Information
- Elementary School
- East Lake
- High School
- Union Grove
- Exterior Features
- Other
- Interior Features
- Double Vanity, Vaulted Ceiling(s), Walk-In Closet(s)
- Style
- Brick 4 Side, Traditional
- Parking
- Garage, Kitchen Level, Side/Rear Entrance
- Basement Type
- None
- Stories
- 3 or More Stories
- Fees Include
- None
- Tax Year
- 2025
Mortgage Calculator
Listing courtesy of Compass.
 © 2026 Georgia MLS. All rights reserved. Information Deemed Reliable But Not Guaranteed.