601 Austin Drive, Mcdonough, GA 30252
- $519,900
- 5
- BD
- 4
- BA
- 3,341
- SqFt




- List Price
- $519,900
- Price Change
- ▼ $19,100 1782931383
- MLS#
- 10771485
- Type
- Single Family Residential
- City
- Mcdonough
- County
- Henry
- Bedrooms
- 5
- Bathrooms
- 4
- Living Area
- 3,341
- Year Built
- 2026
Property Description
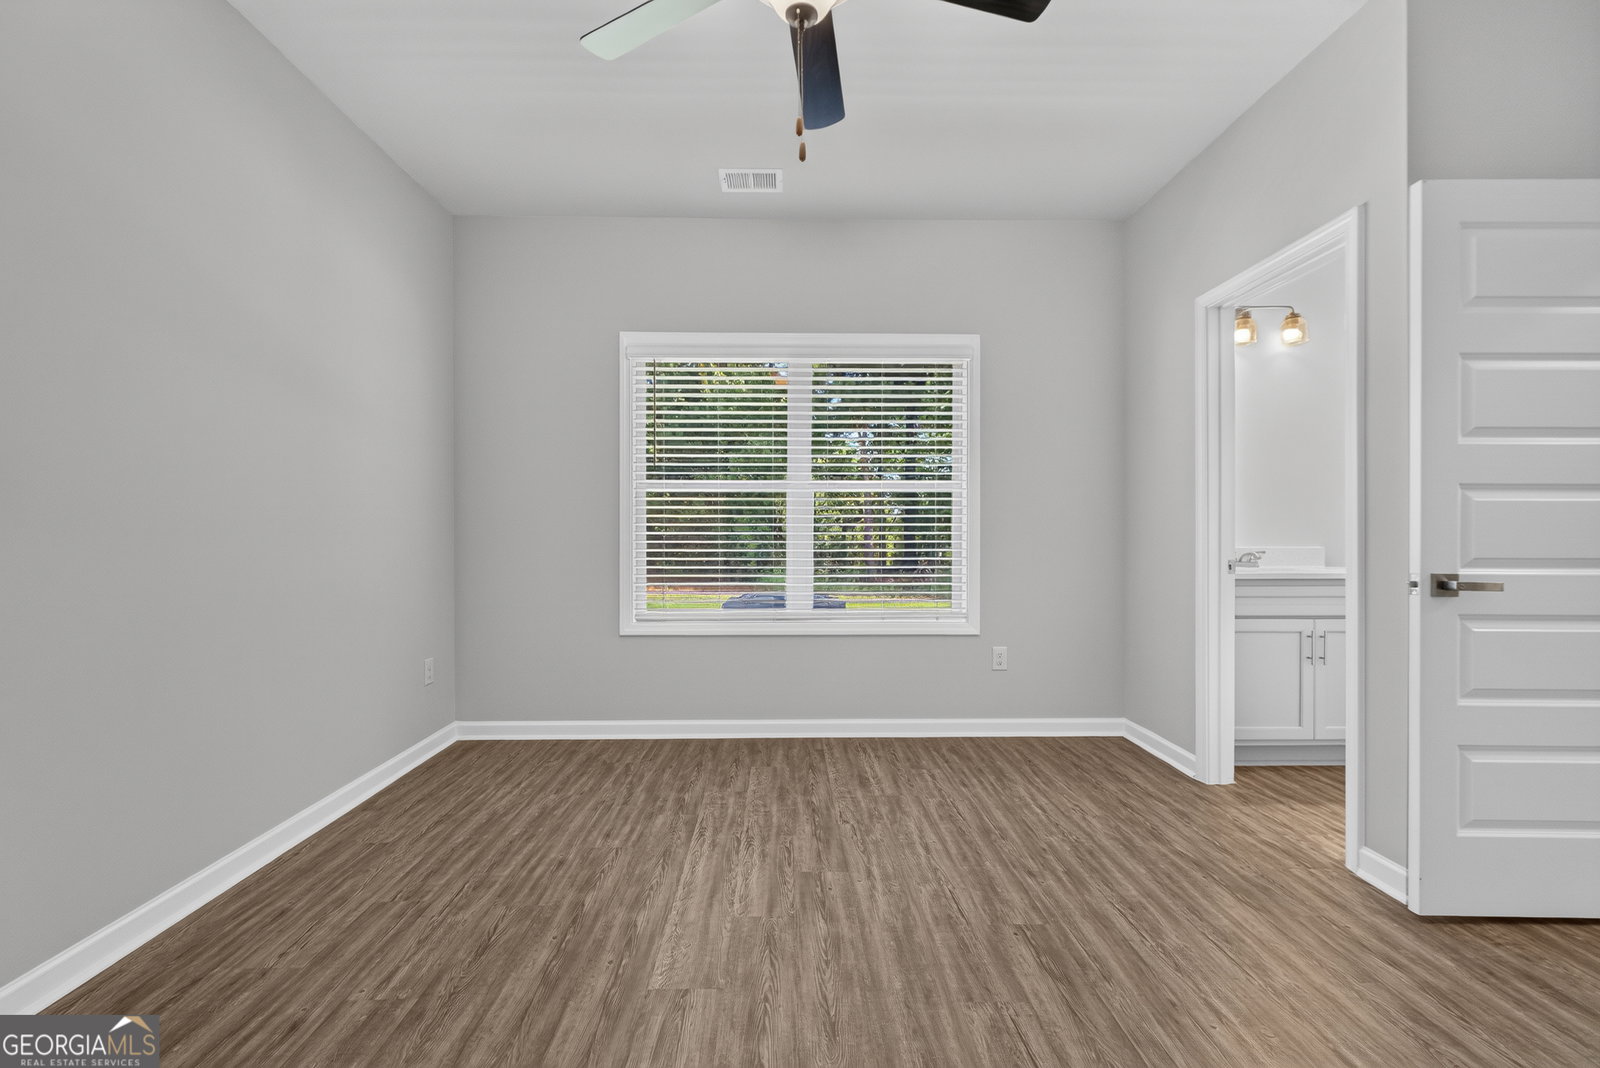
Sun Rise Brothers Properties LLC proudly presents the Kenneth Plan! This stunning home features 5 bedrooms and 4 full bathrooms with over 3,300 sq.ft of thoughtfully designed living space. The spacious owner's suite is located upstairs and includes a large sitting area, spa-like bathroom with a separate soaking tub and oversized shower, plus a huge walk-in closet. A guest bedroom and full bath are conveniently located on the main level. Enjoy elegant living with a separate dining room, versatile flex space, and a spacious family room featuring a beautiful wood-burning fireplace, perfect for entertaining and cozy evenings at home. The gourmet kitchen includes double ovens and plenty of room for gathering. Step outside to a covered back patio overlooking a little over 2 acres with no HOA! Additional features include a side-entry garage and beautiful craftsmanship throughout. This home truly has it all!! Staged photos are renderings images Home is ready to close!!
/u.realgeeks.media/investorsunitedrealty/WhatsApp_Image_2024-10-08_at_9.39.56_PM.jpeg)
Additional Information
- Elementary School
- Ola
- High School
- Ola
- Interior Features
- Double Vanity, Separate Shower, Soaking Tub, Walk-In Closet(s)
- Style
- Brick Front, Craftsman, Traditional
- Parking
- Garage, Attached
- Basement Type
- None
- New Construction
- Yes
- Stories
- 2 Stories
- Fees Include
- None
- Tax Year
- 2026
Mortgage Calculator
Listing courtesy of NewHomes NewHomes LLC.
 © 2026 Georgia MLS. All rights reserved. Information Deemed Reliable But Not Guaranteed.