2767 Bearcreek Place, Buford, GA 30519
- $624,900
- 4
- BD
- 3
- BA
- 2,700
- SqFt







- List Price
- $624,900
- Price Change
- ▼ $15,000 1783480675
- MLS#
- 10770942
- Type
- Single Family Residential
- City
- Buford
- County
- Gwinnett
- Subdivision
- The Preserve at Hamilton Mill
- Bedrooms
- 4
- Bathrooms
- 3
- Living Area
- 2,700
- Year Built
- 2008
Property Description
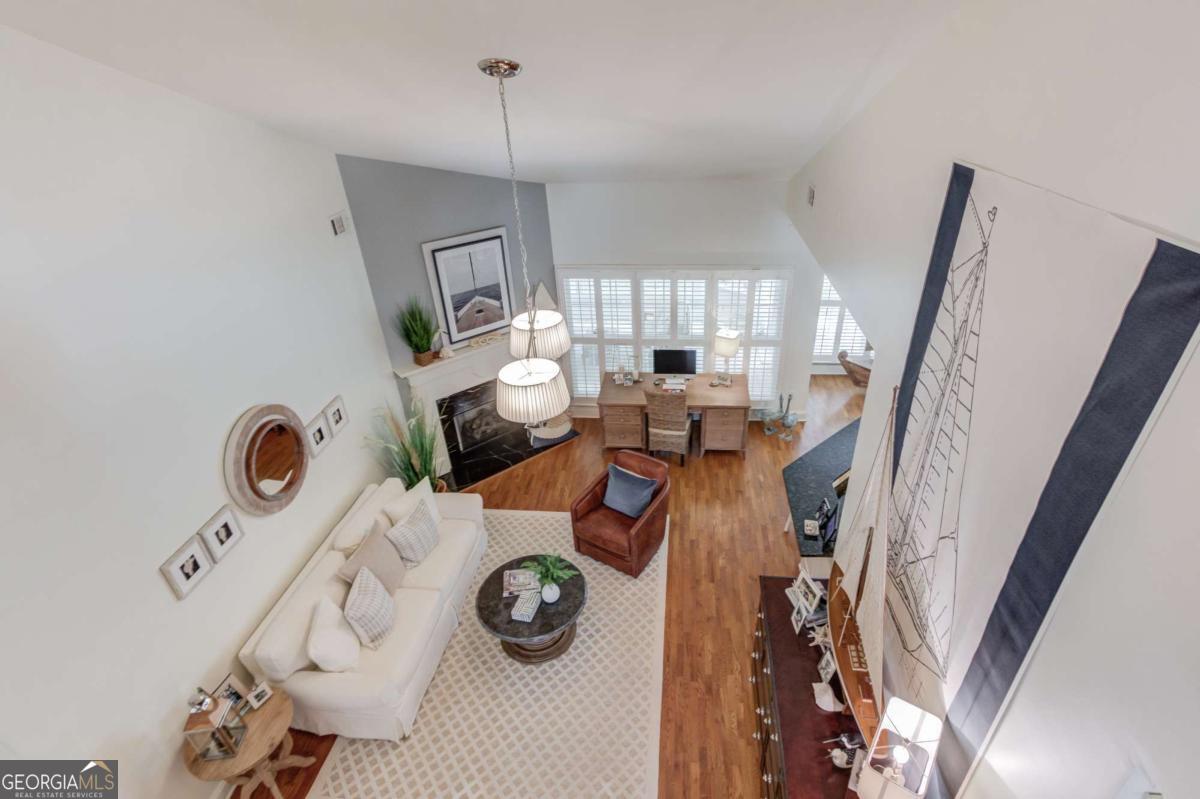
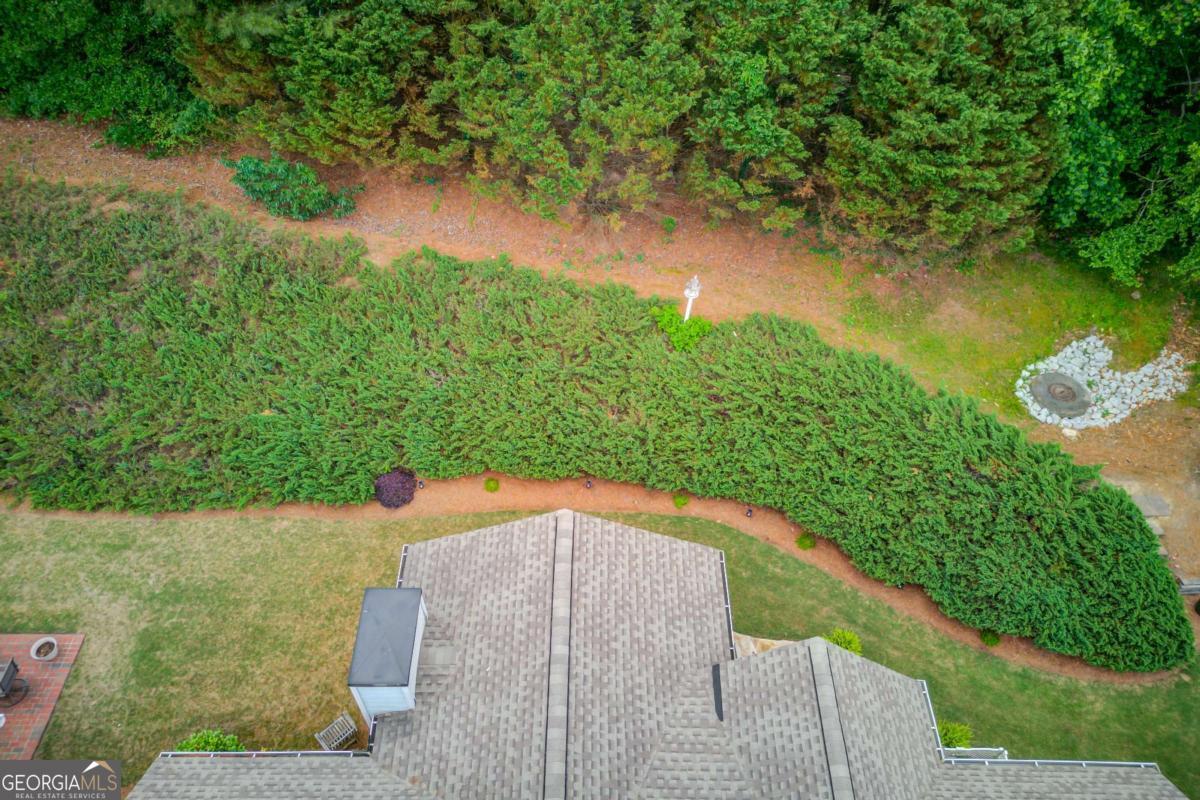
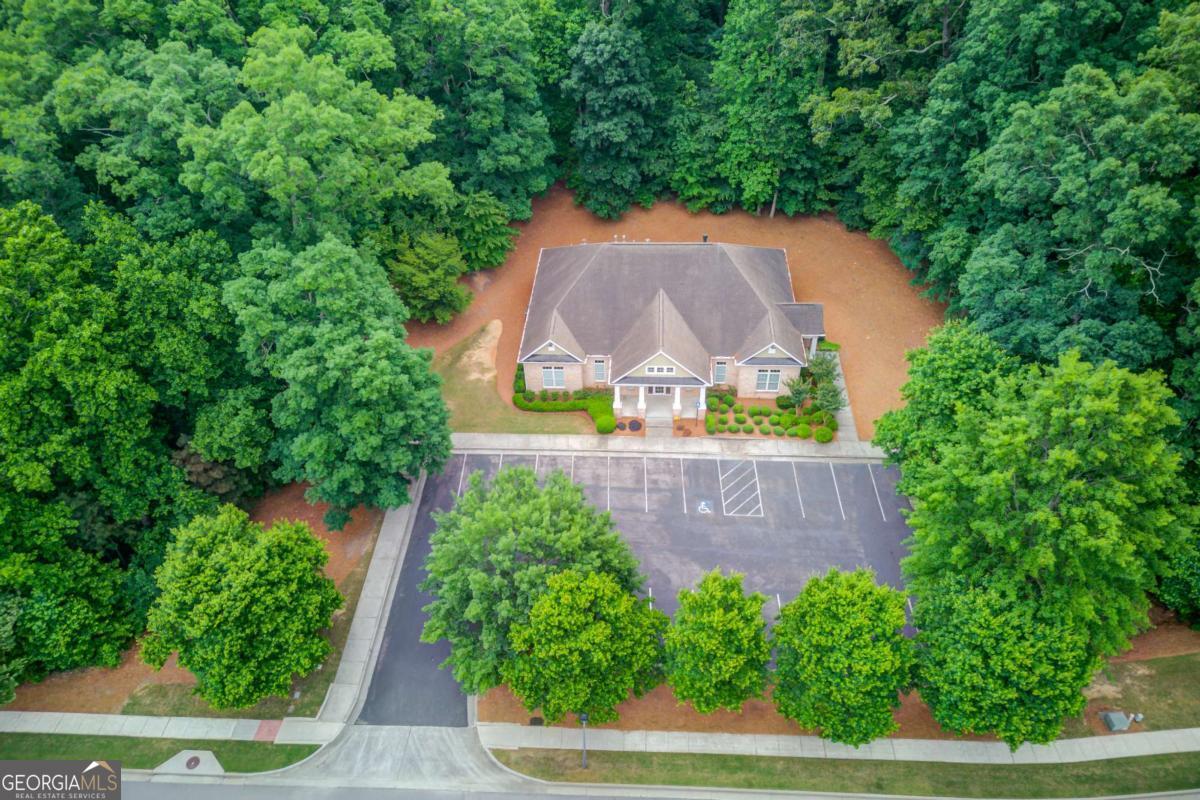
Welcome to 2767 Bearcreek Place - an impeccably maintained and thoughtfully updated home nestled in the sought-after Preserve at Hamilton Mill in Buford, GA. From the moment you pull into the wide concrete driveway and take in the beautifully manicured landscaping and classic brick exterior with coastal blue shaker accents, it's clear this home has been loved and cared for at the highest level. Simply put - this is one of the finest presented homes you will walk through this year. Step through the striking navy blue entry door into a soaring two-story foyer with a dramatic statement chandelier and gleaming hardwood floors that flow throughout the entire main level. To the right, an elegant formal dining room with wainscoting, crown molding, and plantation shutters sets the tone for the refined coastal aesthetic carried throughout every inch of this home. The great room is anchored by a gas fireplace and cathedral ceiling, opening seamlessly into a chef's kitchen that will stop you in your tracks - white cabinetry with crown detail, rich dark granite countertops, tile backsplash, stainless steel appliances including a gas range, and a large peninsula with bar seating. The adjoining breakfast area with its custom lantern pendant and floor-to-ceiling windows is a perfect everyday gathering space. Just off the kitchen, a stunning four-seasons sunroom addition - climate controlled, with vaulted shiplap ceiling, walls of windows, stacked stone fireplace, and direct access to the flagstone patio - serves as the true heart of this home. It overlooks a private, professionally landscaped backyard with lush ground cover, mature trees, and landscape lighting that is nothing short of spectacular. The main-level primary suite is a private sanctuary featuring its own fireplace, generous sitting area, custom board and batten accent wall, and a spa-worthy en-suite bath with a double vanity, soaking tub, and frameless tile shower. A second main-level bedroom offers comfortable accommodations for guests, while a third flexible room - currently used as a sitting room/study - provides the perfect space for a home office, library, or additional guest room, served by a beautifully updated full bath with a frameless glass shower. Upstairs you'll find a versatile loft/bonus room - currently used as a media and sitting space - with built-in cabinetry, plus a fourth bedroom with vaulted ceilings and an additional full bath, perfect for guests or a private home office suite. Additional highlights include a newer roof, newer HVAC, an oversized three-car garage, a dedicated laundry room, and access to the Preserve at Hamilton Mill's elegant clubhouse. Every surface, finish, and detail has been updated - this home truly lives like a model and shows like a museum. Nothing to do but move in and enjoy.
/u.realgeeks.media/investorsunitedrealty/WhatsApp_Image_2024-10-08_at_9.39.56_PM.jpeg)
Additional Information
- Elementary School
- Harmony
- High School
- Seckinger
- Interior Features
- Double Vanity, Master On Main Level
- Style
- Brick 4 Side, Cape Cod, Ranch
- Parking
- Garage
- Basement Type
- None
- Stories
- 1.5 Stories
- Fees Include
- Maintenance Grounds, Trash
- Tax Year
- 2025
Mortgage Calculator
Listing courtesy of Keller Williams Realty Atl. Partners.
 © 2026 Georgia MLS. All rights reserved. Information Deemed Reliable But Not Guaranteed.