317 Lucan Way, Riverdale, GA 30274
- $465,000
- 5
- BD
- 4
- BA
- 2,448
- SqFt








- List Price
- $465,000
- Price Change
- ▲ $45,000 1781734274
- MLS#
- 10770626
- Type
- Single Family Residential
- City
- Riverdale
- County
- Clayton
- Subdivision
- Dartmouth Estates
- Bedrooms
- 5
- Bathrooms
- 4
- Living Area
- 2,448
- Year Built
- 1978
Property Description
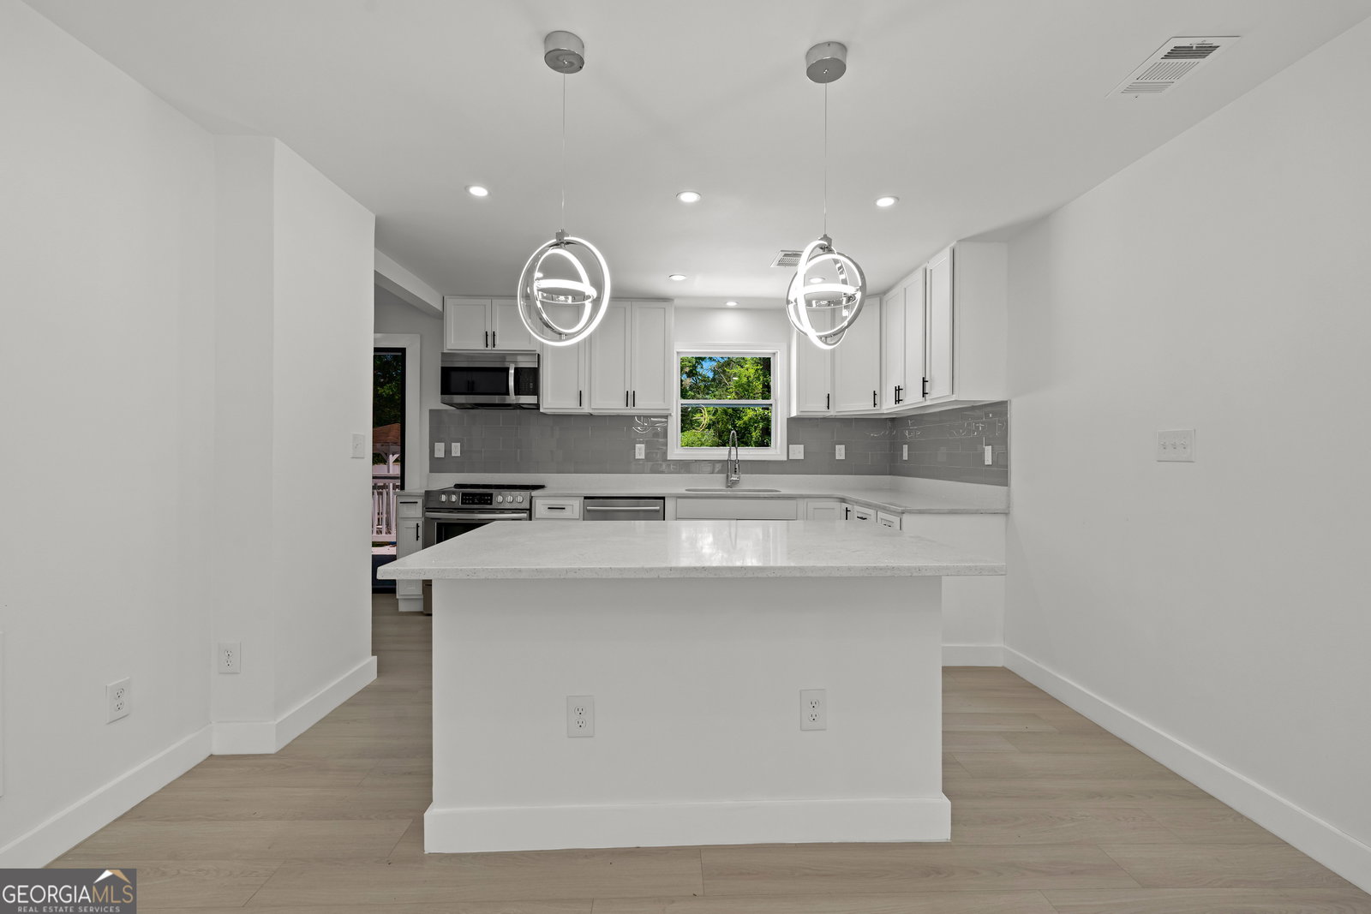
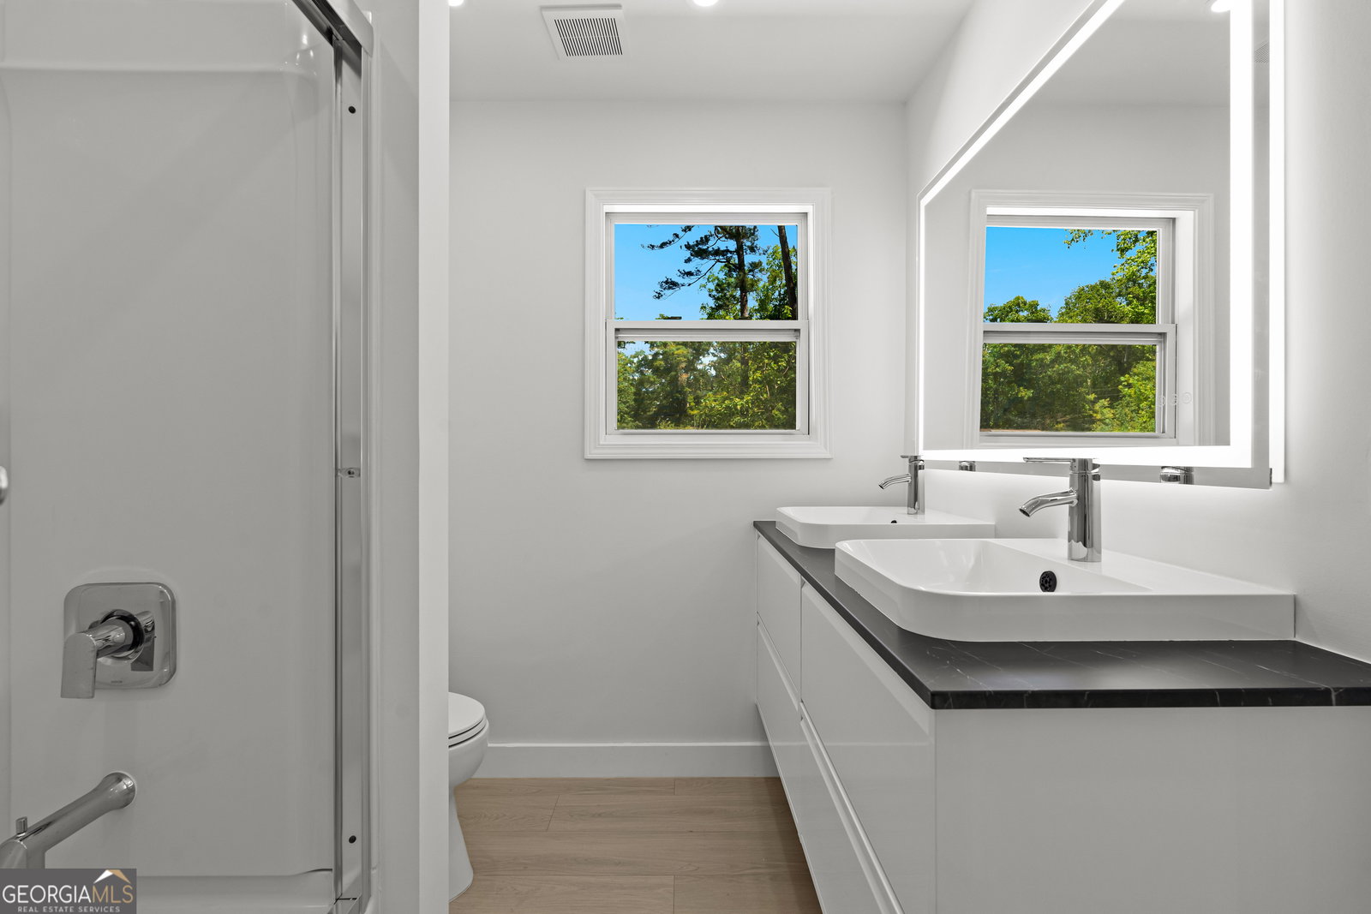
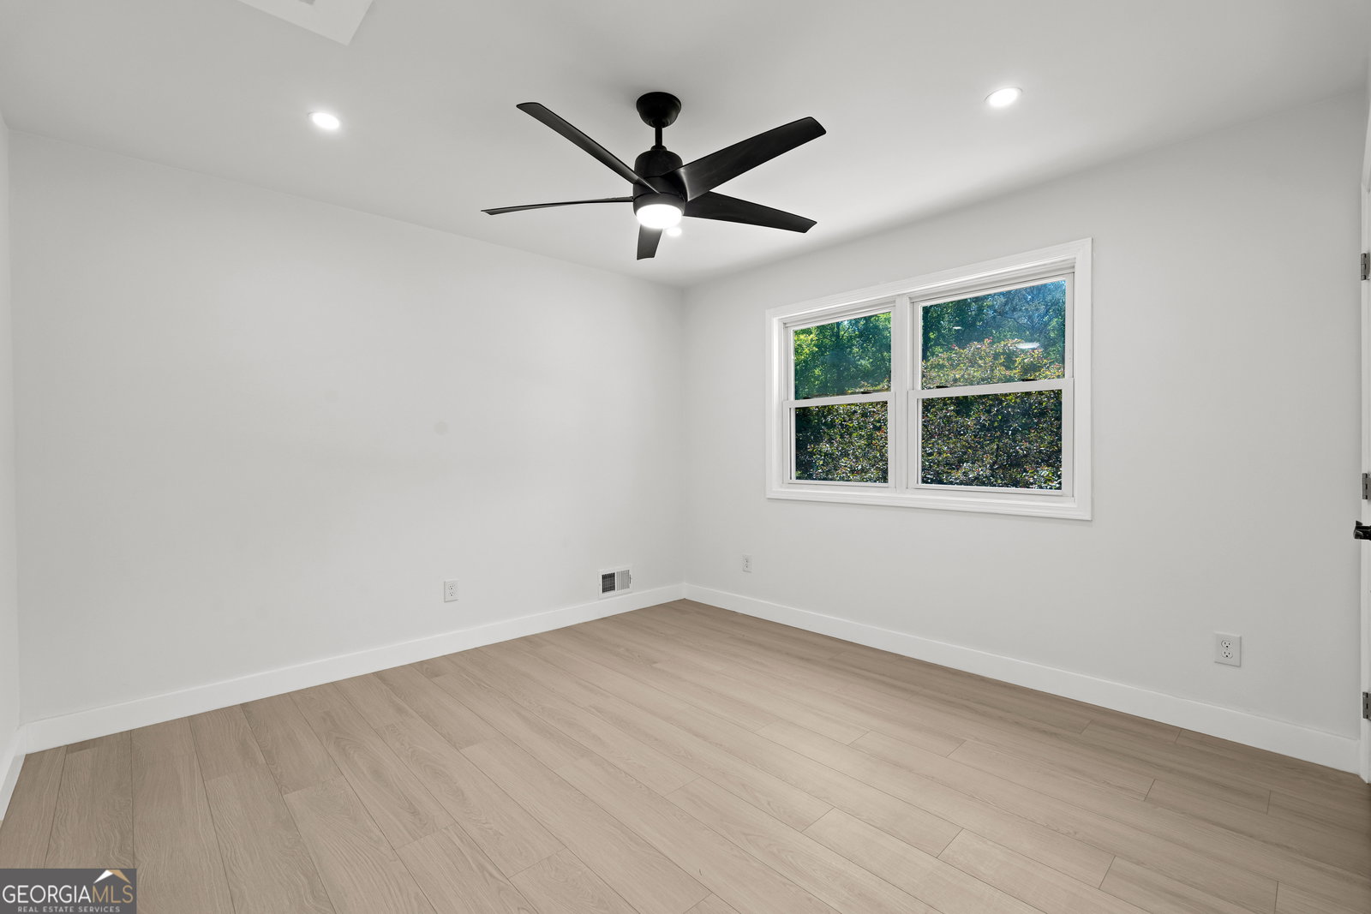
Completely Remodeled Inside & Out - Pool Home, Investment Opportunity & Primary Residence Perfection! This stunning POOL home has been fully remodeled from top to bottom, inside and out, and is truly move-in ready from day one! Whether you're a savvy investor seeking a proven income-producing property or searching for your forever home, this one checks every box. From the moment you arrive, the transformation is undeniable. Fresh exterior updates set the tone for what's inside - a thoughtfully redesigned interior where every detail has been elevated. LVP flooring flows throughout, new lighting and new fans have been installed in every room, and sleek stainless steel doors replace your standard doors for a bold, modern statement. Every bathroom has been beautifully appointed with brand new vanities and smart mirrors, adding a true luxury feel to your daily routine. The kitchen continues to impress with white cabinets, a center island perfect for casual meals, solid surface counters, a beautiful backsplash, and stainless steel appliances. The main floor has been opened up beautifully - creating a seamless, free-flowing living space that feels bright and expansive. A formal living room, dining area, and a brand new full bathroom round out the main level for ultimate convenience and guest comfort. The primary suite is located on the main floor and offers a large, wide-open retreat - your own private sanctuary without ever climbing a stair. Upstairs, a second primary suite awaits with its own private full bathroom, making it ideal for multigenerational living, long-term guests, or maximizing rental income. Two additional large-sized bedrooms provide plenty of space for family, guests, or dedicated work-from-home setups. A loft area adds even more flexible living space, and the finished attic flex space - complete with a full closet - functions beautifully as a bedroom, home office, or whatever suits your lifestyle. The backyard is where this home truly shines. Completely enclosed by a high privacy fence, this fully fenced backyard oasis is your own private escape from the world. A stunning in-ground pool, expansive pool deck, and gazebo create the ultimate setting for entertaining, relaxing, or simply soaking up the sun in total seclusion. Location couldn't be better - centrally situated with shops, dining, and entertainment just minutes away, and the airport only a short 15-minute drive. This home previously operated as a profitable short-term rental, making it an exceptional investment opportunity with a built-in track record. Vacation every day. Earn while you're away. This is the one.
/u.realgeeks.media/investorsunitedrealty/WhatsApp_Image_2024-10-08_at_9.39.56_PM.jpeg)
Additional Information
- Elementary School
- Callaway
- High School
- Riverdale
- Interior Features
- Double Vanity, Master On Main Level, Separate Shower, Split Bedroom Plan, Entrance Foyer, Vaulted Ceiling(s), Walk-In Closet(s)
- Style
- Traditional
- Parking
- Guest, Attached, Kitchen Level
- Basement Type
- None
- Stories
- 2 Stories
- Fees Include
- None
- Tax Year
- 25
Mortgage Calculator
Listing courtesy of Georgia Real Estate Team.
 © 2026 Georgia MLS. All rights reserved. Information Deemed Reliable But Not Guaranteed.