5279 Rocky Hill Drive SW, Lilburn, GA 30047
- $1,095,000
- 6
- BD
- 6
- BA
- 6,938
- SqFt














- List Price
- $1,095,000
- Price Change
- ▼ $105,000 1782470677
- MLS#
- 10770614
- Type
- Single Family Residential
- City
- Lilburn
- County
- Gwinnett
- Bedrooms
- 6
- Bathrooms
- 6
- Living Area
- 6,938
- Year Built
- 1987
Property Description
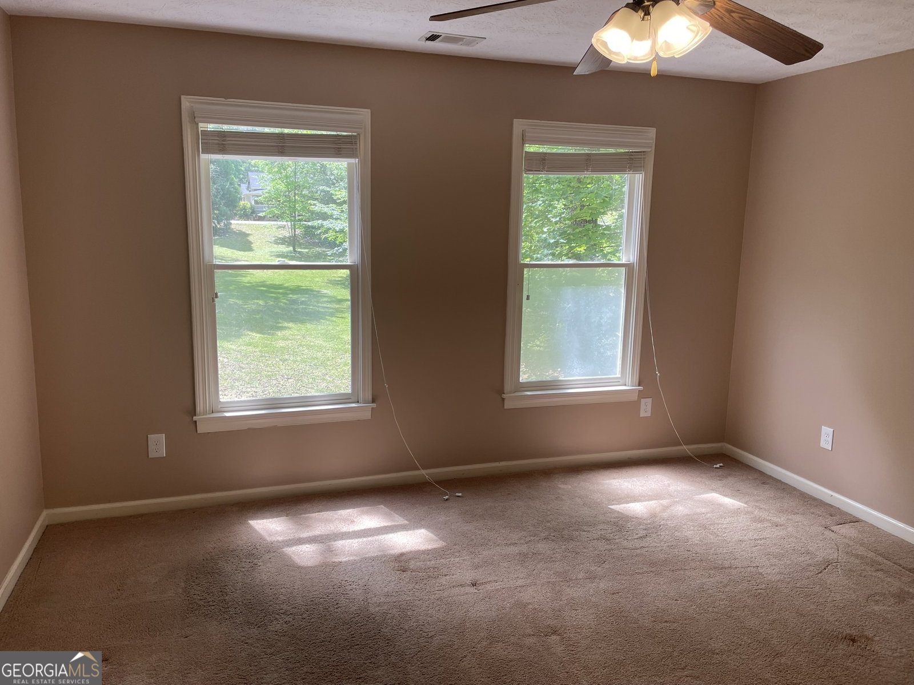
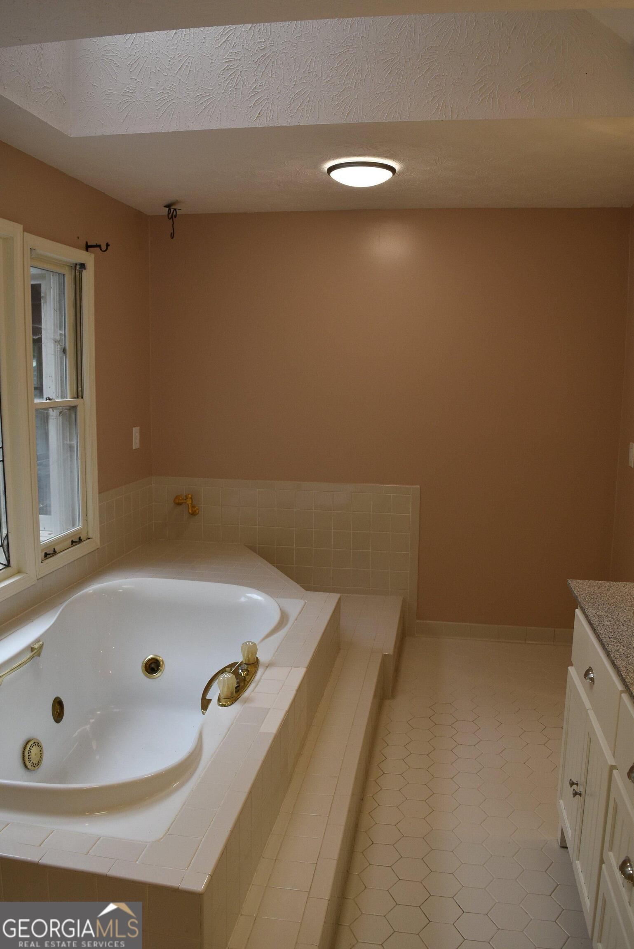
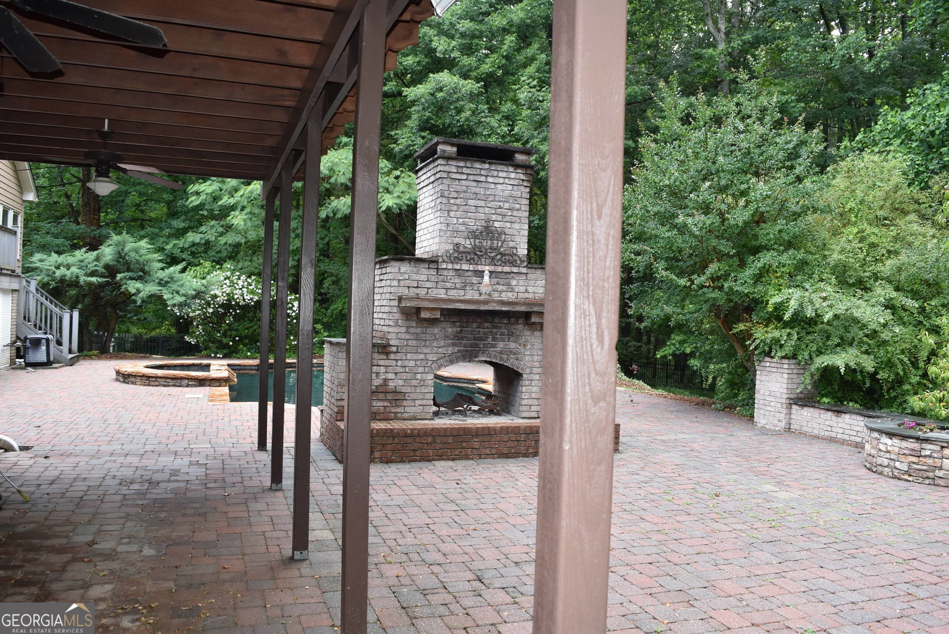
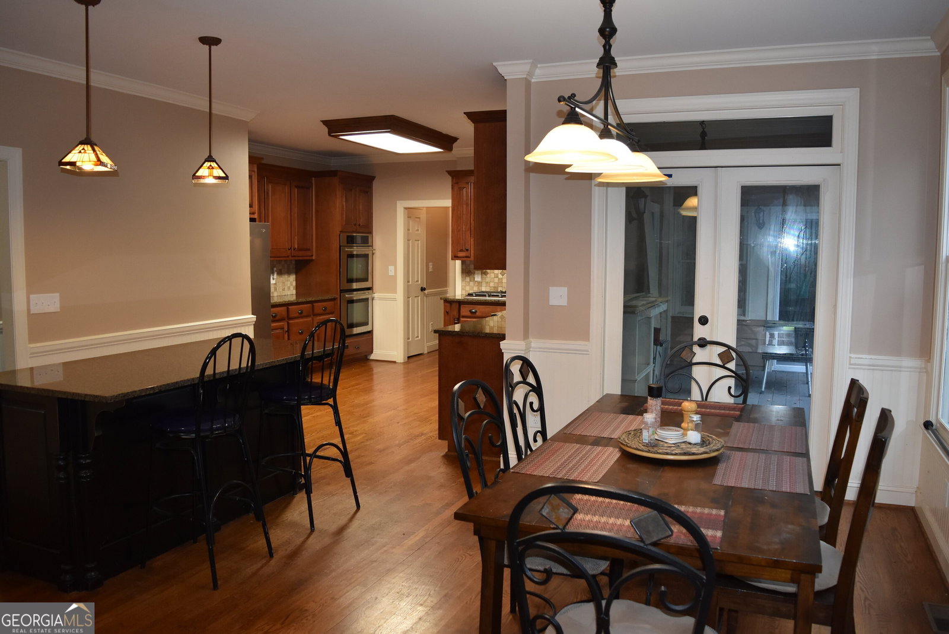
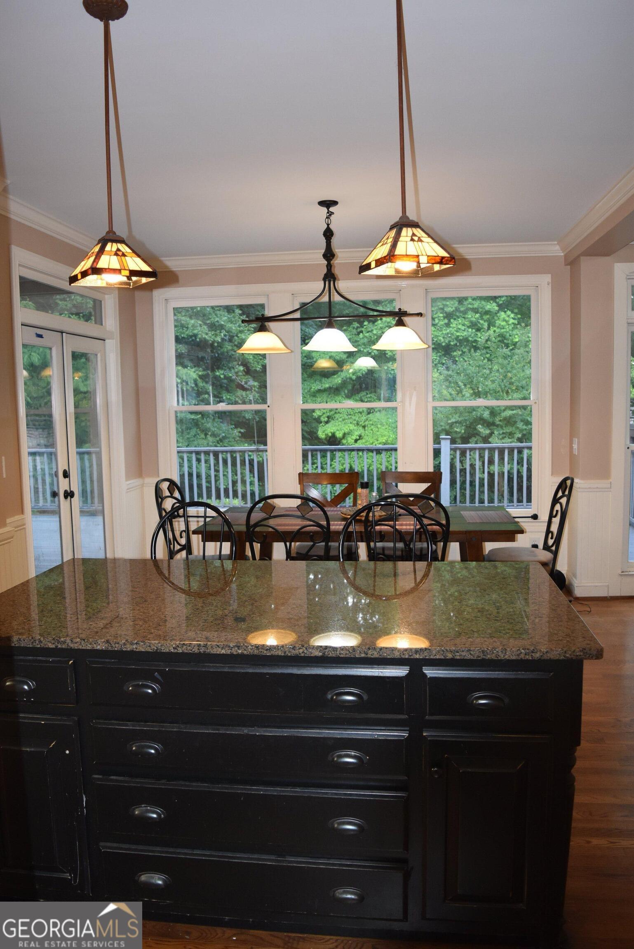
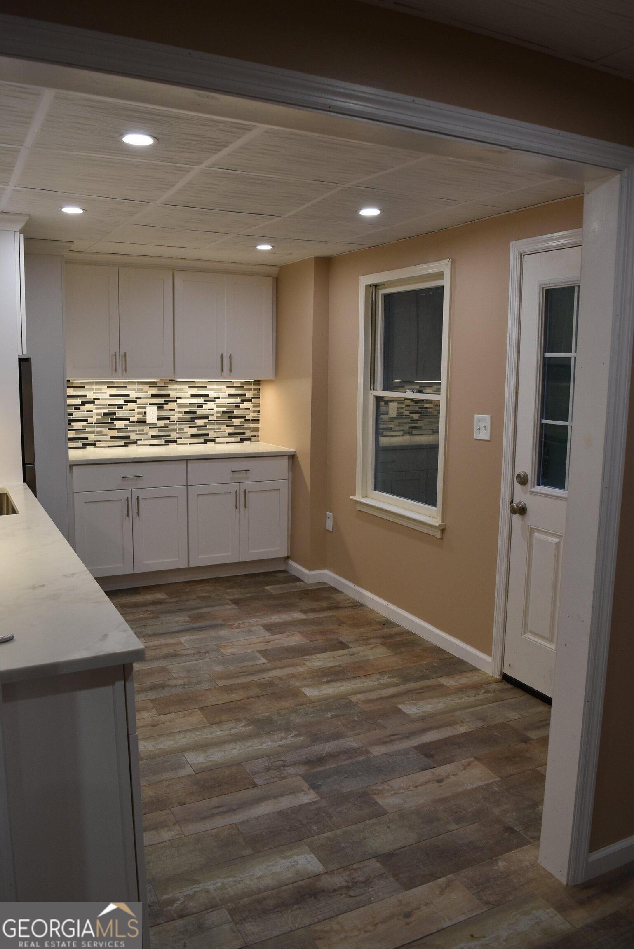
Rare 2.5+ Acre Private Estate | 5,700+ Sq Ft | Parkview district | Saltwater pool and spa Nestled on over 2.5 wooded acres in the highly desired Parkview district, this spacious estate presents a rare chance to own a large private property in one of Gwinnett County's most coveted locations. Huge outdoor entertaining area with heated in-ground saltwater pool, waterfall spa, outdoor fireplace, giant deck overlook and full adjacent "pool kitchen" and bathroom. Surrounded by mature trees and natural beauty, the property is bordered by a spring-fed brook that flows into Garner Creek, creating a peaceful natural setting rarely found close to Atlanta, Emory, CDC, and Midtown. The home offers approximately 5,700+ sq ft of interior space with a versatile layout that includes six bedrooms and six bathrooms, including a huge master suite plus a downstairs apartment with independent access, multiple living areas, lots of closet and storage space, and various bonus spaces ready to be personalized for modern living. With its large footprint, private acreage, and unique layout, this property offers an excellent opportunity for buyers looking to personalize a home while enjoying immediate access to Gwinnett County's most amazing educational opportunities and established communities. Nature lovers will value the wooded surroundings, creek frontage, and spacious lot, providing both rare privacy and space to craft a truly unique living experience. Highlights Include * Chef's kitchen with granite countertops, large island, natural gas range, and double ovens * Spacious primary master suite with sitting area, fireplace, office space, and dual closets * Multiple gathering spaces including loft, sunroom, and flexible bonus rooms * Finished basement apartment with private access, fireplace, kitchenette, full bath, and two additional bedrooms * Outdoor entertaining area with heated in-ground saltwater pool, waterfall spa, outdoor fireplace, and full "pool kitchen" * Attached two car garage plus additional driveway parking Recent Major Updates * Roof replaced within the last 3 years * Upgraded new septic system installed within the last 2 years * Most pool equipment replaced and upgraded in last 1-5 years Open to considering reasonable repair issues or price adjustments based on the buyer's inspection findings. Property is being offered in its current condition.
/u.realgeeks.media/investorsunitedrealty/WhatsApp_Image_2024-10-08_at_9.39.56_PM.jpeg)
Additional Information
- Elementary School
- Camp Creek
- High School
- Parkview
- Exterior Features
- Garden, Sprinkler System
- Interior Features
- Bookcases, High Ceilings, Rear Stairs, Separate Shower, Walk-In Closet(s), Wet Bar
- Style
- Brick 3 Side, Traditional
- Parking
- Garage, Attached, Garage Door Opener
- Basement Type
- Bath Finished, Daylight, Interior Entry, Exterior Entry, Finished, Full
- Stories
- 2 Stories
- Fees Include
- None
- Tax Year
- 2025
Mortgage Calculator
Listing courtesy of Trelora Realty, Inc..
 © 2026 Georgia MLS. All rights reserved. Information Deemed Reliable But Not Guaranteed.