2731 Riverpine Trail SW, Atlanta, GA 30331
- $434,990
- 4
- BD
- 3
- BA
- 2,506
- SqFt






- List Price
- $434,990
- Price Change
- ▼ $8,000 1787186091
- MLS#
- 10766916
- Type
- Single Family Residential
- City
- Atlanta
- County
- Fulton
- Subdivision
- Whisper Creek
- Bedrooms
- 4
- Bathrooms
- 3
- Living Area
- 2,506
- Year Built
- 2026
Property Description
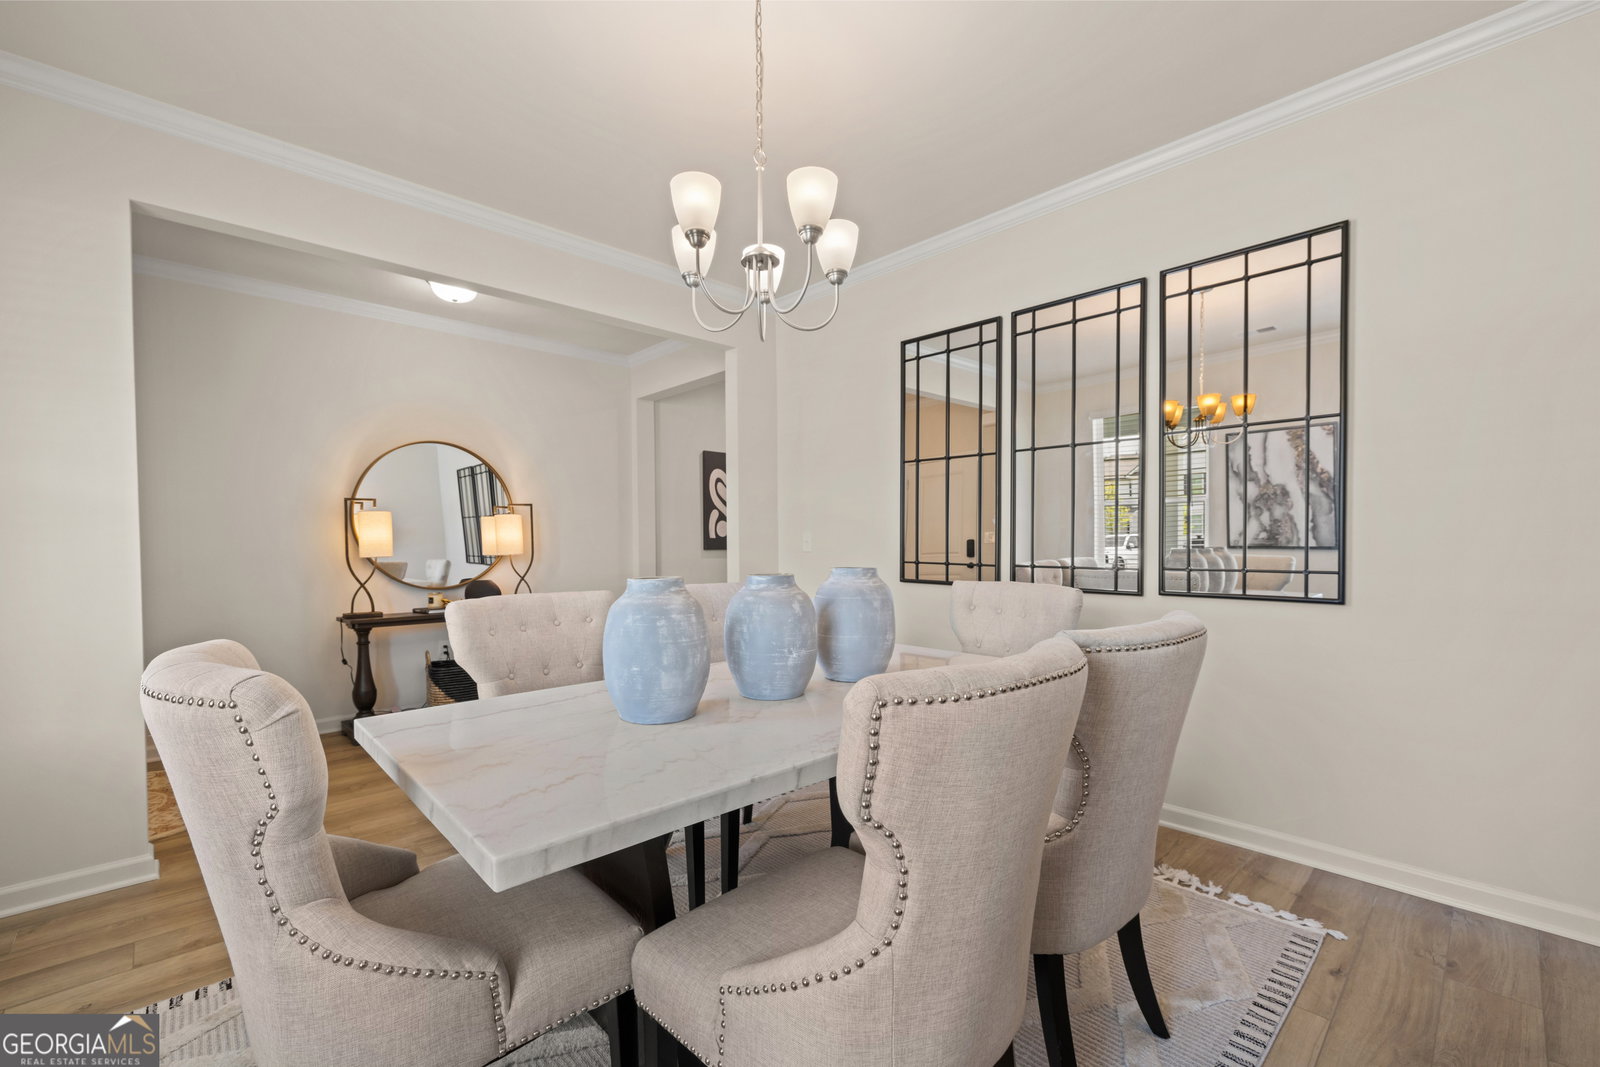
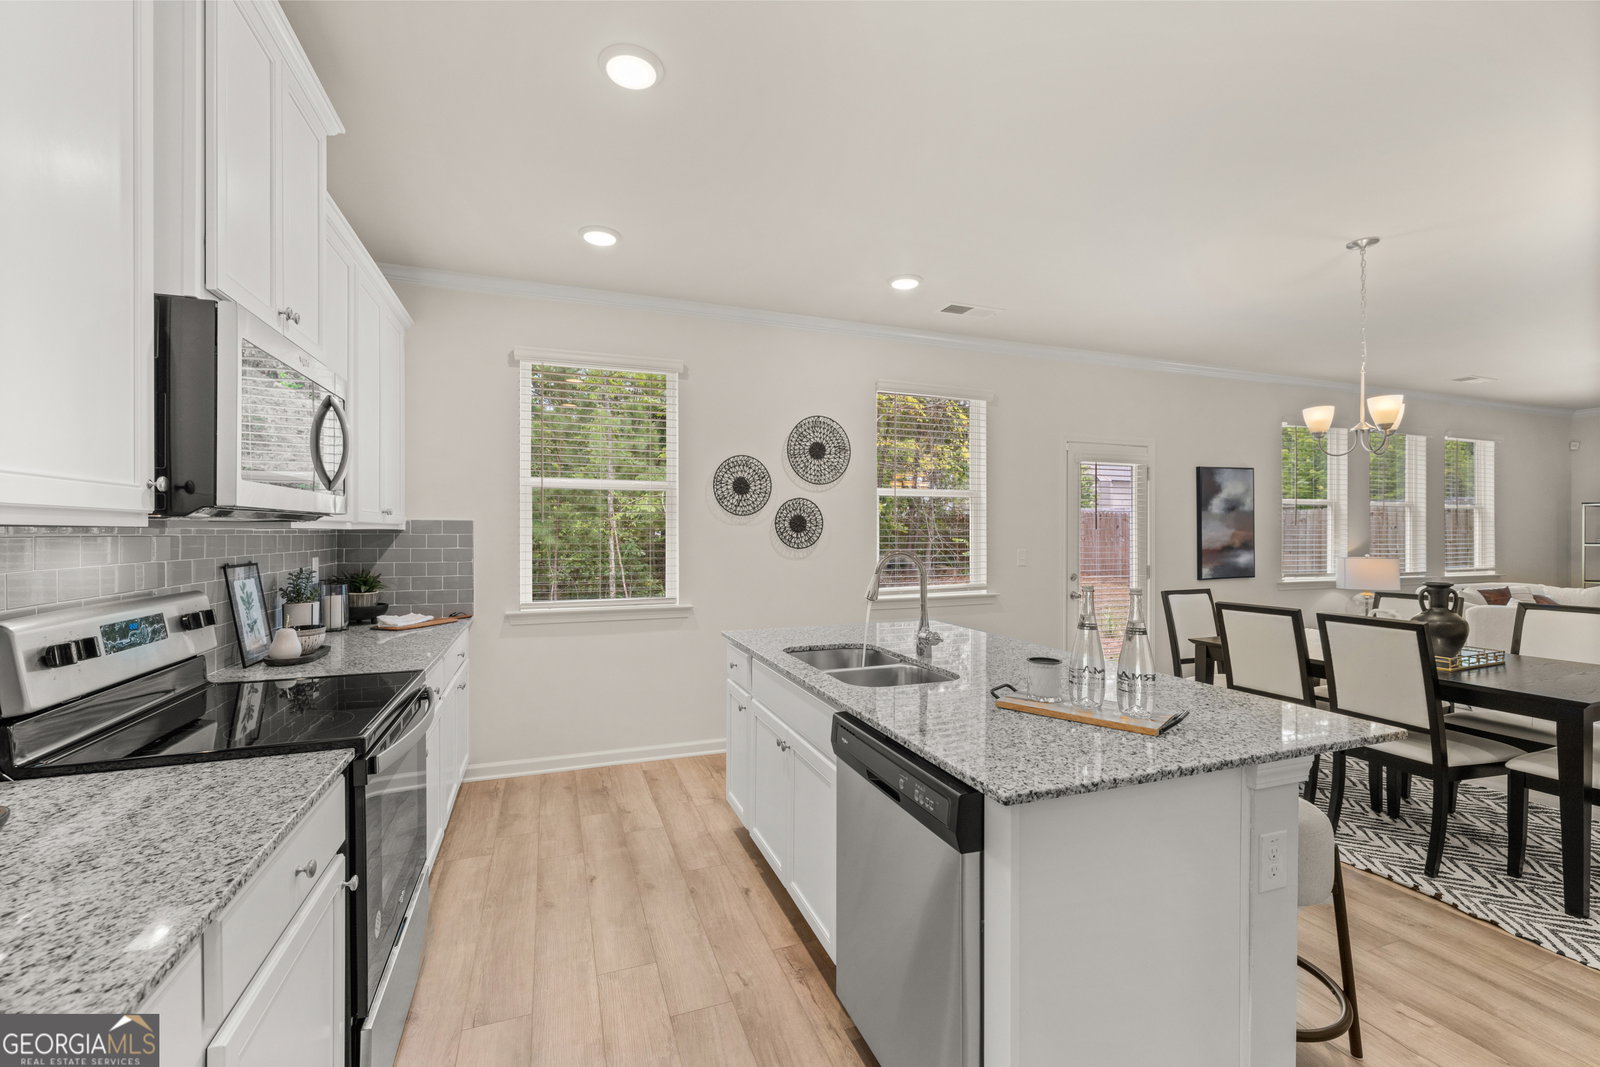
WOW! Almost 1/2 Acre Homesite! Welcome home to the highly sought-after Whisper Creek Subdivision! Rockhaven Homes proudly presents The Clifton D floorplan featuring 4 spacious bedrooms and 2.5 baths situated on an incredible oversized homesite offering plenty of space to enjoy outdoor living, entertaining, and privacy. This beautifully designed open-concept home offers the perfect blend of style and functionality. The modern kitchen is a true showstopper featuring granite countertops, a large island, 42-inch cabinets with crown molding, and stainless-steel appliances, including a range, microwave, and dishwasher. The kitchen opens seamlessly into the spacious family room, creating the ideal layout for gatherings and everyday living. Elegant interior finishes include wrought iron spindles, deluxe whole-house blinds, and designer details throughout. The exterior showcases distinctive brick elevations with designer accents along with durable Hardi Board/Hardi Plank siding for timeless curb appeal. Enjoy living in this exclusive community featuring ONLY 20 HOMES, offering a more private and intimate neighborhood feel with beautiful homesites and plenty of room between neighbors. Additional features include a garage door opener, Smart Home Package, and a 2-10 Home Warranty for added peace of mind. Conveniently located just minutes from Downtown Atlanta and Hartsfield-Jackson International Airport, Whisper Creek offers both comfort and convenience. You'll also enjoy being near Camp Creek Marketplace featuring abundant shopping, popular restaurants, dining options, Starbucks, entertainment, and everyday conveniences just moments away. Call today to schedule your private tour and receive information on current buyer incentives! Office Hours: Sunday: 12 PM - 6 PM Monday: 2 PM - 6 PM Tuesday - Saturday: 10 AM - 6 PM ***Exterior photos are renderings only. The primary photo is not the actual home. Interior photos are of the decorated model home.*** Homesite 163
/u.realgeeks.media/investorsunitedrealty/WhatsApp_Image_2024-10-08_at_9.39.56_PM.jpeg)
Additional Information
- Elementary School
- Deerwood
- High School
- Therrell
- Interior Features
- Double Vanity, High Ceilings, Other, Separate Shower, Soaking Tub, Walk-In Closet(s)
- Style
- Traditional
- Parking
- Garage, Garage Door Opener
- Basement Type
- None
- New Construction
- Yes
- Stories
- 2 Stories
- Fees Include
- Insurance, Management Fee, Other
- Tax Year
- 24
Mortgage Calculator
Listing courtesy of Rockhaven Realty.
 © 2026 Georgia MLS. All rights reserved. Information Deemed Reliable But Not Guaranteed.