7530 Spalding Lane, Atlanta, GA 30350
- $1,025,000
- 6
- BD
- 5
- BA
- 5,112
- SqFt












- List Price
- $1,025,000
- Price Change
- ▲ $6,000 1785204369
- MLS#
- 10758212
- Type
- Single Family Residential
- City
- Atlanta
- County
- Fulton
- Subdivision
- Spalding Ferry
- Bedrooms
- 6
- Bathrooms
- 5
- Living Area
- 5,112
- Year Built
- 1978
Property Description
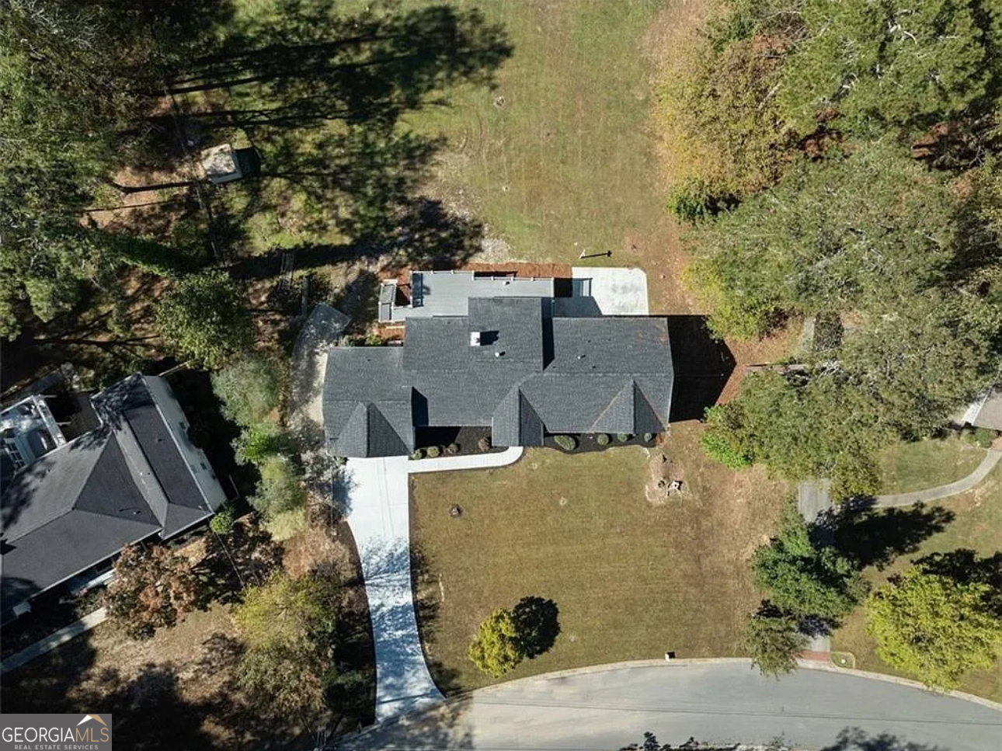
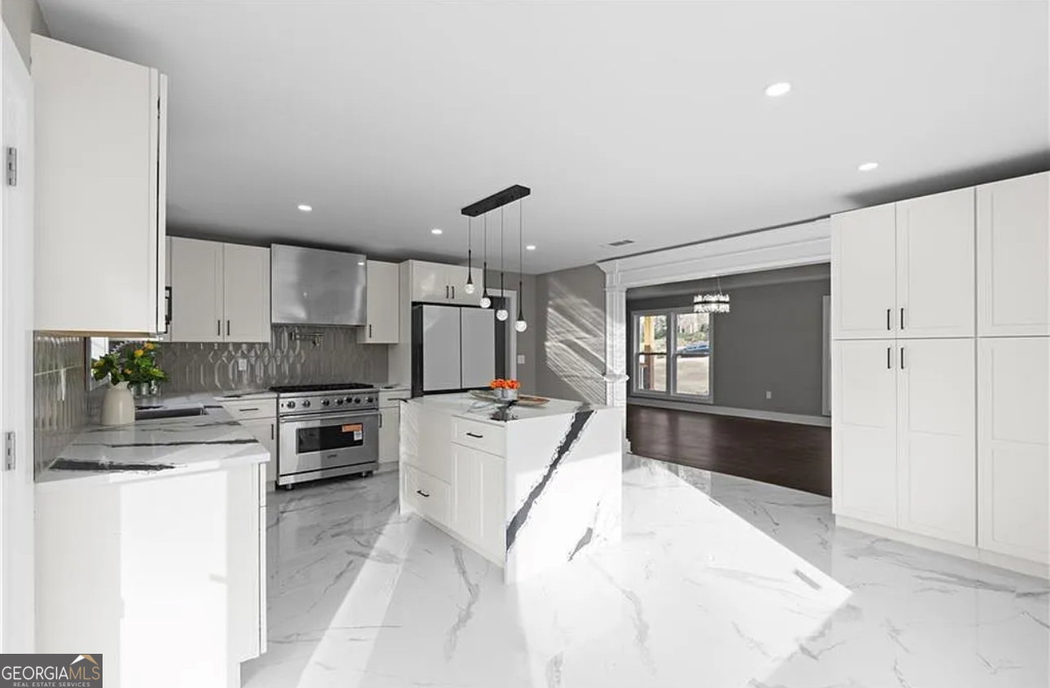
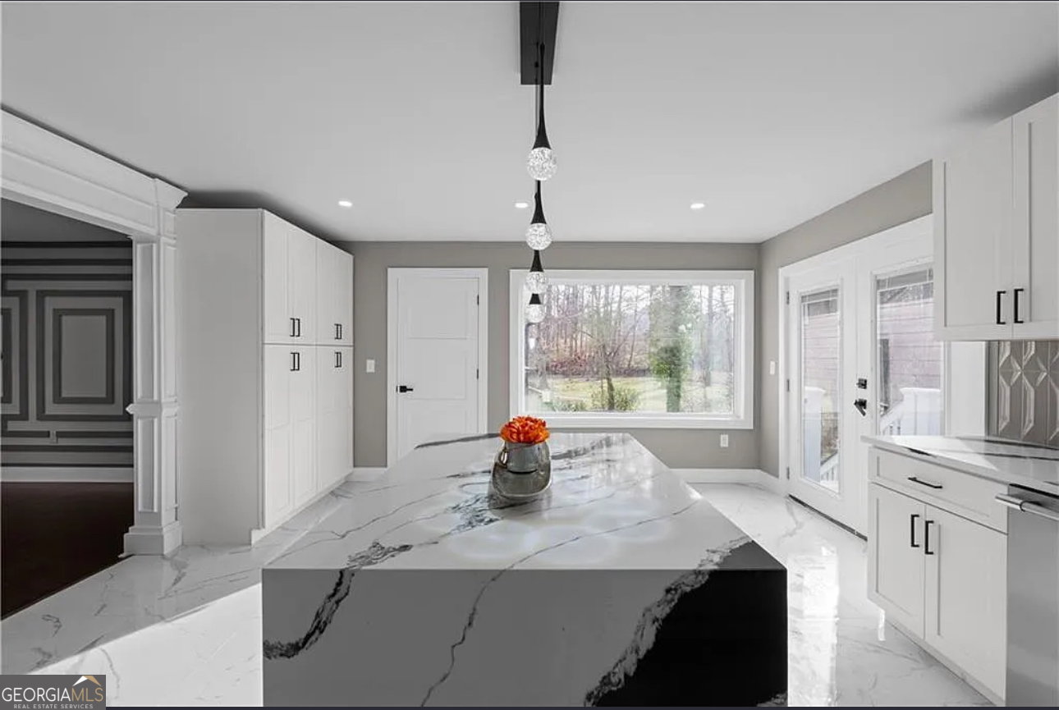
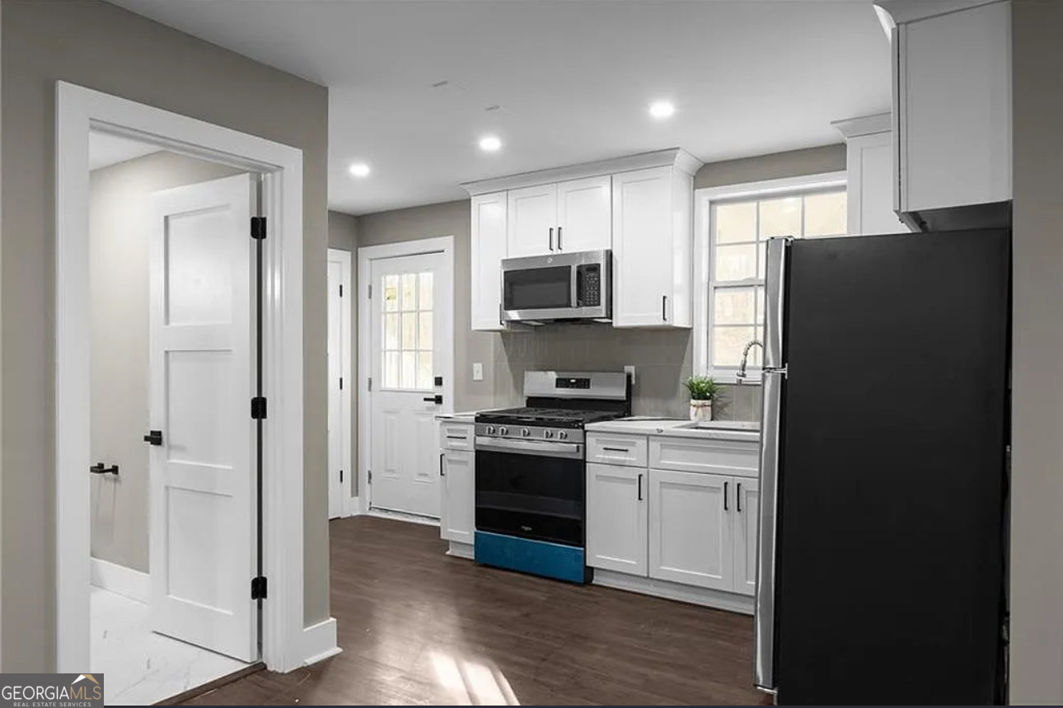
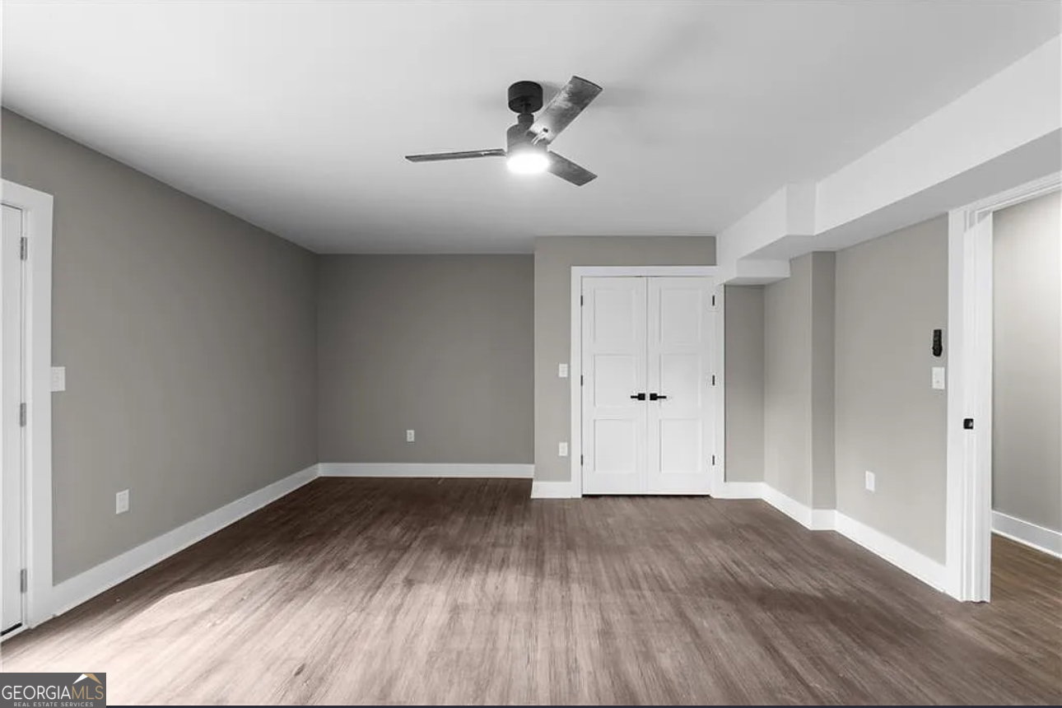
HUGE PRICE REDUCTION! MOTIVATED SELLER!! Welcome Home to Modern Luxury in the Heart of Sandy Springs! This Stunning, Newly renovated ranch home on a Full basement offers the perfect blend of modern design, luxurious finishes, and timeless comfort, it's practically a Brand-new build, rebuilt down to the studs! Everything is NEW, including: Brand-New Roof (10-Year Transferable Warranty) New HVAC System, New Tankless Water Heater!!! Situated on approximately 2 acres of land, this expansive home features 6 bedrooms and 5.5 bathrooms, Fully Functional Kitchens,This Home offers endless possibilities for family living, entertaining, or multi-generational use. From the moment you arrive, you'll be captivated by the gorgeous curb appeal a custom Cypress wood plank garage door, inviting front arbor entrance with wood posts, shiplap accents, and recessed lighting create a warm and elegant welcome.Step inside to a bright open-concept layout that flows seamlessly into an oversized great room with cathedral ceilings, a modern fireplace with stunning tile backsplash, and floating bookshelves. Entertain with ease at the full wet bar right off the great room! Enjoy hosting in the spacious dining room featuring double tray ceilings and elegant crown molding throughout. The gourmet kitchen is a showstopper, complete with quartz countertops, a large island with built-in microwave, stainless steel appliances, a custom vent hood, and sleek white cabinetry. Down the hallway awaits your luxurious primary suite, highlighted by double tray ceilings, a huge walk-in closet with custom built-ins, and a spa-inspired master bath featuring an oversized tiled shower, double vanities, and a separate soaking tub. The secondary bedrooms on the main level are spacious and bright, connected by a convenient Jack-and-Jill bathroom. The fully finished basement offers incredible versatility, including a second full kitchen with stainless steel appliances and backsplash, a large entertainment room with dual ceiling fans, and three oversized bedrooms with French door walkout access to the backyard. Each bath showcases beautiful tile work and modern vanities.Step outside to a massive, level backyard, ready to be transformed into your dream outdoor oasis with plenty of room for a pool! Every system and component in this home is brand new for years of worry-free living. This massive Layout of a Home is perfect for an In-Law Suit due to the Large Basement & Rental Income opportunities! Located in an excellent school district, close to shopping, parks, and major interstates, this property combines luxury, convenience, and peace of mind in one perfect package. (NO HOA)
/u.realgeeks.media/investorsunitedrealty/WhatsApp_Image_2024-10-08_at_9.39.56_PM.jpeg)
Additional Information
- Elementary School
- Dunwoody Springs
- High School
- North Springs
- Exterior Features
- Garden
- Interior Features
- Bookcases, Double Vanity, High Ceilings, In-Law Floorplan, Master On Main Level, Roommate Plan, Separate Shower, Soaking Tub, Tile Bath, Tray Ceiling(s), Walk-In Closet(s), Wet Bar
- Style
- Ranch
- Parking
- Garage, Garage Door Opener
- Basement Type
- Bath Finished, Exterior Entry, Finished, Full
- New Construction
- Yes
- Stories
- 2 Stories
- Fees Include
- None
- Tax Year
- 2024
Mortgage Calculator
Listing courtesy of Kim Mason & Associates Realty.
 © 2026 Georgia MLS. All rights reserved. Information Deemed Reliable But Not Guaranteed.