236 Kingscastle Drive, Ellenwood, GA 30294
- $1,200,000
- 5
- BD
- 6
- BA
- 5,100
- SqFt





























- List Price
- $1,200,000
- MLS#
- 10753610
- Type
- Single Family Residential
- City
- Ellenwood
- County
- Henry
- Subdivision
- Kingsbrook
- Bedrooms
- 5
- Bathrooms
- 6
- Living Area
- 5,100
- Year Built
- 2026
Property Description
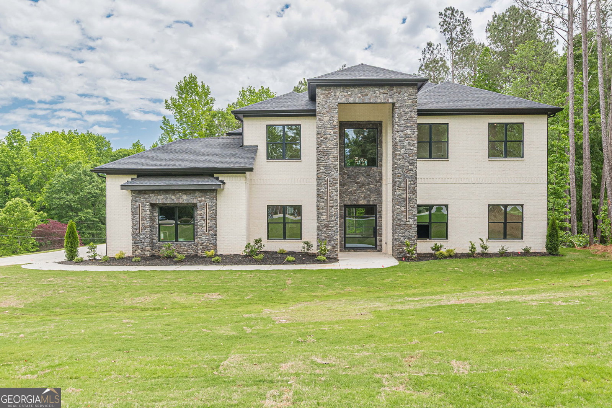
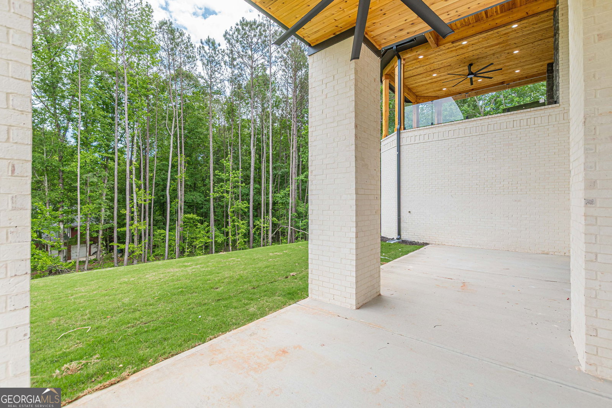
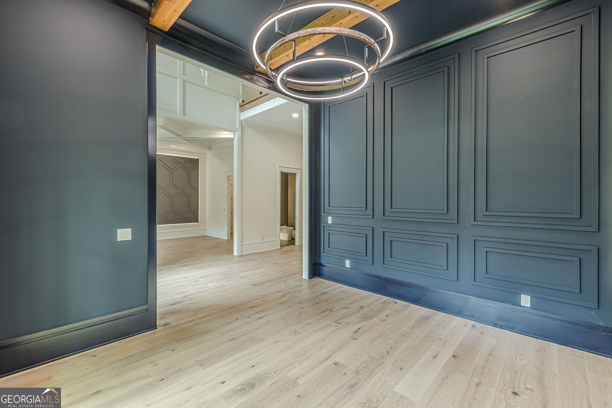
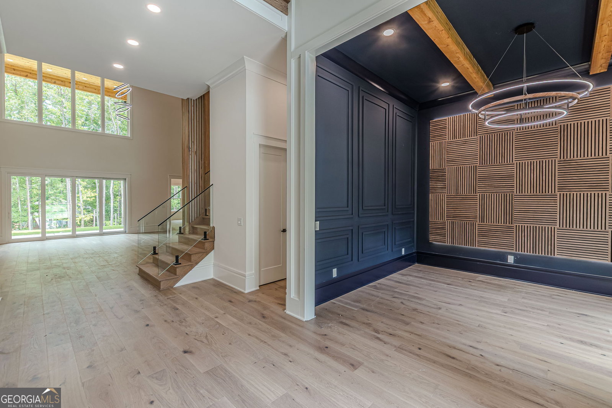
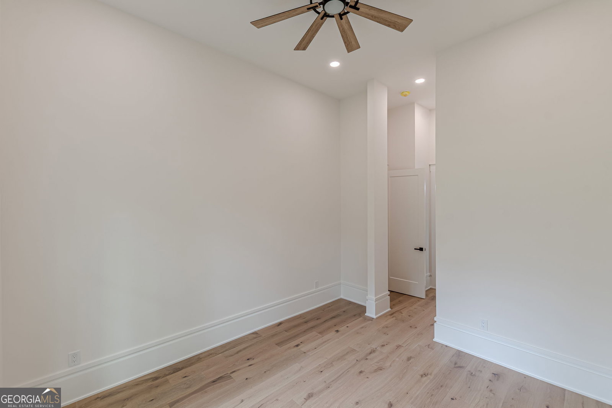
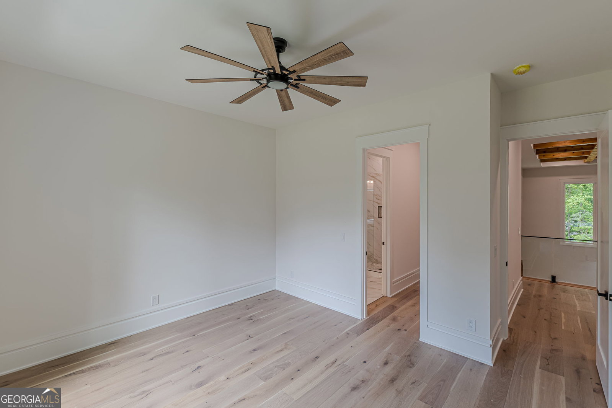
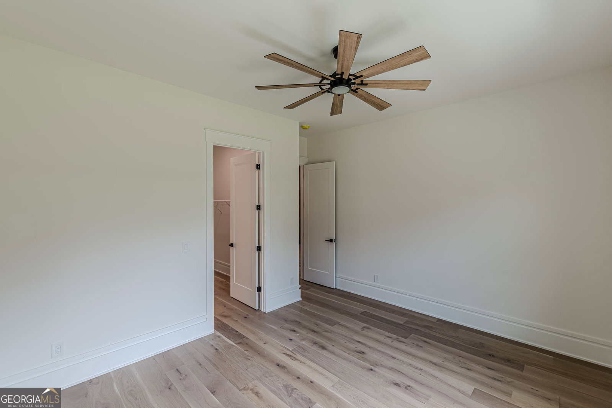
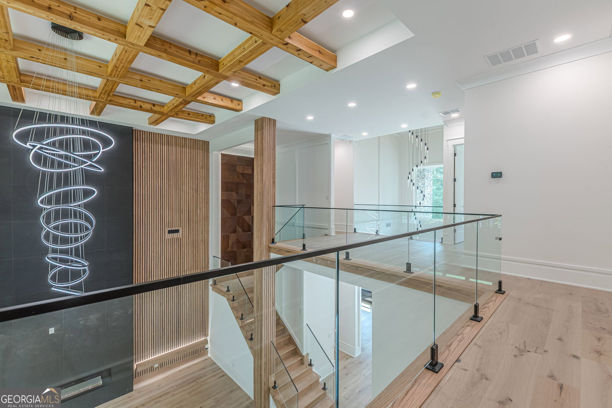
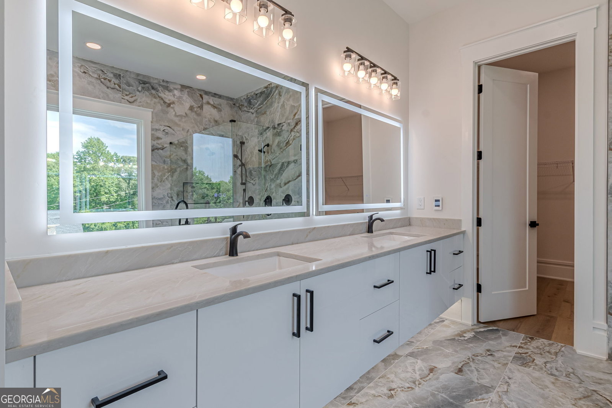
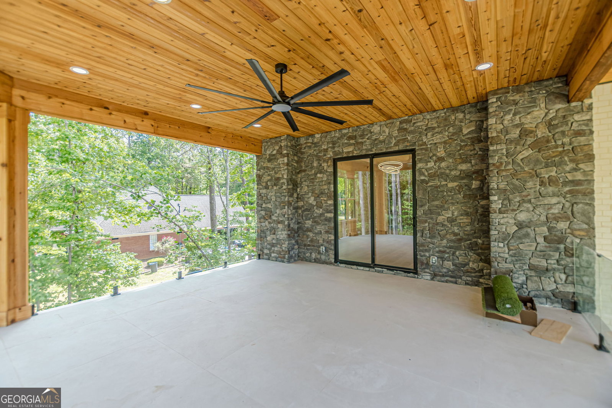
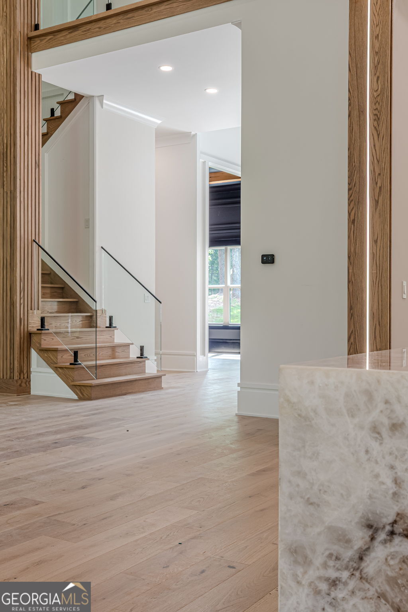
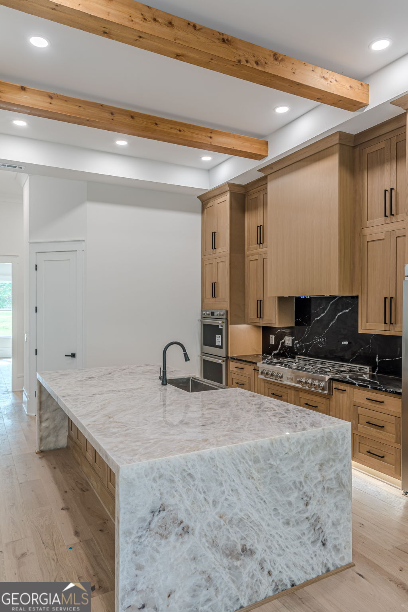
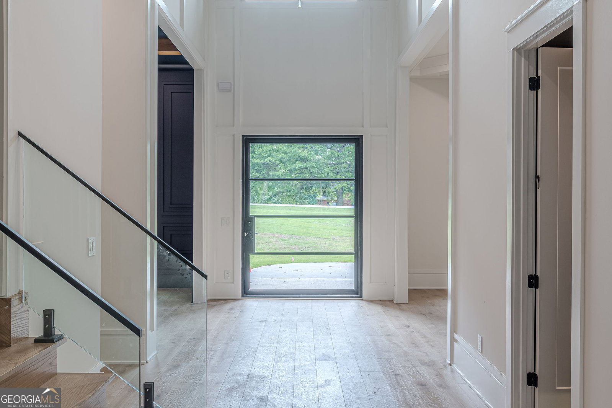
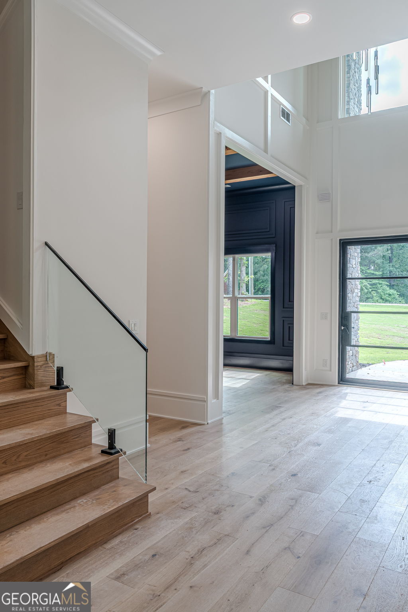
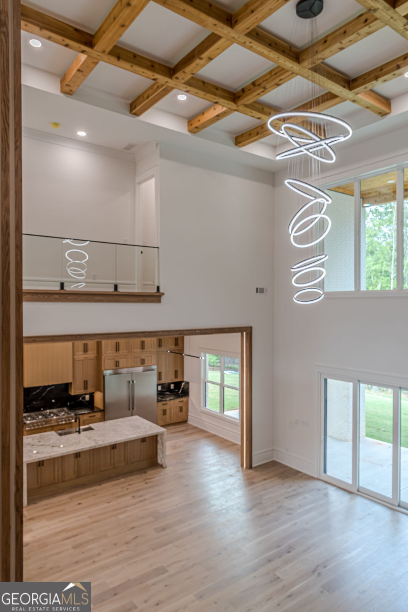
The lot is cleared and construction is underway for a December 2026 completion on this spectacular modern masterpiece by Iconic Builders. Architecturally commanding with its four-sided brick facade, minimalist lines, and striking glass-mirrored garage doors, this 5-bedroom, 5.5-bathroom estate sets a new standard for modern luxury in McDonough. Inside, a gallery-like aesthetic unfolds, beginning with a breathtaking foyer anchored by a grand pivot door and sculptural glass railings, leading to a soaring 20-foot great room with an impressive floor-to-ceiling tile fireplace and custom LED-integrated feature walls. Designed for ultimate lifestyle flexibility, the carpet-free interior features wide-plank hardwoods throughout, a sophisticated main-level study, an elegant formal dining salon with a backlit coffered ceiling, and two private owner's suites-one on each level. The chef's epicurean kitchen stands ready to be finalized into a culinary showpiece, beautifully appointed with bespoke European cabinetry, extensive quartz surfaces, and integrated professional-grade appliances. Upstairs, a dynamic media room offers a seamless walk-out to an elevated tile-and-glass patio, while the main level effortlessly transitions to a massive covered patio area perfectly prepped and proportioned for a future outdoor kitchen and custom pool. Step in during the early phases of construction to secure this rare, sophisticated architectural triumph while there is still time to watch it come to life from the ground up.
/u.realgeeks.media/investorsunitedrealty/WhatsApp_Image_2024-10-08_at_9.39.56_PM.jpeg)
Additional Information
- Elementary School
- Austin Road
- High School
- Woodland
- Interior Features
- Beamed Ceilings, Double Vanity, High Ceilings, In-Law Floorplan, Master On Main Level, Rear Stairs, Separate Shower, Soaking Tub, Split Bedroom Plan, Split Foyer, Tray Ceiling(s), Vaulted Ceiling(s), Walk-In Closet(s)
- Style
- Brick 4 Side
- Parking
- Garage, Garage Door Opener
- Basement Type
- None
- New Construction
- Yes
- Stories
- 2 Stories
- Fees Include
- Management Fee
- Tax Year
- 2026
Mortgage Calculator
Listing courtesy of Lokation Real Estate LLC.
 © 2026 Georgia MLS. All rights reserved. Information Deemed Reliable But Not Guaranteed.