13597 Woolsey Road, Hampton, GA 30228
- $759,900
- 4
- BD
- 5
- BA
- 3,924
- SqFt








- List Price
- $759,900
- Price Change
- ▼ $15,100 1784003474
- MLS#
- 10753567
- Type
- Single Family Residential
- City
- Hampton
- County
- Clayton
- Bedrooms
- 4
- Bathrooms
- 5
- Living Area
- 3,924
- Year Built
- 1987
Property Description
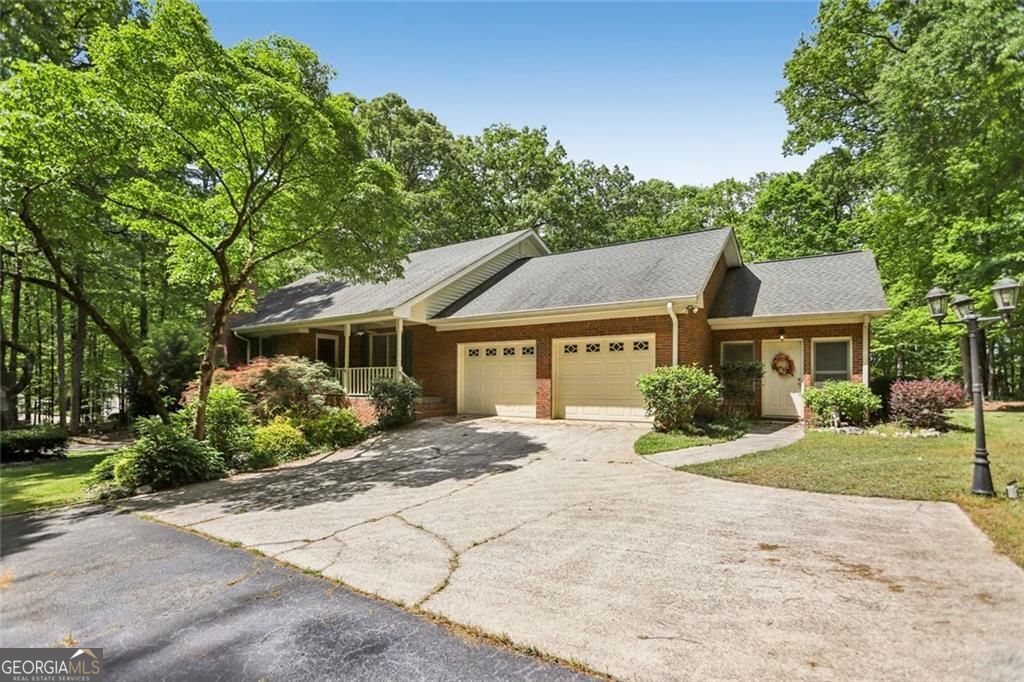
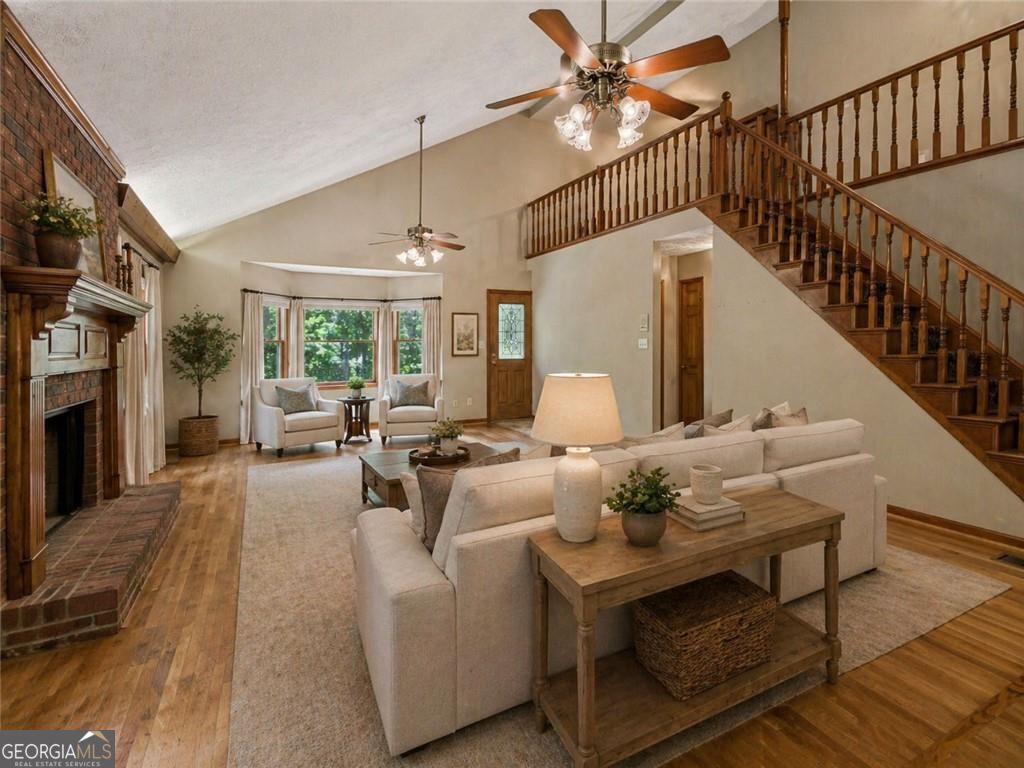
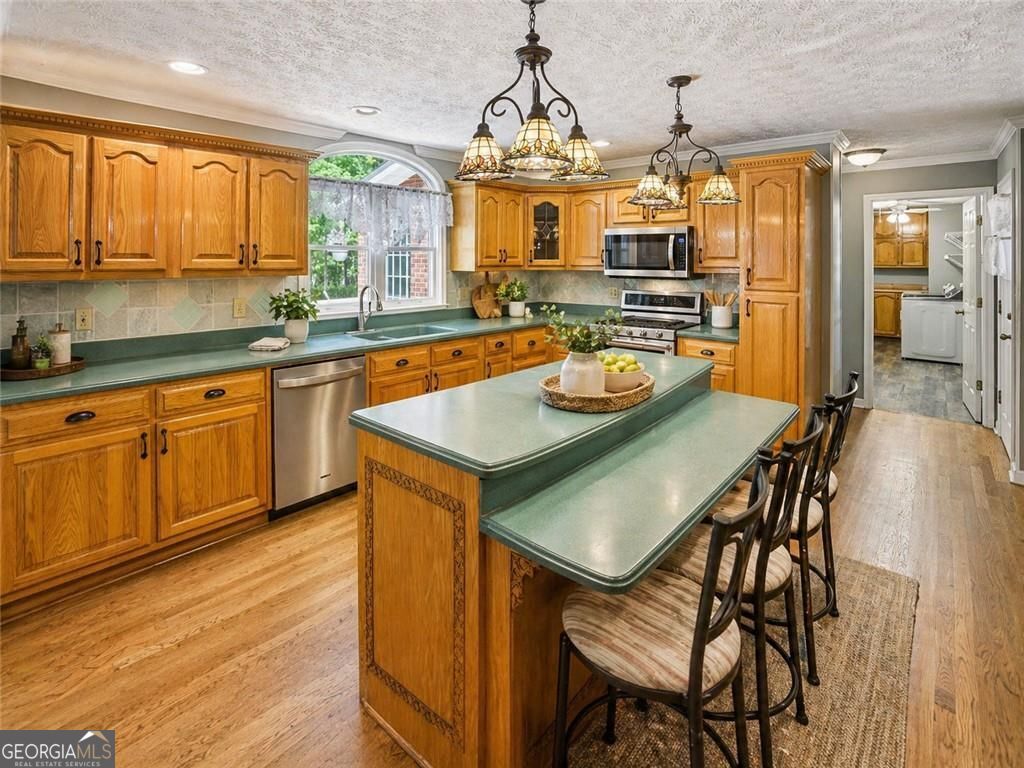
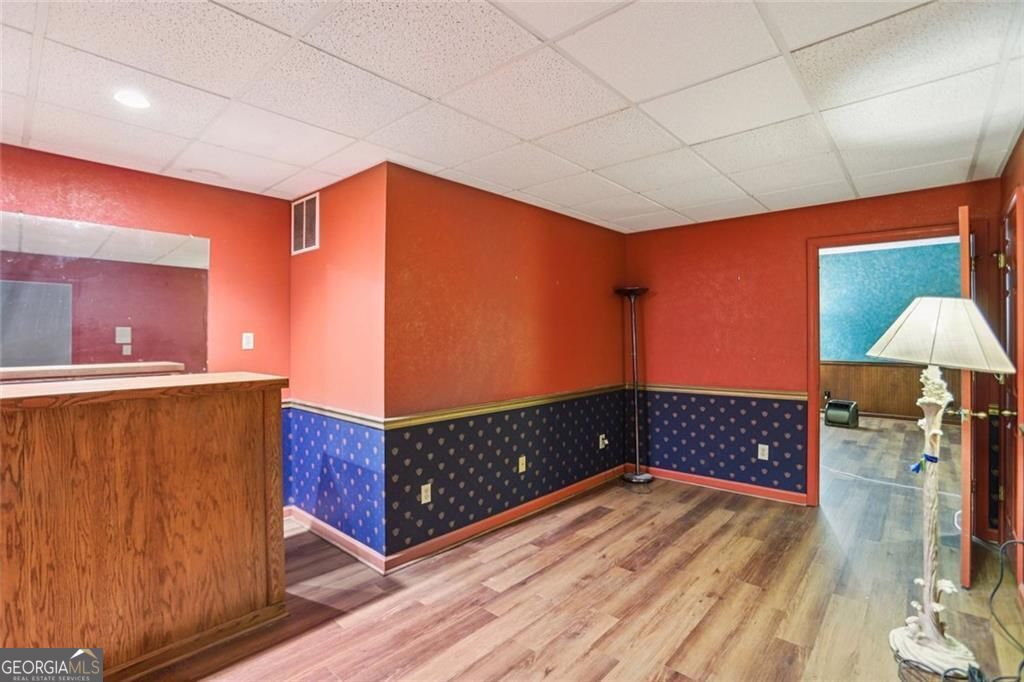
Escape the ordinary and arrive at something truly extraordinary. Down a long, winding private drive, tucked into 9.5 lush, wooded acres across two deeded lots, sits a rare custom-built 4-sided brick estate that delivers the space, privacy, and craftsmanship today's most discerning buyers demand - with the modern upgrades they require. With 3,354 sq ft of finished living space above grade plus an additional 570 sq ft of finished lower-level space, this home offers flexibility, scale, and lifestyle in equal measure. Three full primary suites - including two on the main level and a spectacular upper-level suite with loft overlooking the great room - make this home a natural fit for multigenerational living, extended guest accommodations, or simply a lifestyle with room to breathe. The heart of the home is a soaring great room with vaulted ceilings, rich hardwood floors, recessed lighting, a dramatic floor-to-ceiling brick fireplace, and a stunning bay window. The open kitchen features a center island with eat-at bar, custom cabinetry, solid surface countertops, a built-in wine rack, pendant lighting, stainless appliances, including a gas range, refrigerator, microwave, and dishwasher. The adjacent formal dining room and brick-floor sunroom complete the main level's entertaining story. The primary owner's suite is a private escape unto itself - with a serene sitting area, bay windows overlooking the wooded backyard, direct access to the deck, and a spa-inspired bath featuring jetted soaking tub, oversized shower, double vanities, walk-in closet, and a private staircase connecting to the finished lower level. That lower level includes a spacious family/recreation room with bar and seating area, a gas fireplace, and a custom built-in office with cabinetry and workspace - perfect for working from home in style. Now, about those garages. Car enthusiasts, hobbyists, collectors, and contractors - this one is for you. The property features an attached 2-car garage, a basement-level garage that can accommodate 2-3 vehicles plus a workshop and workbench, and a spectacular detached 28x40 garage with 12-foot interior ceilings, commercial-grade lighting, central vacuum, two large doors, and full electric service. With the capacity for 5 or more vehicles across three structures, this is the workspace and storage setup most buyers only dream about. Step outside onto the massive multi-level deck - freshly repainted with replaced boards and railings (2026) - to find a metal-roofed gazebo, a dedicated grilling area, and acres of wooded serenity in every direction. A leased propane tank (full), well water, and septic system mean true self-sufficient living. With approximately 9 acres, this property also offers wonderful potential as a horse property or private country retreat. There is plenty of room to explore options for pasture, fencing, a barn, riding area, or additional outdoor uses, while still enjoying the privacy and natural beauty of the surrounding land. Whether buyers are dreaming of horses, hob Additional standout features include: Fiber optic internet (yes - truly high-speed in a private rural setting!), 3 separate zoned HVAC systems, propane gas heat, central vacuum throughout, intercom system, a security alarm, huge laundry room with washer and dryer included, and new gutters with improved drainage away from the home (2025). The roof and gutters have a limited warranty. The second lot (#243) has its own deeded driveway access with a culvert already installed - making it a viable candidate for a future guest residence, family homesite, or long-term investment. A 25-foot deeded easement ensures permanent access via the shared driveway. Located just 9 minutes from Atlanta Motor Speedway in one of Henry County's fastest-growing corridors - this is not going to last long. This is the property you've been waiting for. No HOA. No Restrictions. Appointment-only showings offered with easy access.
/u.realgeeks.media/investorsunitedrealty/WhatsApp_Image_2024-10-08_at_9.39.56_PM.jpeg)
Additional Information
- Elementary School
- Rivers Edge
- High School
- Lovejoy
- Exterior Features
- Other
- Interior Features
- Double Vanity, Separate Shower, Tile Bath, Walk-In Closet(s)
- Style
- Traditional
- Parking
- Garage
- Basement Type
- Finished
- Stories
- 3 or More Stories
- Fees Include
- None
- Tax Year
- 2025
Mortgage Calculator
Listing courtesy of Southern Classic Realtors.
 © 2026 Georgia MLS. All rights reserved. Information Deemed Reliable But Not Guaranteed.