3788 Franks Way, Loganville, GA 30052
- $519,900
- 4
- BD
- 3
- BA
- 3,044
- SqFt




- List Price
- $519,900
- MLS#
- 10752869
- Type
- Single Family Residential
- City
- Loganville
- County
- Gwinnett
- Subdivision
- Central Park
- Bedrooms
- 4
- Bathrooms
- 3
- Living Area
- 3,044
- Year Built
- 2021
Property Description
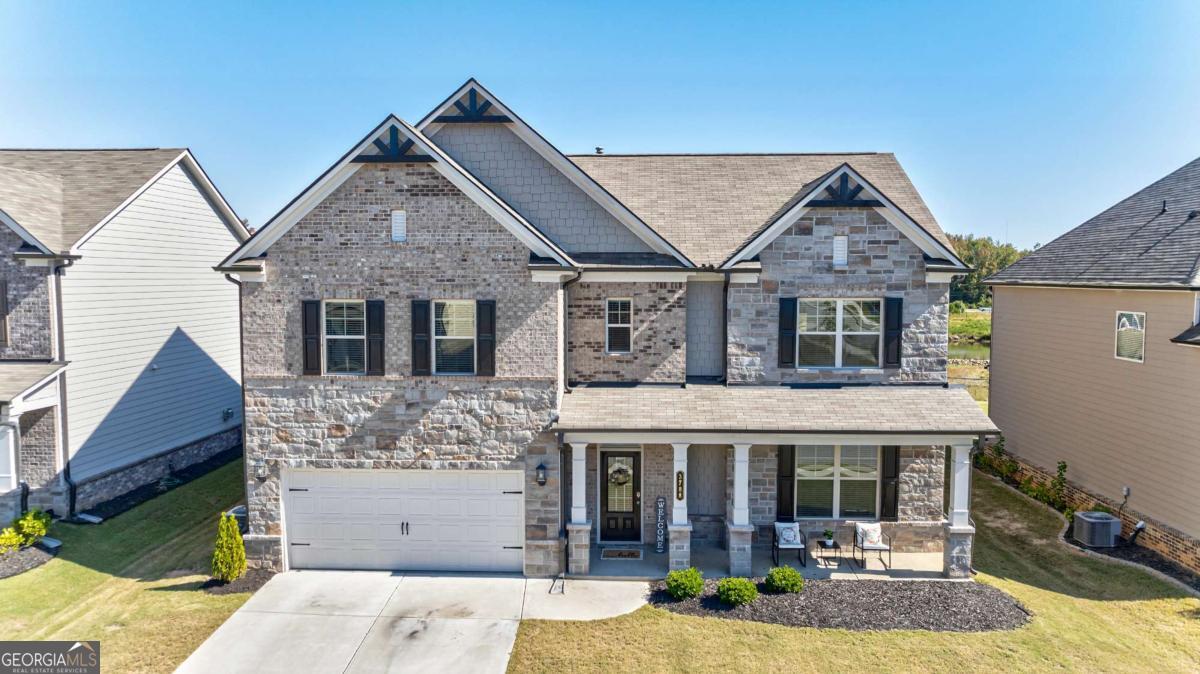
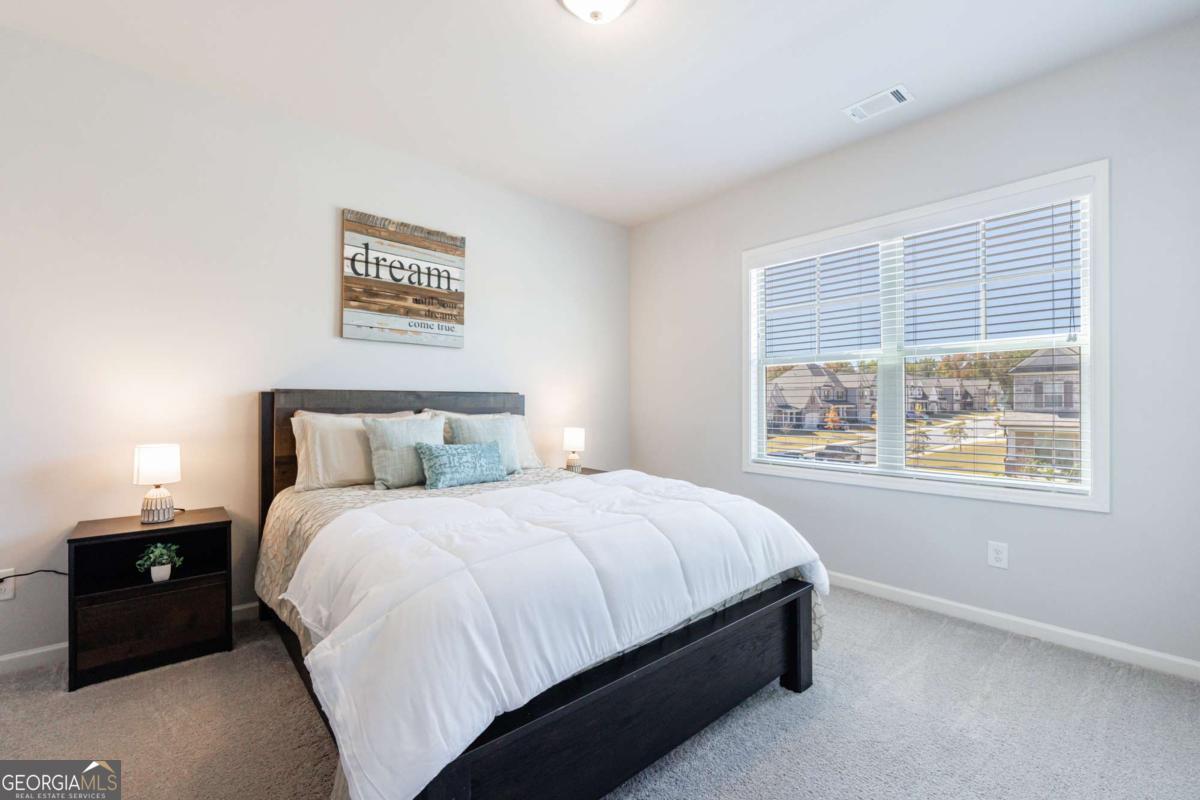
Welcome to your new home in the Central Park neighborhood where you can receive $10,000 from Truist towards downpayment or closing costs if you qualify! You will fall in love with this home that is better than new with a private view in the backyard that is so hard to find! The neighborhood amenities include a neighborhood swimming pool, dog park, firepit area, cabana, open park and no noise of construction around you. You will enjoy pulling into your new home where the blinds are already installed, the backyard is already fenced, the playground is ready to use, exterior cameras and more additional upgrades throughout you won't have to pay to add after closing. As you walk in the front door you will see the spacious office or living room to the right with beautiful windows and hardwood style flooring. The powder bath is conveniently tucked away nearby and a coat closet. As you walk through the Foyer you will love entertaining in your open floor plan where the kitchen flows into the open Dining Space and Great Room with gas fireplace and coffered ceiling. The numerous windows let in incredible light! The Kitchen is built to perfection with a large island, Granite Countertops, Stainless Steel appliances, white cabinetry, upgraded tile backsplash, beautiful pendant lights, Stainless Steel gas cooktop, wood hood and enormous walk-in pantry that is two-sided. Just off the Kitchen is a spacious mudroom area with yet another closet and the 2-car garage. As you go out your back door you will love your covered patio with outdoor gas fireplace and outlets for a TV above. This is the perfect area to watch the game, snuggle up in front of the fire for a movie or grill your favorite meal on the open patio space. The hardwood style flooring is throughout the main floor, the stairs and upstairs loft. As you head upstairs you will find the large loft that makes another great TV area, a perfect playroom or second office. There are 3 spacious secondary bedrooms that you will be impressed with and great closet space. The full bath off the loft is very large with a double vanity and great cabinet space. The Owner's suite has a double tray ceiling that makes the room even more open with a grand feel. The owner's bath has been upgraded with a large walk-in shower with frameless glass, 2 upgraded shower heads and gorgeous wall tile. The double vanity, bench area next to the shower and separate toilet area complete this space. The owner's closet is huge with windows and plenty of storage. The location within the neighborhood is ideal with the sidewalks that lead to the dog park, open park area and community firepit nearby. The community pool and cabana will be the place to relax in the summer. Central Park is an ideal neighborhood with amazing amenities, beautiful homes and conveniently located near lots of shopping and restaurants. Top schools include Trip Elementary, Bay Creek Middle & Grayson High School- all 9's and 10's for school rankings which is yet another benefit of this amazing community. If you are looking to do an FHA loan, this home has an assumable FHA loan with below market interest rates. Call today for more details!
/u.realgeeks.media/investorsunitedrealty/WhatsApp_Image_2024-10-08_at_9.39.56_PM.jpeg)
Additional Information
- Elementary School
- Trip
- High School
- Grayson
- Interior Features
- Double Vanity, High Ceilings, Tile Bath, Tray Ceiling(s), Walk-In Closet(s)
- Style
- Craftsman, Traditional
- Parking
- Garage, Attached, Kitchen Level, Garage Door Opener
- Basement Type
- None
- Stories
- 2 Stories
- Fees Include
- Swimming
- Tax Year
- 2023
Mortgage Calculator
Listing courtesy of Engel & V?lkers Atlanta.
 © 2026 Georgia MLS. All rights reserved. Information Deemed Reliable But Not Guaranteed.