730 Summit Terrace, Marietta, GA 30068
- $2,850,000
- 7
- BD
- 8
- BA
- 8,422
- SqFt




- List Price
- $2,850,000
- MLS#
- 10742136
- Type
- Single Family Residential
- City
- Marietta
- County
- Cobb
- Subdivision
- Indian Hills
- Bedrooms
- 7
- Bathrooms
- 8
- Living Area
- 8,422
- Year Built
- 2022
Property Description
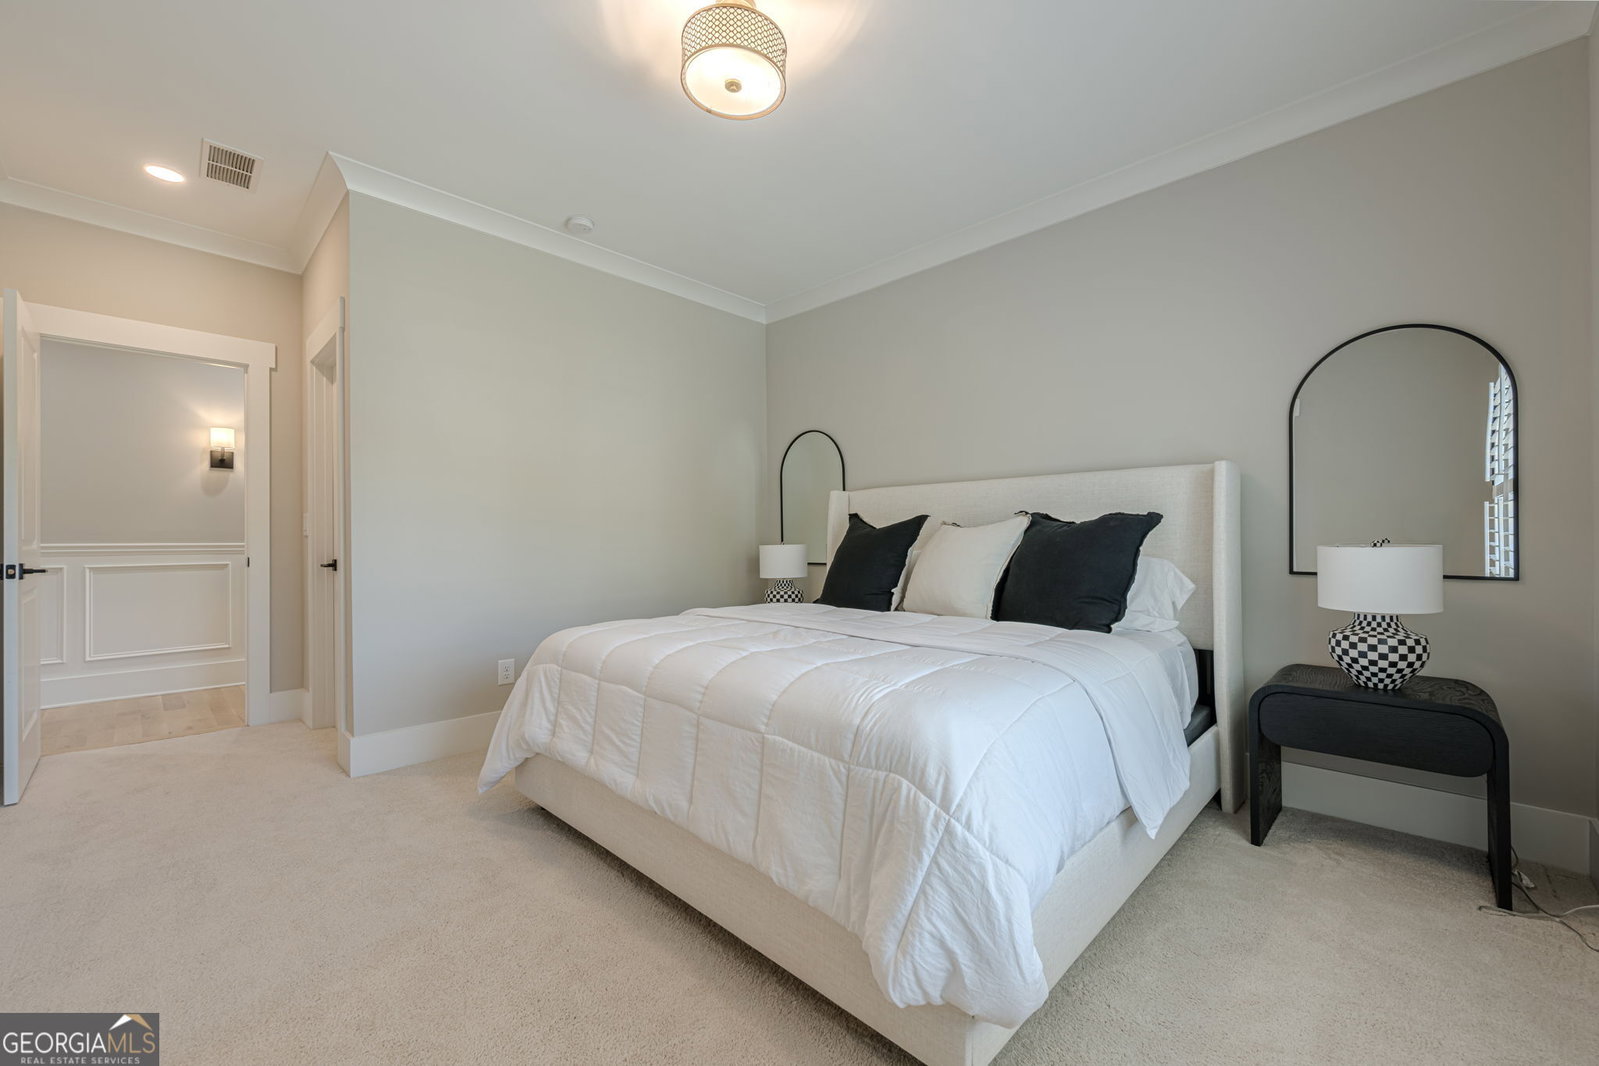
Experience elevated living in this exceptional, custom home situated on a premier street in the highly desirable East Cobb Indian Hills community, within the top-rated Walton High School district. Offering over 8,000 square feet across three finished levels, this four sided brick residence sits on a private half-acre corner lot and features a spacious four car garage. The thoughtfully designed main level features 10-foot ceilings and a seamless, open-concept layout, including a private office and expansive living and family rooms accented by beam details and elegant fireplaces. White oak hardwood floors are on both the main and upper levels. At the heart of the home is a chef's kitchen complete with an oversized island, custom cabinetry extending to the ceiling, and premium appliances by Wolf, Sub-Zero, and Miele, complemented by a walk in pantry, built-in pantry storage, and a separate mudroom with additional cabinetry. Designed for entertaining, the home is outfitted with a home sound system across all three levels, as well as a dedicated theater featuring Palliser reclining seating, a Sony 4K projector, 110-inch screen, and immersive surround sound. The luxurious primary suite offers a private sitting area with fireplace, a spa-inspired bath with soaking tub, oversized shower, Toto fixtures, and illuminated dual vanities, along with an expansive custom closet featuring built-ins and dual dressing islands. Six additional bedrooms are generously sized, each with en suite baths and custom closets. The finished terrace level is equally impressive, featuring red oak hardwood flooring, abundant natural light, a second full kitchen, gym with private bath, media room, additional living space with fireplace, and a guest suite. The fenced backyard offers ample space for a future pool, plans have already been drawn if interested. Located in a sought-after golf community with convenient access to top schools, shopping, and dining, this home offers a truly refined lifestyle designed for both comfort and entertaining.
/u.realgeeks.media/investorsunitedrealty/WhatsApp_Image_2024-10-08_at_9.39.56_PM.jpeg)
Additional Information
- Elementary School
- East Side
- High School
- Walton
- Exterior Features
- Sprinkler System
- Interior Features
- Beamed Ceilings, Double Vanity, High Ceilings, Separate Shower, Soaking Tub, Entrance Foyer, Vaulted Ceiling(s), Walk-In Closet(s)
- Style
- Brick 4 Side
- Parking
- Garage, Garage Door Opener
- Basement Type
- Daylight, Finished
- Stories
- 3 or More Stories
- Fees Include
- None
- Tax Year
- 2025
Mortgage Calculator
Listing courtesy of Engel & Volkers Atlanta.
 © 2026 Georgia MLS. All rights reserved. Information Deemed Reliable But Not Guaranteed.