248 Allegrini Drive, Atlanta, GA 30349
- $450,000
- 4
- BD
- 4
- BA
- 4,100
- SqFt



- List Price
- $450,000
- Price Change
- ▼ $5,000 1783308006
- MLS#
- 10733908
- Type
- Single Family Residential
- City
- Atlanta
- County
- Fulton
- Subdivision
- Legacy at Palmetto Farms
- Bedrooms
- 4
- Bathrooms
- 4
- Living Area
- 4,100
- Year Built
- 2008
Property Description
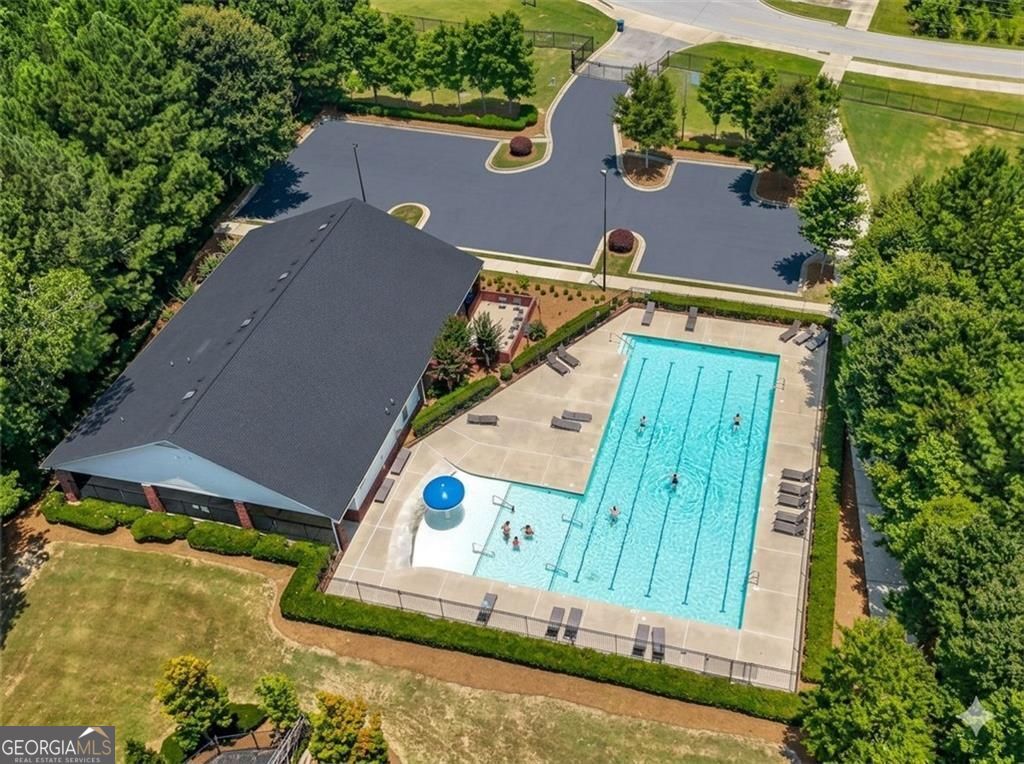
PRICE REDUCTION!!! Space, privacy, and a lifestyle to match. Welcome to over 4,100 square feet of comfort and versatility in this beautifully maintained 4-bedroom, 4-bathroom home. From the moment you step into the dramatic two-story foyer, you'll appreciate the open, functional layout designed for both everyday living and effortless entertaining. The heart of the home features a chef-inspired kitchen that flows seamlessly into the fireside family room creating the perfect space to gather, relax, and connect. Host with ease in the formal dining room, while the elegant formal living room offers additional flex space ideal for a home office, library, or sitting room. A butler's pantry adds both convenience and a touch of luxury for entertaining. A full bathroom on the main level provides added convenience for guests. Upstairs, escape to a spacious primary suite with its own sitting area-truly a retreat within the home-complete with a spa-like ensuite bath. Three of the home's bedrooms feature private ensuite bathrooms, offering exceptional comfort and privacy for family members or overnight guests. Generously sized secondary bedrooms provide abundant natural light and flexibility for work-from-home or multi-generational living. Situated on a manicured lot with strong curb appeal, this home is located in a highly sought-after South Fulton community offering resort-style amenities including a clubhouse, swimming pool, tennis courts, basketball court, playground and green space. Homes with this level of space, privacy, and community amenities are a rare find-schedule your private tour today and experience the value for yourself. Note: Some photos have been virtually staged to illustrate the home's potential, including furniture, artwork, and window treatments. Security systems with cameras conveys with the property.
/u.realgeeks.media/investorsunitedrealty/WhatsApp_Image_2024-10-08_at_9.39.56_PM.jpeg)
Additional Information
- Elementary School
- Cliftondale
- High School
- Langston Hughes
- Exterior Features
- Sprinkler System
- Interior Features
- Double Vanity, High Ceilings, Separate Shower, Soaking Tub, Tile Bath, Tray Ceiling(s), Entrance Foyer, Walk-In Closet(s)
- Style
- Brick 3 Side, Traditional
- Parking
- Garage, Storage, Attached, Kitchen Level, Garage Door Opener
- Basement Type
- None
- Stories
- 2 Stories
- Fees Include
- Maintenance Structure, Maintenance Grounds, Swimming, Tennis, Trash
- Tax Year
- 2025
Mortgage Calculator
Listing courtesy of BHHS Georgia Properties.
 © 2026 Georgia MLS. All rights reserved. Information Deemed Reliable But Not Guaranteed.