3093 Yellowhammer Drive, Marietta, GA 30064
- $385,990
- 3
- BD
- 3
- BA




- List Price
- $385,990
Property Description
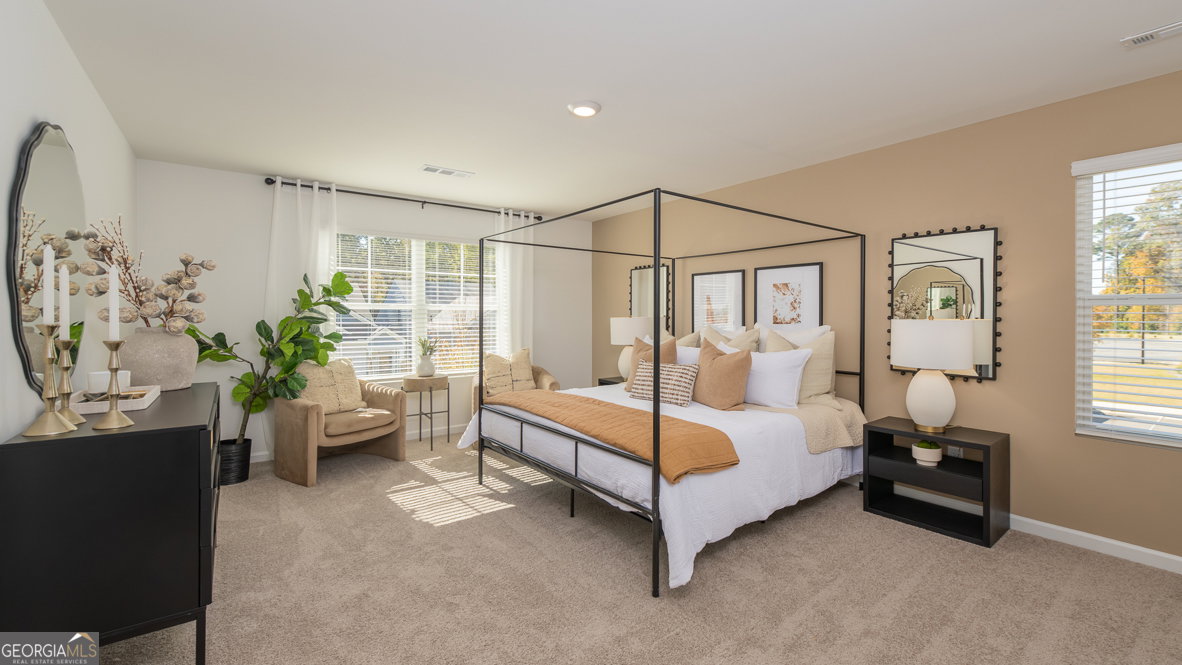
Designed with both everyday comfort and elevated style in mind, the Salisbury floor plan offers a fresh take on modern townhome living with impressive space across two beautifully finished levels. This newly built three bedroom, two and a half bathroom home features an open-concept main floor anchored by a stunning kitchen with 42 inch cabinets, crown molding, quartz countertops, and a stylish tile backsplash. The kitchen opens effortlessly into a spacious living area and dining space, perfect for hosting guests or enjoying a quiet night in. Upstairs, a versatile landing area creates a natural hub for the second level, offering the ideal spot for a reading nook, study space, or cozy lounge. Two secondary bedrooms provide generous space and large closets, while the primary suite is a true standout with two oversized walk-in closets and a private en-suite bath designed for relaxation. With its blend of upscale finishes, smart storage, and low-maintenance living, this home delivers both comfort and convenience in a sought-after Barrett Parkway location close to parks, restaurants, and shopping.
/u.realgeeks.media/investorsunitedrealty/WhatsApp_Image_2024-10-08_at_9.39.56_PM.jpeg)
Mortgage Calculator
Listing courtesy of D.R. Horton Realty of Georgia, Inc..
 © 2026 Georgia MLS. All rights reserved. Information Deemed Reliable But Not Guaranteed.