130 Sam Solomon Road, Locust Grove, GA 30248
- $470,000
- 4
- BD
- 3
- BA
- 3,246
- SqFt















- List Price
- $470,000
- Price Change
- ▼ $10,000 1782329026
- MLS#
- 10730056
- Type
- Single Family Residential
- City
- Locust Grove
- County
- Henry
- Bedrooms
- 4
- Bathrooms
- 3
- Living Area
- 3,246
- Year Built
- 1998
Property Description
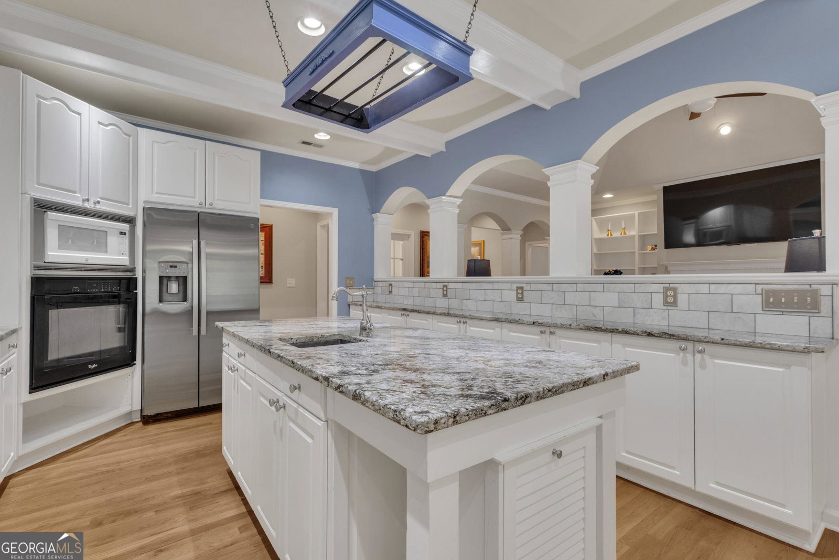
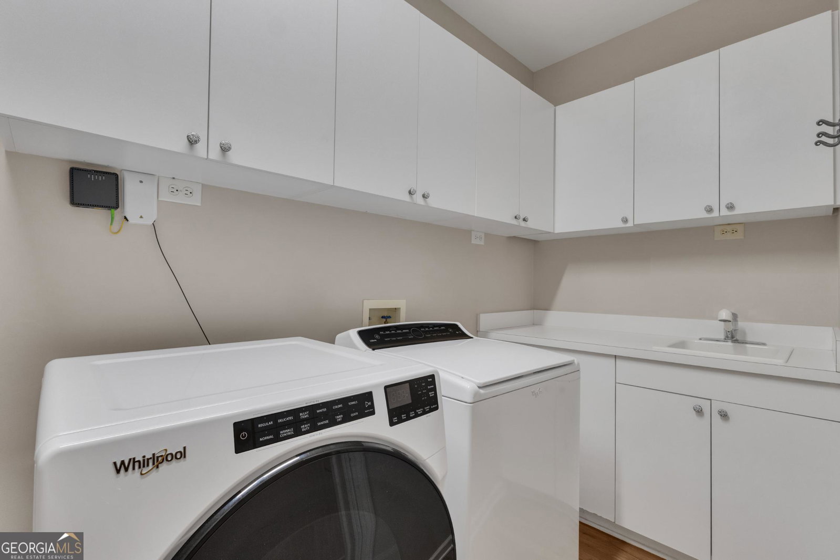
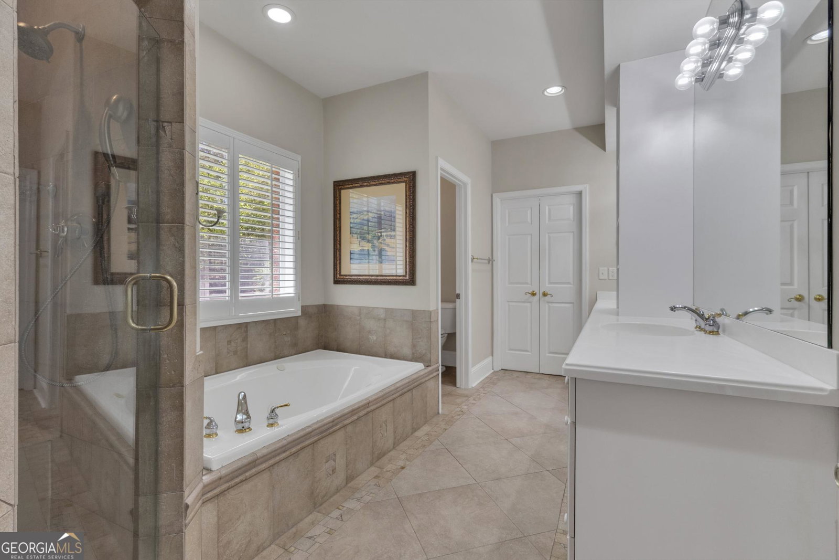
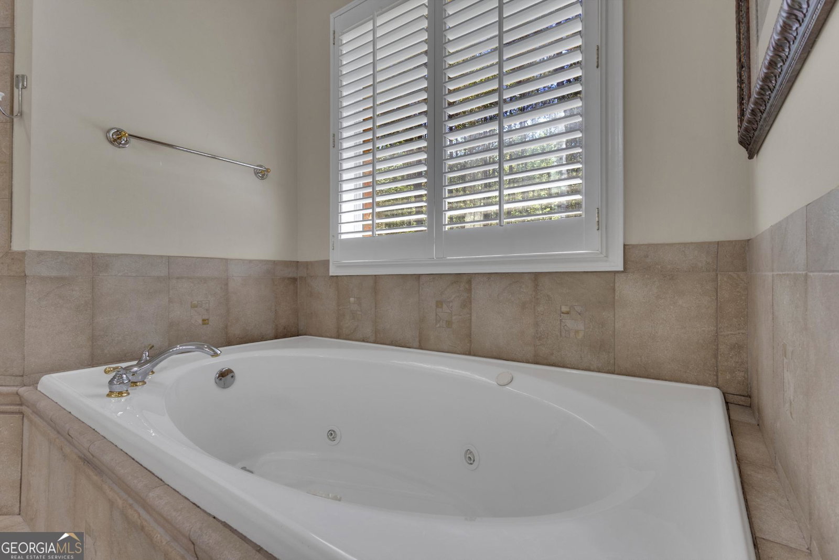
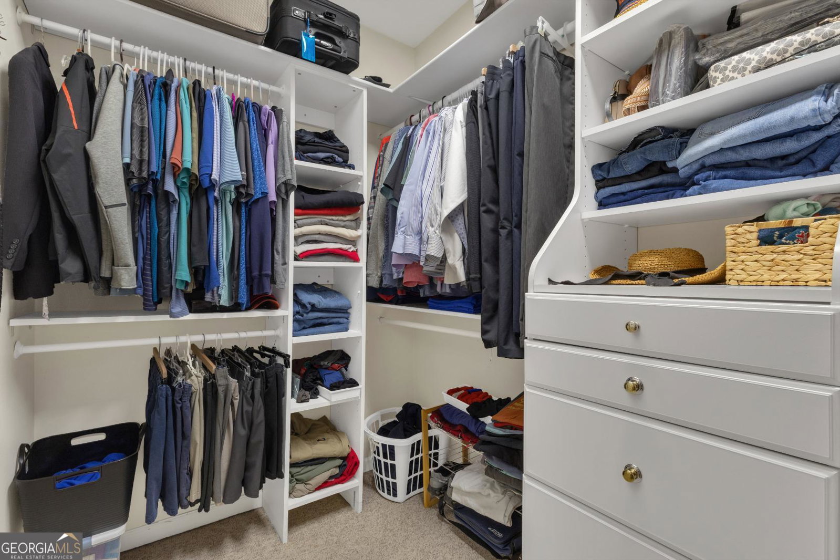
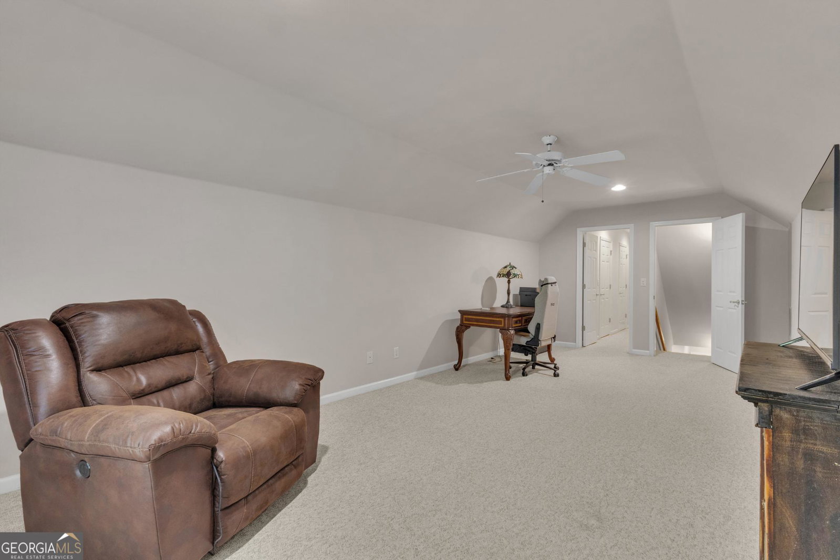
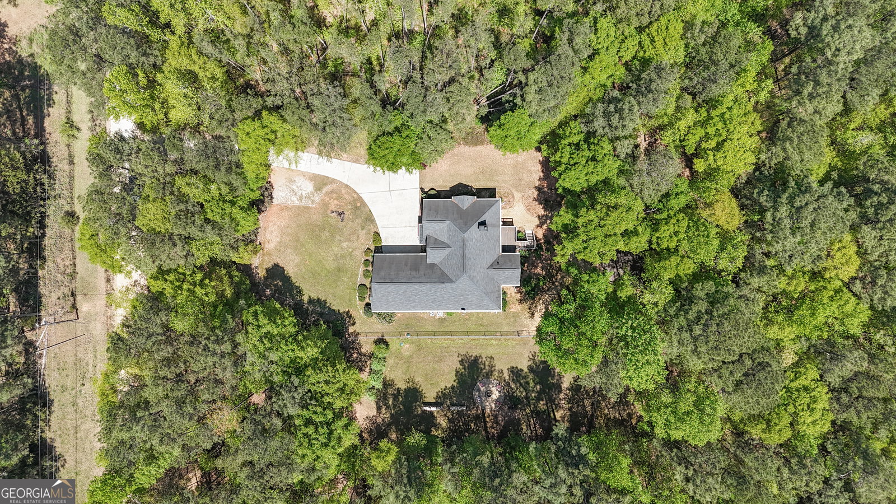
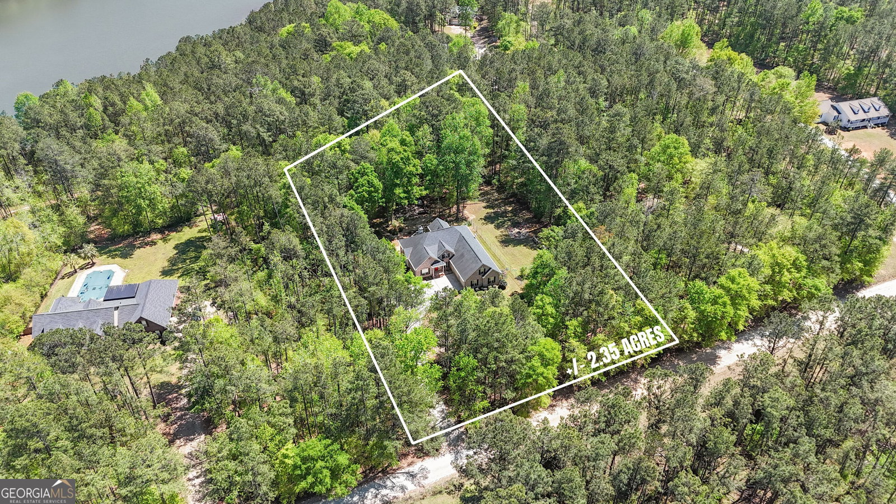
Tucked away along the peaceful shoreline of Long Branch Reservoir, this 4 bedroom brick ranch offers the kind of setting that feels like an everyday escape. From the moment you step inside, the thoughtfully designed layout creates a natural flow between living spaces, making it just as suited for quiet evenings as it is for hosting family and friends. The main level showcases a split bedroom design that provides privacy for the spacious owner's suite while keeping the secondary bedrooms conveniently located. Hardwood floors carry through the primary living areas, leading into a bright and open kitchen that truly serves as the heart of the home. A generously sized island anchors the space, with a sunny breakfast area that overlooks the backyard and connects seamlessly to the fireside family room. A separate dining room adds flexibility for more formal gatherings. Upstairs, you will find a large bonus room that can easily function as a fourth bedroom, along with an additional flex space ideal for a home office, playroom, or creative studio. Step outside and take in the natural beauty that surrounds you. The backyard offers a sense of privacy with a fenced garden area and multiple outdoor living spaces. Depending on the season, you may even catch glimpses of the reservoir just beyond your own property. Practical features have not been overlooked, with an oversized garage, ample storage throughout including a usable crawl space, Plantation shutters add a timeless touch throughout the home. If you have been searching for a property that combines comfort, space, this one delivers in all the right ways.
/u.realgeeks.media/investorsunitedrealty/WhatsApp_Image_2024-10-08_at_9.39.56_PM.jpeg)
Additional Information
- Elementary School
- Bethlehem
- High School
- Luella
- Interior Features
- Bookcases, Tray Ceiling(s), Vaulted Ceiling(s), Double Vanity, Soaking Tub, Separate Shower, Tile Bath, Walk-In Closet(s), Master On Main Level, Split Bedroom Plan
- Style
- Brick 4 Side, Ranch, Traditional
- Parking
- Garage, Attached, Kitchen Level, Garage Door Opener, Side/Rear Entrance
- Basement Type
- Crawl Space
- Stories
- 1 Story
- Fees Include
- None
- Tax Year
- 2025
Mortgage Calculator
Listing courtesy of Dwelli.
 © 2026 Georgia MLS. All rights reserved. Information Deemed Reliable But Not Guaranteed.