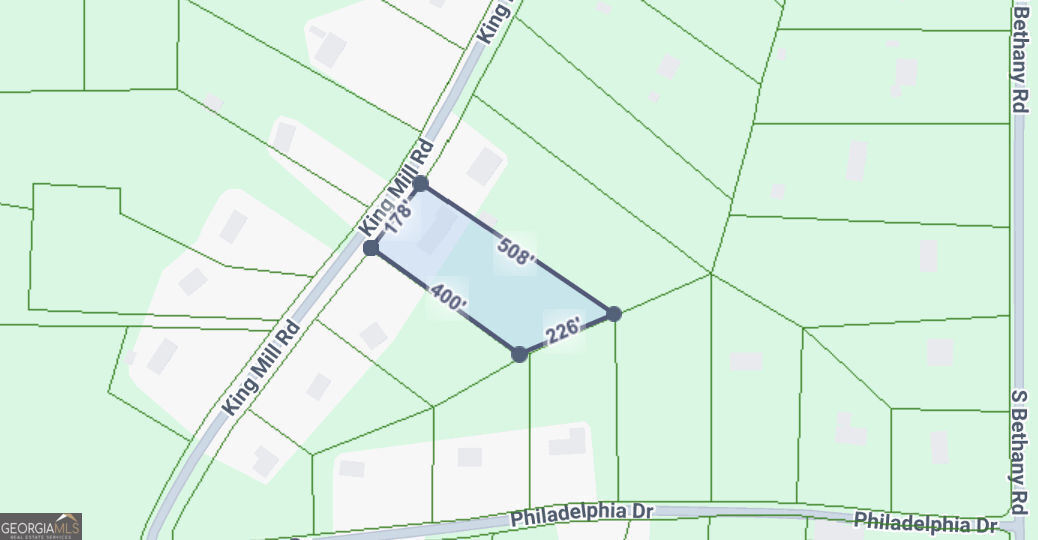
1616 King Mill Road, Mcdonough, GA 30252
- $410,000
- 3
- BD
- 2
- BA
- 2,094
- SqFt






- List Price
- $410,000
- MLS#
- 10718142
- Type
- Single Family Residential
- City
- Mcdonough
- County
- Henry
- Subdivision
- CHARLES L KIBLINGER & BARBARA
- Bedrooms
- 3
- Bathrooms
- 2
- Living Area
- 2,094
- Year Built
- 1985
Property Description
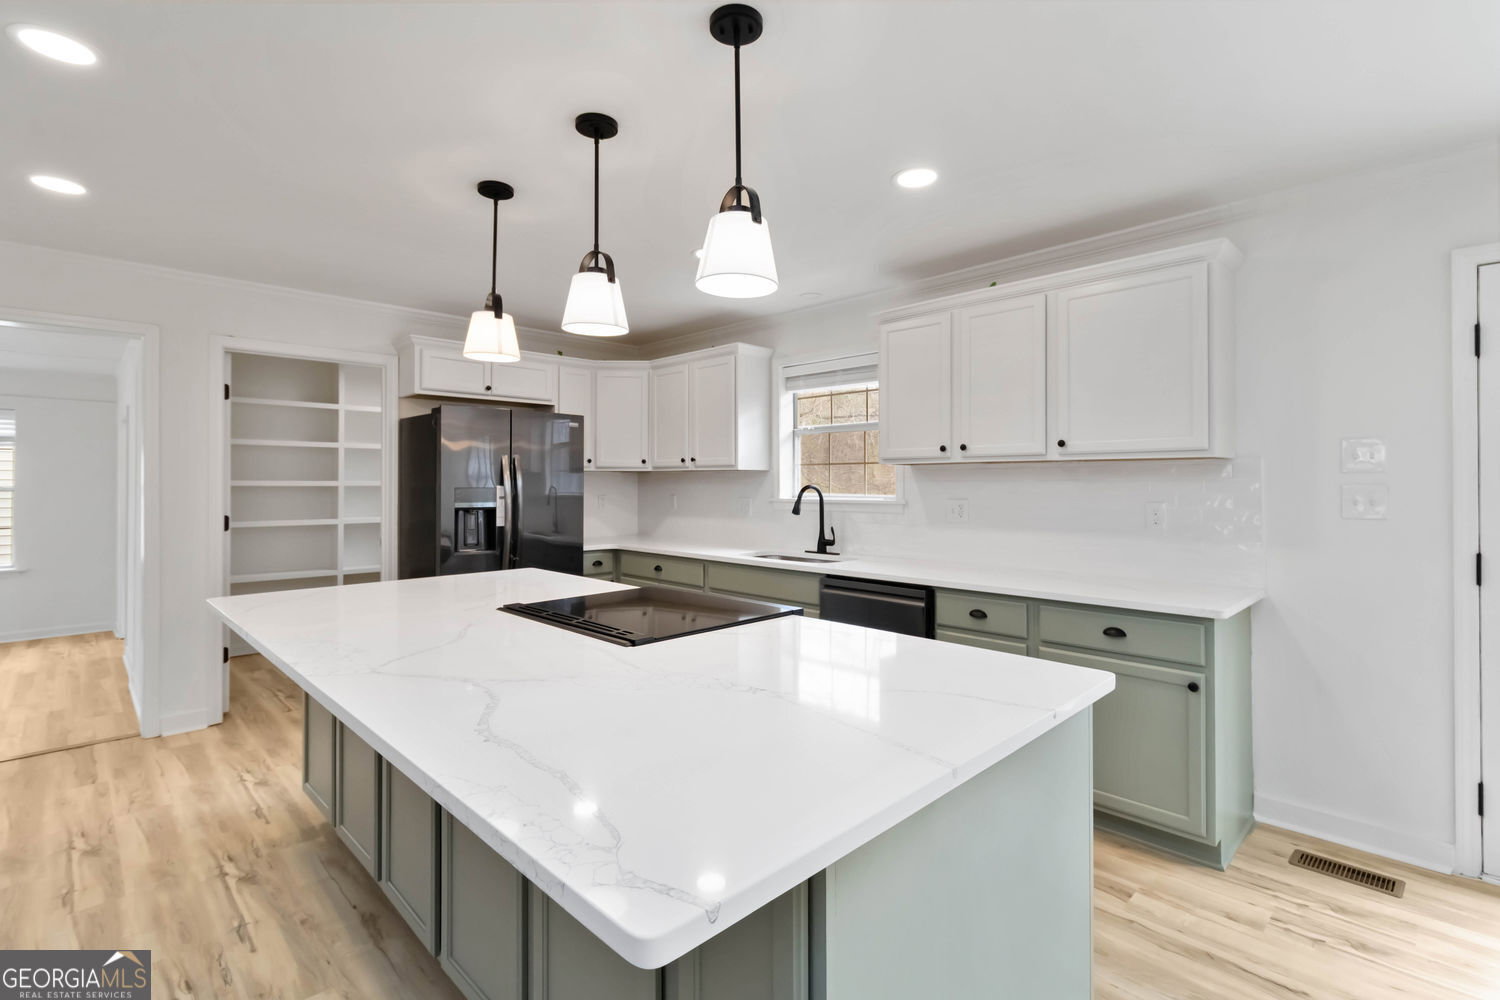
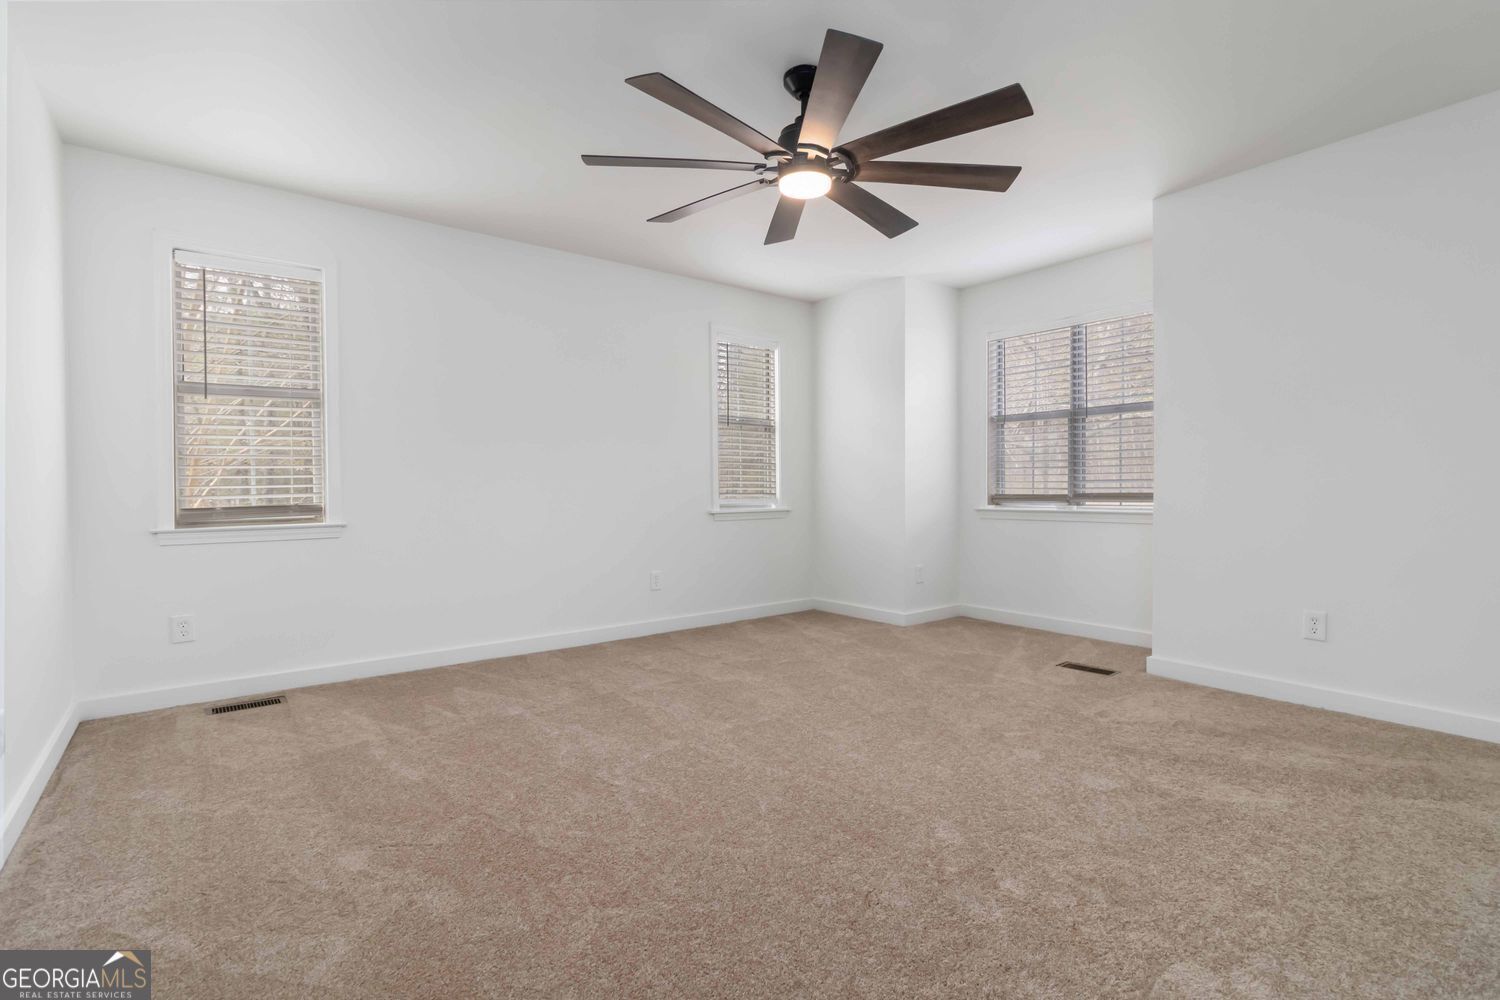
Completely remodeled and upgraded home in McDonough featuring high-quality finishes throughout. This property has been fully updated from top to bottom with all new flooring, fresh interior and exterior paint, and multiple custom-built spaces added for enhanced functionality. The chef-inspired kitchen boasts custom tile flooring, an oversized 10-foot countertop, brand new high-end appliances including a refrigerator, dishwasher, and oven/stove, plus a large sink overlooking the backyard. A separate walk-in custom pantry offers exceptional storage, while the dedicated custom walk-in laundry room includes brand new premium gas washer and dryer. The primary bedroom suite has been fully redesigned, featuring a completely remodeled bathroom with double vanities, a spacious double walk-in tile shower with floor-to-ceiling tile, a built-in bench, shower cubby, and a generous walk-in closet. All additional bedrooms also include walk-in closets. The secondary bathroom has been upgraded with custom tile, modern fixtures, and a convenient shower/tub combination. Exterior updates include a newly built custom front porch with cedar beams and cedar shutters, a new back porch, fresh exterior paint, and a small fenced backyard. This extremely private estate also offers outstanding outbuildings: a separate 2-car detached garage with its own second driveway access, plus a massive workshop out back spanning over 1,000 square feet with water, electricity, and a separate enclosed room with plumbing already accessible-providing excellent flexibility for a future office, studio, guest quarters, or expanded workshop needs. Potential exists for an additional driveway to enhance access. With extensive upgrades, abundant functional storage, and versatile additional spaces, this home delivers exceptional usability for a variety of living arrangements. This version flows naturally, highlights the luxury upgrades, and strongly emphasizes the privacy and outbuilding features you wanted. Let me know if you'd like any adjustments in tone, length, or emphasis!
/u.realgeeks.media/investorsunitedrealty/WhatsApp_Image_2024-10-08_at_9.39.56_PM.jpeg)
Additional Information
- Elementary School
- Tussahaw
- High School
- Locust Grove
- Exterior Features
- Garden
- Interior Features
- Split Bedroom Plan, Vaulted Ceiling(s)
- Style
- Ranch
- Parking
- Detached
- Basement Type
- None
- Stories
- 1 Story
- Fees Include
- None
- Tax Year
- 2025
Mortgage Calculator
Listing courtesy of Keller Williams Premier.
 © 2026 Georgia MLS. All rights reserved. Information Deemed Reliable But Not Guaranteed.