4781 MOCK ORANGE Street SW, Atlanta, GA 30331
- $515,000
- 5
- BD
- 4
- BA
- 3,248
- SqFt




- List Price
- $515,000
- Price Change
- ▼ $10,000 1780511116
- MLS#
- 10715502
- Type
- Single Family Residential
- City
- Atlanta
- County
- Fulton
- Subdivision
- BEDFORD ESTATES
- Bedrooms
- 5
- Bathrooms
- 4
- Living Area
- 3,248
- Year Built
- 2023
Property Description
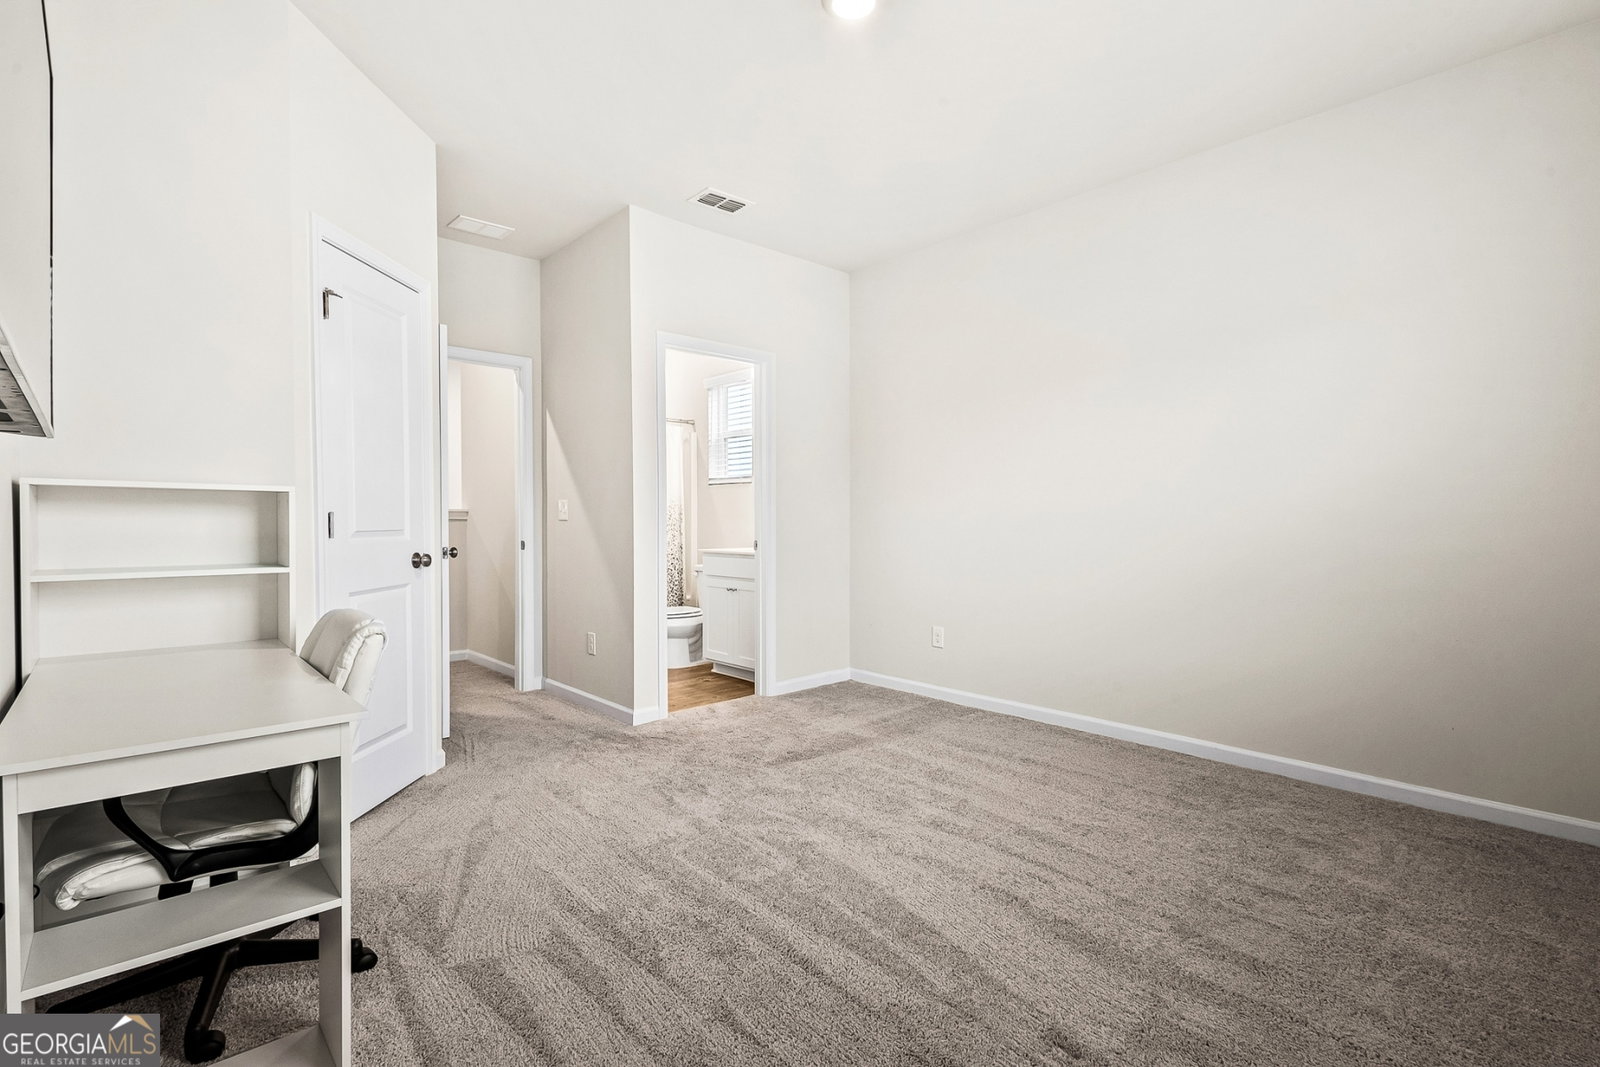
New Price!! Same Stunning Home. Even Better Value. Motivated Sellers - 5-bedroom, 4-bath home in the highly desirable Bedford Estates, a swim/tennis community of South Fulton, offering the perfect blend of space, style, and modern functionality. Designed for today's lifestyle, this stunning two-story home features LVP wood flooring throughout the main level in a bright open-concept layout for both everyday living and entertaining. The spacious family room flows seamlessly into a well-appointed kitchen featuring white cabinets, granite countertops, and an oversized walk-in pantry, providing an exceptional storage area. Expansive living areas include a cozy fireplace with pre-wiring for an entertainment center, creating the perfect gathering space for family and friends. Main-level in-law suite with a private full bath, offering flexibility for guests, extended family, or a home office. Upstairs, retreat to a second entertainment loft, luxurious master suite complete with a custom walk-in closet, separate garden tub and shower, and secondary bedrooms that provide comfort and versatility, and two extra private full baths. Step outside to your own private backyard oasis, featuring a fully fenced yard, basketball court, and charming gazebo perfect for entertaining, recreation, or relaxing evenings at home. The beautifully maintained landscaping enhances both curb appeal and outdoor enjoyment. Conveniently located just minutes from Camp Creek Marketplace, shopping, dining, major highways, Atlanta Dreams Gateway Center Arena, and Hartsfield-Jackson Atlanta International Airport, this home offers easy access to everything Atlanta has to offer while maintaining the quiet charm of suburban living. Also situated in the highly sought-after Westlake High School district, this exceptional home combines location, lifestyle, and value.
/u.realgeeks.media/investorsunitedrealty/WhatsApp_Image_2024-10-08_at_9.39.56_PM.jpeg)
Additional Information
- Elementary School
- Wolf Creek
- High School
- Westlake
- Interior Features
- Double Vanity, High Ceilings, In-Law Floorplan, Separate Shower, Tile Bath
- Style
- Brick Front, Contemporary, Traditional
- Parking
- Garage, Attached, Garage Door Opener
- Basement Type
- None
- Stories
- 2 Stories
- Fees Include
- Maintenance Grounds, Swimming, Tennis
- Tax Year
- 2024
Mortgage Calculator
Listing courtesy of Maximum One Grt. Atl. REALTORS.
 © 2026 Georgia MLS. All rights reserved. Information Deemed Reliable But Not Guaranteed.