3251 Lenora Church Road, Snellville, GA 30039
- $1,350,000
- 4
- BD
- 6
- BA
- 5,310
- SqFt




- List Price
- $1,350,000
- Price Change
- ▼ $70,000 1782596665
- MLS#
- 10708332
- Type
- Single Family Residential
- City
- Snellville
- County
- Gwinnett
- Subdivision
- none
- Bedrooms
- 4
- Bathrooms
- 6
- Living Area
- 5,310
- Year Built
- 2022
Property Description
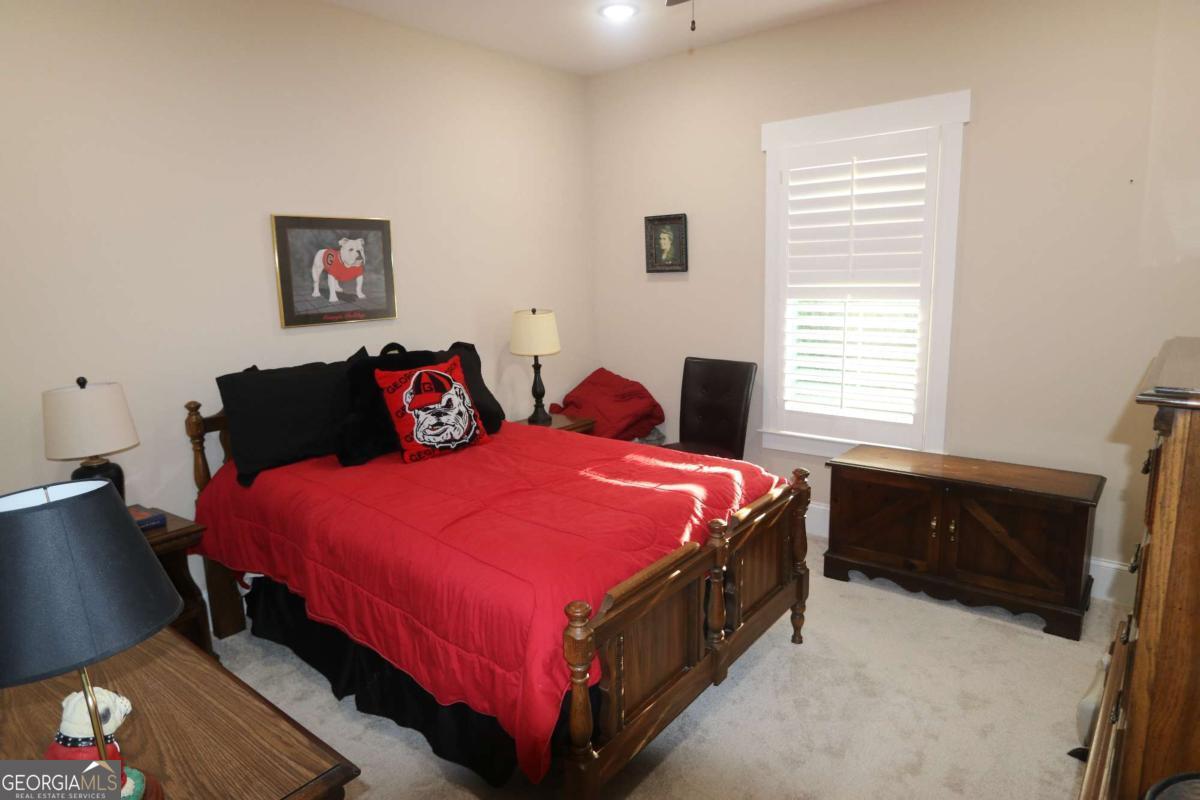
Here it is! If you want privacy that you thought did not exist, with shopping, parks, and amenities this close to the city. This one of a kind home sits on the high ground about 1600 feet from the main road. Going down the driveway a by-pass horizonal slide privacy gate is located 700 foot from the main road with a stone gate house designed to provide easy package delivery for Amazon, UPS , Fed-X and UPS drop offs . As you pass through the gate you will see the 12x20 green house and a small fenced garden area. The Flintstone rocket powered buggy ( Yard Art ) sits off to the left. A 45 ft. tall tower with five levels sits in the back yard. The little ones love to pretend to be Robinson Crusoe and the deer hunters and adventure seekers love it also. The property has two pole barns, and four storage-shipping containers for tools and equipment storage. The builder's custom built 2 year old home has many unique features not found in other homes. The floor plan is mostly open with 10 ft. ceilings in most of the home. The great room has a 12 ft high coffered ceiling. The owners retreat and Sunroom have vaulted ceilings of 18 and 16 ft. respectively. The wood beams in the master and kitchen have been milled from yellow pine cut from the home site. The Sun room has custom stone planters with room for 25 to 35 indoor plants. The kitchen has a wall oven and a free standing range with a 36 inch gas cooking top. The kitchen island has room for 4 stools on the rear side. In the kitchen a wall hung 42 inch monitor views 9 exterior cameras at all times. The rock covered fire place is designed with two wood nooks for dry firewood storage attractively hidden from view. Above the fireplace recessed into the rock to hide the wires is an area built to accommodate an 85 inch TV. A bonus room upstairs serves as a work out room. On the Southern end of the upstairs is a living area which has a large family room, one bedroom , a full bath, a bunk room with a full bed up and a queen size bed below. The kitchen area has a full sized refrigerator, sink, room for a stack washer and dryer and a small free standing range. Second story has an outside entrance as well as inside access.
/u.realgeeks.media/investorsunitedrealty/WhatsApp_Image_2024-10-08_at_9.39.56_PM.jpeg)
Additional Information
- Elementary School
- Norton
- High School
- South Gwinnett
- Exterior Features
- Garden
- Interior Features
- Beamed Ceilings, Bookcases, High Ceilings, Master On Main Level, Rear Stairs, Split Bedroom Plan, Tile Bath, Vaulted Ceiling(s), Walk-In Closet(s)
- Style
- Craftsman
- Parking
- Garage, Detached, Kitchen Level, RV Access/Parking, Boat, Garage Door Opener
- Basement Type
- None
- Stories
- 1.5 Stories
- Fees Include
- None
- Tax Year
- 2025
Mortgage Calculator
Listing courtesy of Clower Realty LLC.
 © 2026 Georgia MLS. All rights reserved. Information Deemed Reliable But Not Guaranteed.