1305 Chester Place, Mcdonough, GA 30252
- $550,000
- 4
- BD
- 4
- BA
- 3,308
- SqFt





- List Price
- $550,000
- Price Change
- ▼ $25,000 1780970127
- MLS#
- 10695879
- Type
- Single Family Residential
- City
- Mcdonough
- County
- Henry
- Subdivision
- Wilder Plantation
- Bedrooms
- 4
- Bathrooms
- 4
- Living Area
- 3,308
- Year Built
- 2001
Property Description
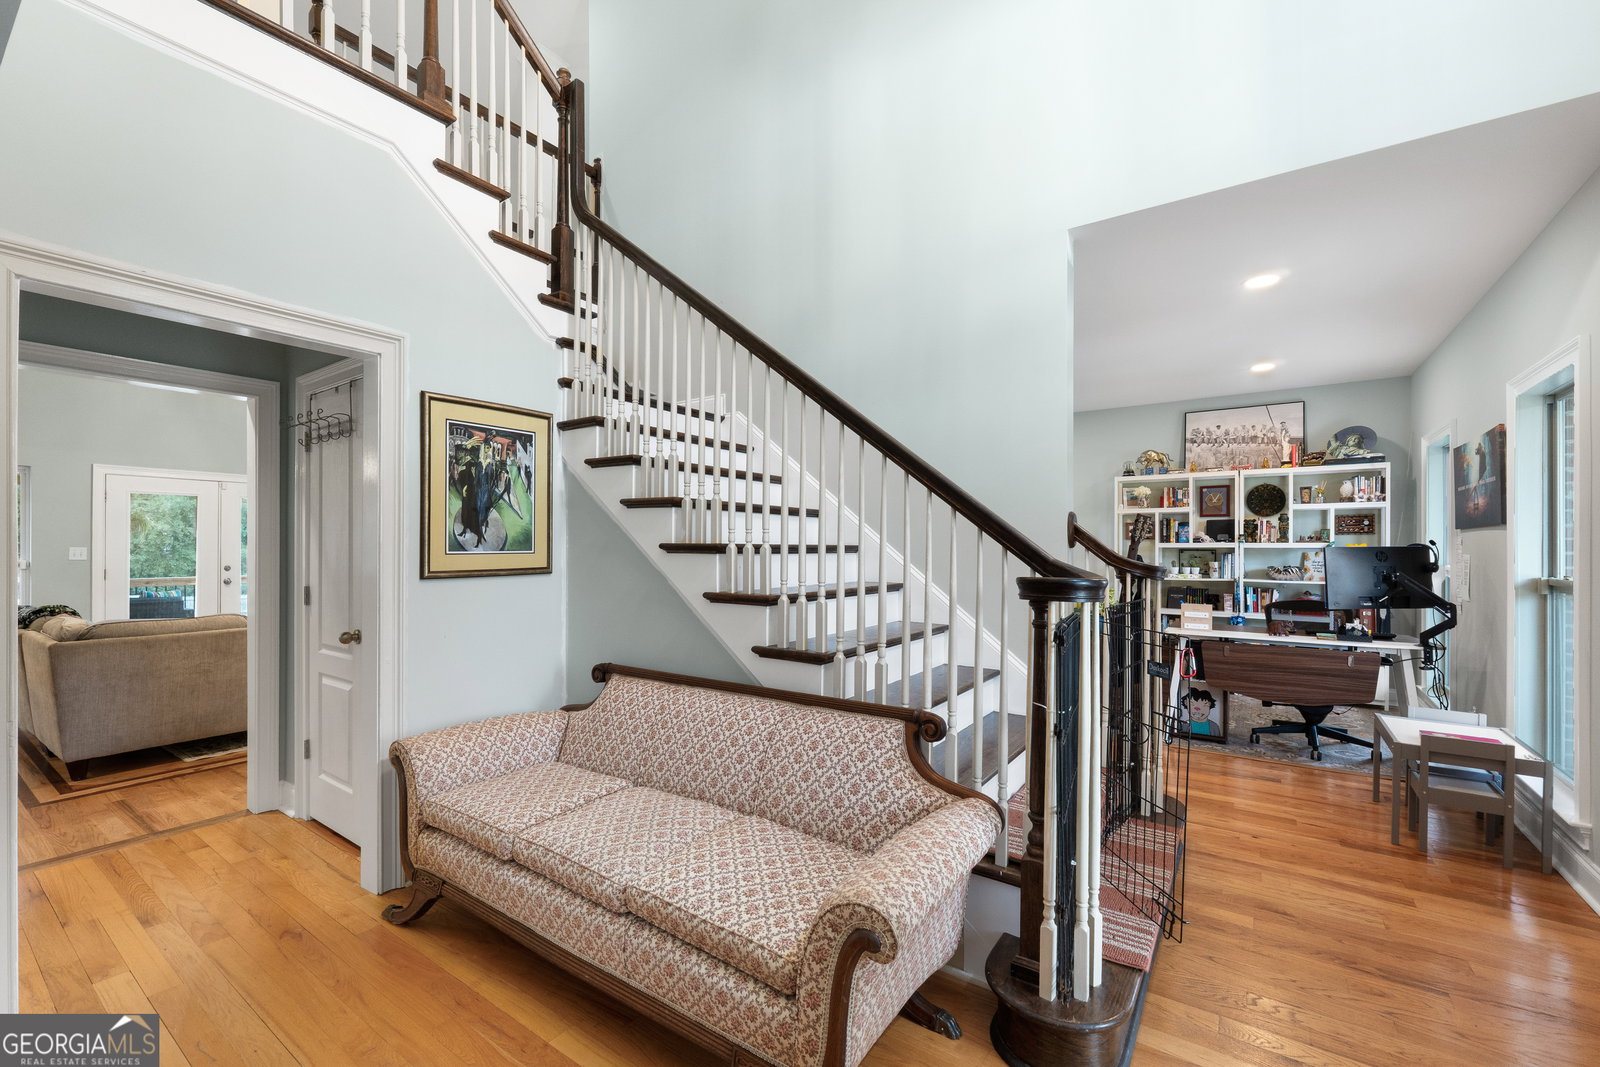
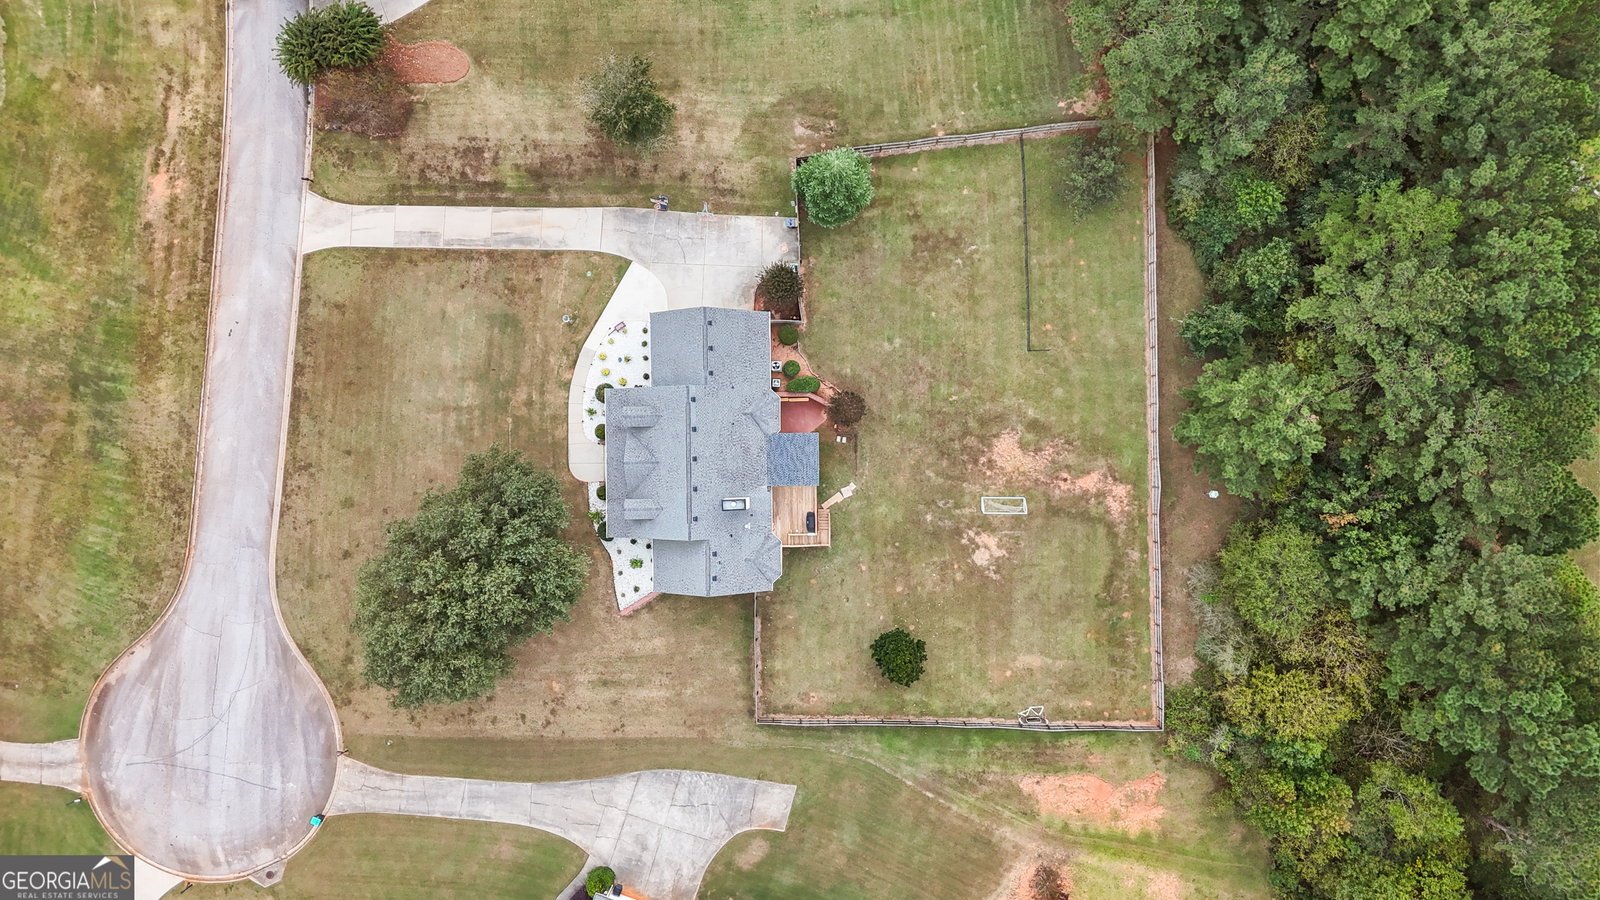
MOTIVATED SELLER. PRICE IMPROVED. DAYLIGHT BASEMENT. OWNERS SUITE ON MAIN. Welcome Home to 1305 Chester Place! This beautiful home welcomes you with an inviting grand custom built staircase. NEW updated low maintenance landscaping. Updated gourmet kitchen with NEW cabinet hardware, NEW paint, NEW stainless steel appliances, NEW solid stone countertops, and breakfast bar will be a warm place to gather. The massive two-story GREAT ROOM with hardwood floors and gas-log fireplace is incredible! Owner's suite on Main includes tray-ceilings, sitting area, walk-in closet, NEW paint and NEW hardwood floors. Primary bath has NEW paint and features a stone tile shower with bench, garden tub and double vanities. Laundry, adjacent to Owners suite, is so large current owners are using as a bedroom for their toddler! NEW deck includes covered space for entertaining, NEW railing with iron accents and NEW staircase allowing for easy access to backyard, basement and lower level covered patio. Travel upstairs to find 3 bedrooms and XL bonus room all with NEW LVP flooring. Unlimited potential in the unfinished full daylight basement which is nearly 2,000 sq ft, stubbed for bath, with rear BOAT DOOR! The LARGE outdoor lot is open, level and with NEW 6 foot privacy fencing! There is plenty of parking and 2 car garage comes with newly installed key-code opener as well as 220 volt outlet for RV. More than enough yard space to add a garden, park your RV, or add your own swimming pool! Sought-after UNION GROVE SCHOOL DISTRICT. 30 MINS TO HARTSFIELD AIRPORT! Easy access to I-20, schools and shopping. By appointment only. Showing times may be restricted.
/u.realgeeks.media/investorsunitedrealty/WhatsApp_Image_2024-10-08_at_9.39.56_PM.jpeg)
Additional Information
- Elementary School
- Timber Ridge
- High School
- Union Grove
- Interior Features
- Bookcases, Double Vanity, High Ceilings, Master On Main Level, Other, Separate Shower, Soaking Tub, Split Foyer, Tile Bath, Entrance Foyer, Walk-In Closet(s)
- Style
- Brick 4 Side
- Parking
- Guest, Garage, Off Street, Parking Pad, Kitchen Level, Garage Door Opener, Side/Rear Entrance
- Basement Type
- Bath/Stubbed, Boat Door, Concrete, Daylight, Exterior Entry, Full, Interior Entry, Unfinished
- Stories
- 3 or More Stories
- Fees Include
- Maintenance Grounds
- Tax Year
- 2024
Mortgage Calculator
Listing courtesy of Augusta Partners, LLC.
 © 2026 Georgia MLS. All rights reserved. Information Deemed Reliable But Not Guaranteed.