1556 Ewing Chapel Road, Dacula, GA 30019
- $1,600,000
- 5
- BD
- 5
- BA
- 6,266
- SqFt












- List Price
- $1,600,000
- Price Change
- ▼ $35,000 1787342877
- MLS#
- 10694224
- Type
- Single Family Residential
- City
- Dacula
- County
- Gwinnett
- Subdivision
- none
- Bedrooms
- 5
- Bathrooms
- 5
- Living Area
- 6,266
- Year Built
- 2026
Property Description
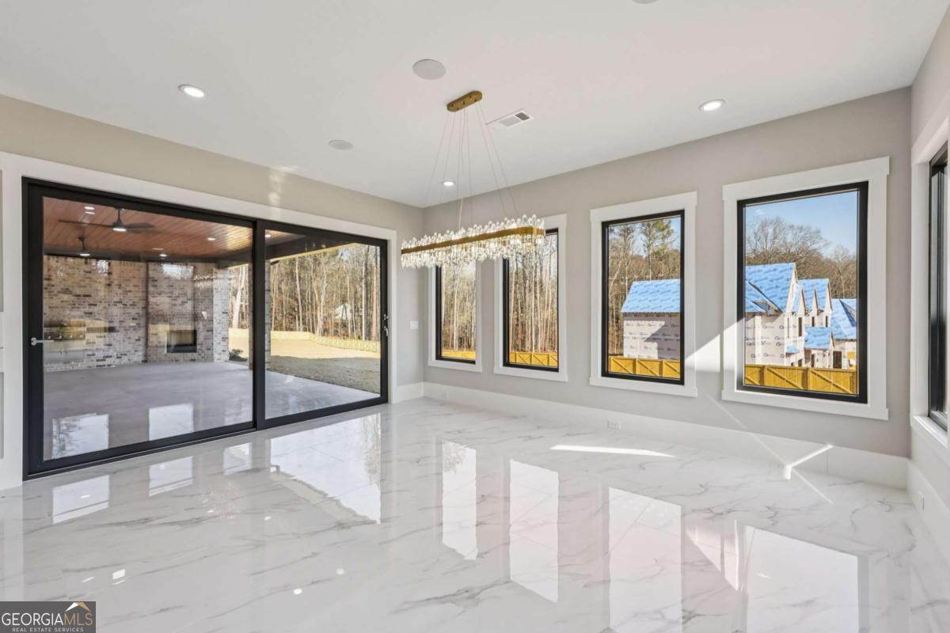
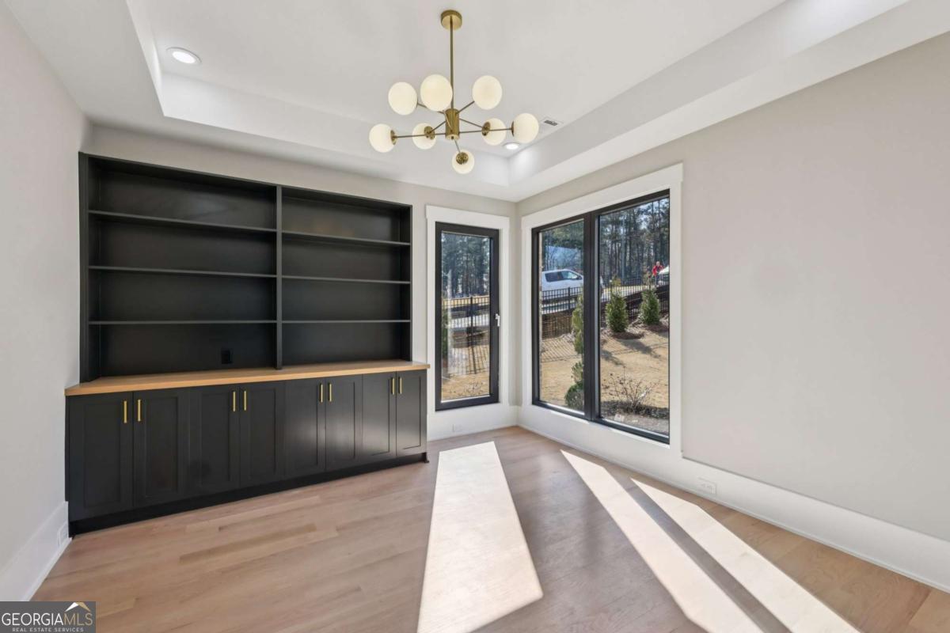
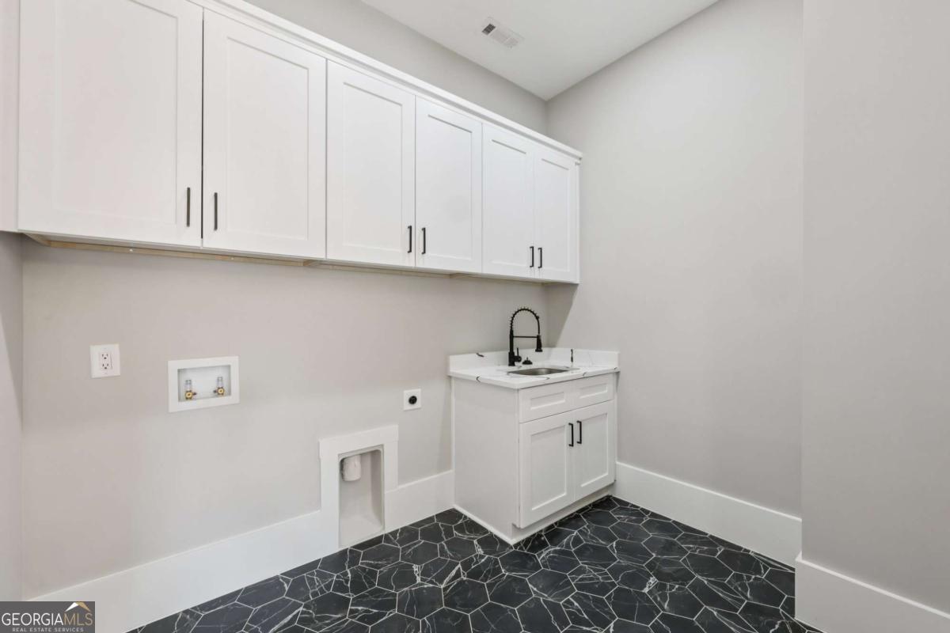
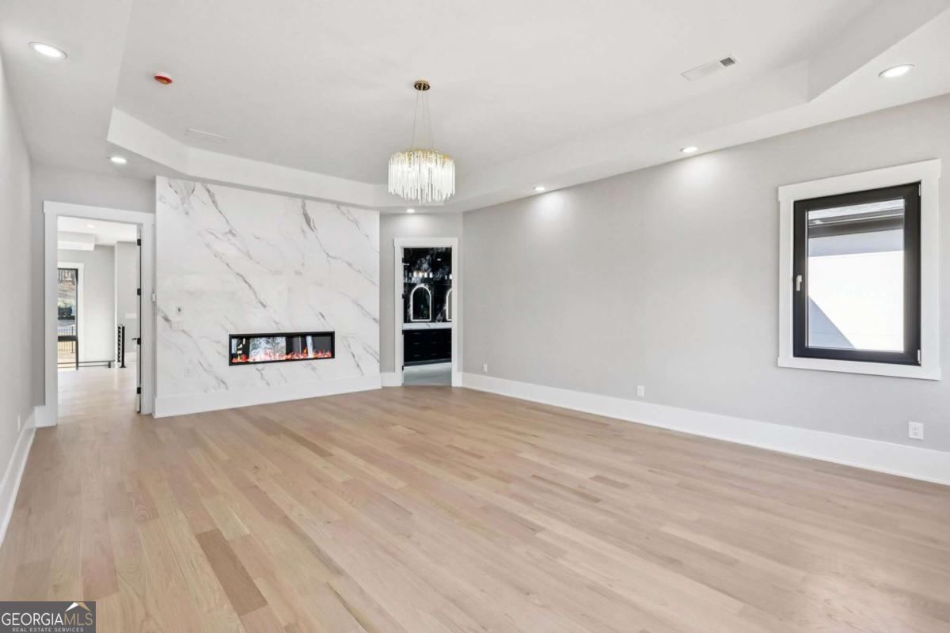
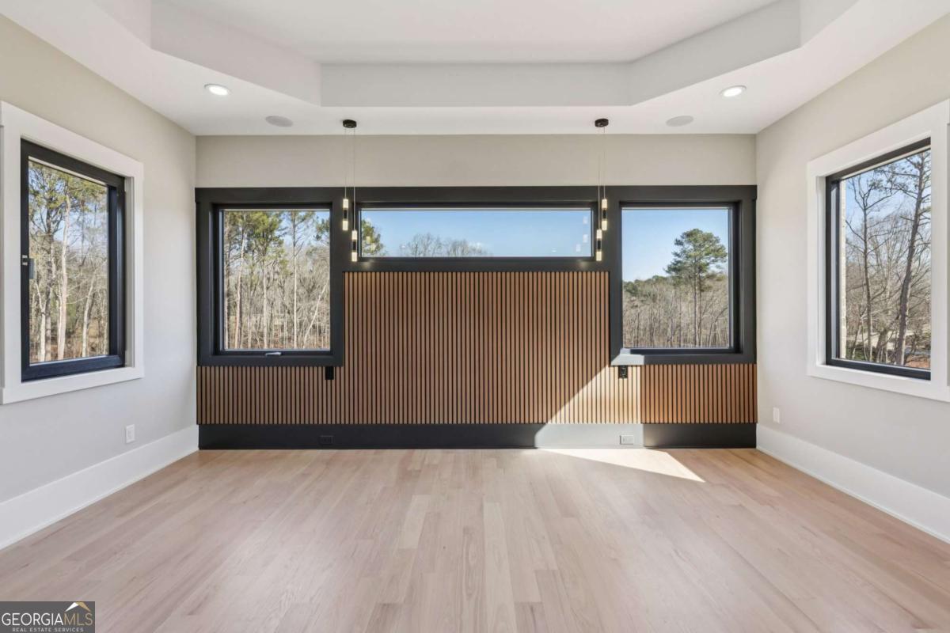
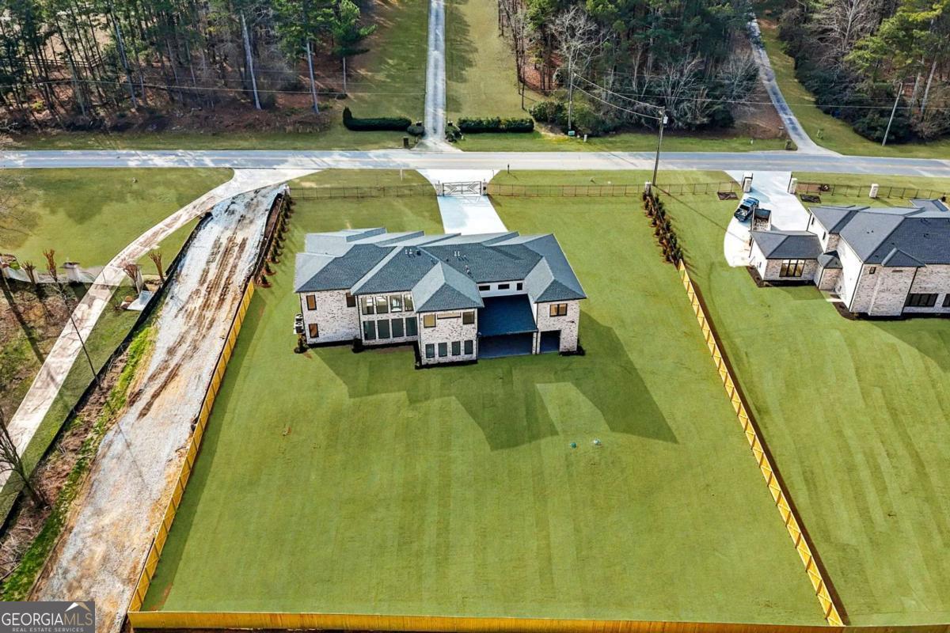
MOVE IN READY! This extraordinary 6,266-square-foot luxury estate in Dacula, situated on a private 1-acre homesite, is fully fenced and privately gated-offering an unmatched level of exclusivity and security. Featuring 5 bedrooms and 6 bathrooms, this architectural masterpiece seamlessly blends cutting-edge design with uncompromising elegance. Floor-to-ceiling European windows flood the home with natural light, highlighting soaring 10-foot ceilings with 22 foot ceilings in foyer and living room, home has wireless speaker system throughout, wide-plank hardwood flooring, and marble-finished porcelain tile throughout the main level. The open-concept design flows effortlessly from the formal dining room into the grand living area and continues into a chef-inspired kitchen designed to impress. The kitchen showcases custom cabinetry, professional-grade high-end appliances, a 48-inch six-burner gas range with double oven, built-in coffee maker, pot filler, and buyer's choice of refrigerator. A discreet hidden prep kitchen elevates functionality while preserving a sleek aesthetic-perfectly designed for both everyday living and effortless entertaining. Just off the kitchen, an expansive sliding European glass door system opens completely to create true indoor-outdoor living. The covered outdoor kitchen and fireplace overlook a private, picture-perfect backyard oasis with ample space for a future pool. A full guest suite on the main level provides comfort and privacy for visitors. Upstairs, three generously sized secondary bedrooms include one private en-suite and a spacious Jack-and-Jill layout. The oversized primary suite is a true retreat, featuring a sitting area with fireplace and a lavish spa-inspired bath complete with soaking tub, oversized frameless shower, and an expansive custom closet. Additional highlights include a dedicated home office, upstairs loft, versatile bonus room, professionally landscaped grounds equipped with front and back irrigation, tankless hot water heater and a three-car garage. This meticulously designed European-inspired estate prioritizes architectural refinement, privacy, and everyday luxury and located in close proximity to HWY 316, as well as premier shopping and dining
/u.realgeeks.media/investorsunitedrealty/WhatsApp_Image_2024-10-08_at_9.39.56_PM.jpeg)
Additional Information
- Elementary School
- Harbins
- High School
- Archer
- Exterior Features
- Garden, Gas Grill
- Interior Features
- Bookcases, Double Vanity, In-Law Floorplan, Rear Stairs, Separate Shower, Soaking Tub, Tile Bath, Tray Ceiling(s), Entrance Foyer, Walk-In Closet(s)
- Style
- Brick 4 Side, Contemporary, European, Other
- Parking
- Garage, Attached, Parking Pad, Garage Door Opener
- Basement Type
- None
- New Construction
- Yes
- Stories
- 2 Stories
- Fees Include
- None
- Tax Year
- 2024
Mortgage Calculator
Listing courtesy of Sun Realty Group LLC.
 © 2026 Georgia MLS. All rights reserved. Information Deemed Reliable But Not Guaranteed.