2364 Allsborough Way, Dacula, GA 30019
- $522,000
- 4
- BD
- 3
- BA
- 2,735
- SqFt





- List Price
- $522,000
- Price Change
- ▼ $2,000 1785208024
- MLS#
- 10687162
- Type
- Single Family Residential
- City
- Dacula
- County
- Gwinnett
- Subdivision
- Puckett's Manor
- Bedrooms
- 4
- Bathrooms
- 3
- Living Area
- 2,735
- Year Built
- 2010
Property Description
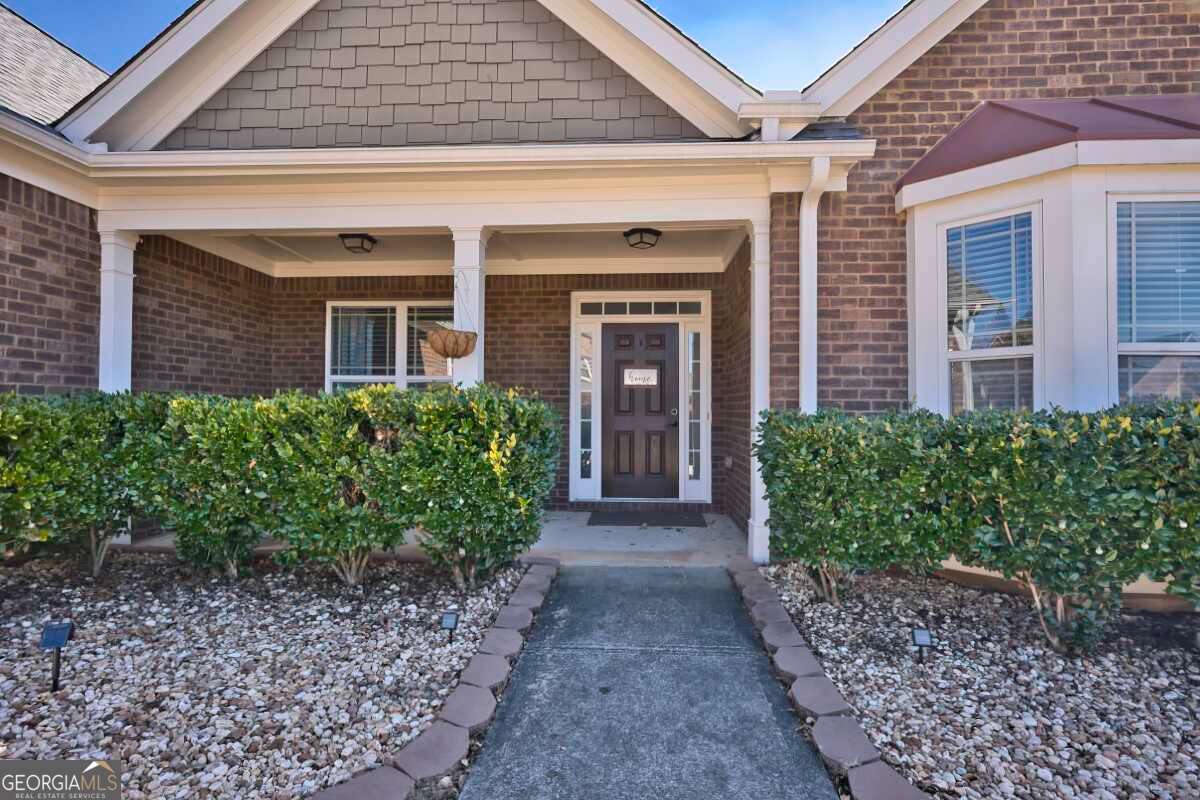
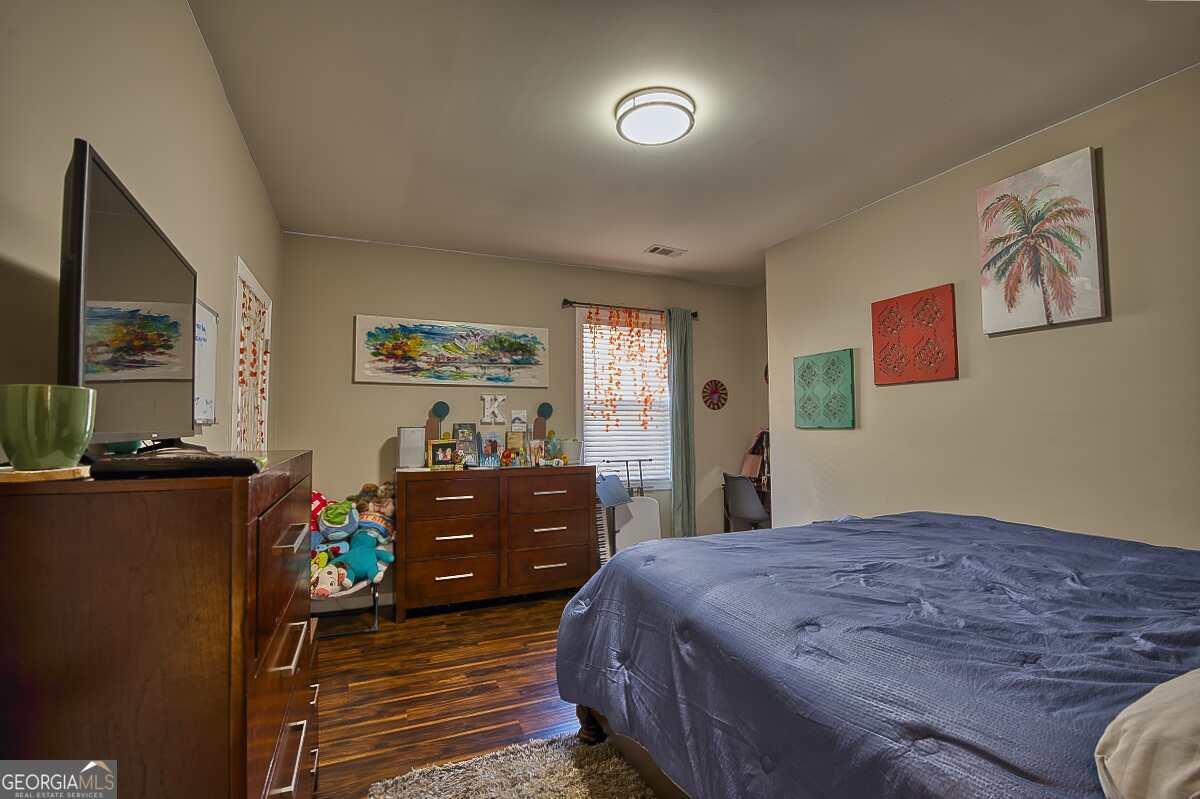
INCREDIBLE VALUE IN THE SOUGHT-AFTER MILL CREEK SCHOOL DISTRICT! Don't miss this opportunity to own a beautifully maintained four-side brick home in one of the area's most desirable established communities. From the moment you walk in, you'll appreciate the spacious layout, abundant natural light, and functional design perfect for both everyday living and entertaining. The heart of the home features an inviting kitchen with ample cabinetry, generous counter space, and an easy flow into the dining and living areas-ideal for gatherings with family and friends. The oversized primary suite offers a private retreat with a walk-in closet and en-suite bath, while the additional bedrooms provide plenty of flexibility for family, guests, or a home office. Step outside to enjoy a private backyard perfect for relaxing, grilling, kids, pets, or entertaining. Conveniently located near Hamilton Mill shopping, dining, parks, and major highways, this home offers the perfect combination of location, comfort, and convenience. Add in the highly acclaimed Mill Creek school district, and you have a home that truly stands out. Reduced and ready to sell - homes with this combination of location, condition, school district, and value do not last long. Schedule you're showing today! PREFERRED LENDER INCENTIVEPRICE REDUCED - INCREDIBLE VALUE IN THE SOUGHT-AFTER MILL CREEK SCHOOL DISTRICT! Don't miss this opportunity to own a beautifully maintained four-side brick home in one of the area's most desirable established communities. From the moment you walk in, you'll appreciate the spacious layout, abundant natural light, and functional design perfect for both everyday living and entertaining. The heart of the home features an inviting kitchen with ample cabinetry, generous counter space, and an easy flow into the dining and living areas-ideal for gatherings with family and friends. The oversized primary suite offers a private retreat with a walk-in closet and en-suite bath, while the additional bedrooms provide plenty of flexibility for family, guests, or a home office. Step outside to enjoy a private backyard perfect for relaxing, grilling, kids, pets, or entertaining. Conveniently located near Hamilton Mill shopping, dining, parks, and major highways, this home offers the perfect combination of location, comfort, and convenience. Add in the highly acclaimed Mill Creek school district, and you have a home that truly stands out. Reduced and ready to sell - homes with this combination of location, condition, school district, and value do not last long. Schedule you're showing today! Incentive: Preferred lender will contribute 0.5% of the loan amount toward a rate buydown or buyer closing costs. Potential Short Sale
/u.realgeeks.media/investorsunitedrealty/WhatsApp_Image_2024-10-08_at_9.39.56_PM.jpeg)
Additional Information
- Elementary School
- Pucketts Mill
- High School
- Mill Creek
- Exterior Features
- Garden, Other
- Interior Features
- Double Vanity, High Ceilings, Master On Main Level, Separate Shower, Soaking Tub, Split Bedroom Plan, Tile Bath, Tray Ceiling(s), Vaulted Ceiling(s), Walk-In Closet(s)
- Style
- Brick 4 Side, Craftsman, Ranch, Traditional
- Parking
- Garage, Attached, Kitchen Level, Garage Door Opener
- Basement Type
- None
- Stories
- 1 Story
- Fees Include
- Swimming
- Tax Year
- 2024
Mortgage Calculator
Listing courtesy of Southern Grandeur Real Estate Group.
 © 2026 Georgia MLS. All rights reserved. Information Deemed Reliable But Not Guaranteed.