5280 Lakerock Way SW, Atlanta, GA 30331
- $475,000
- 5
- BD
- 4
- BA
- 5,515
- SqFt






- List Price
- $475,000
- Price Change
- ▼ $10,000 1780527103
- MLS#
- 10686153
- Type
- Single Family Residential
- City
- Atlanta
- County
- Fulton
- Subdivision
- Summit at Sandtown
- Bedrooms
- 5
- Bathrooms
- 4
- Living Area
- 5,515
- Year Built
- 2005
Property Description
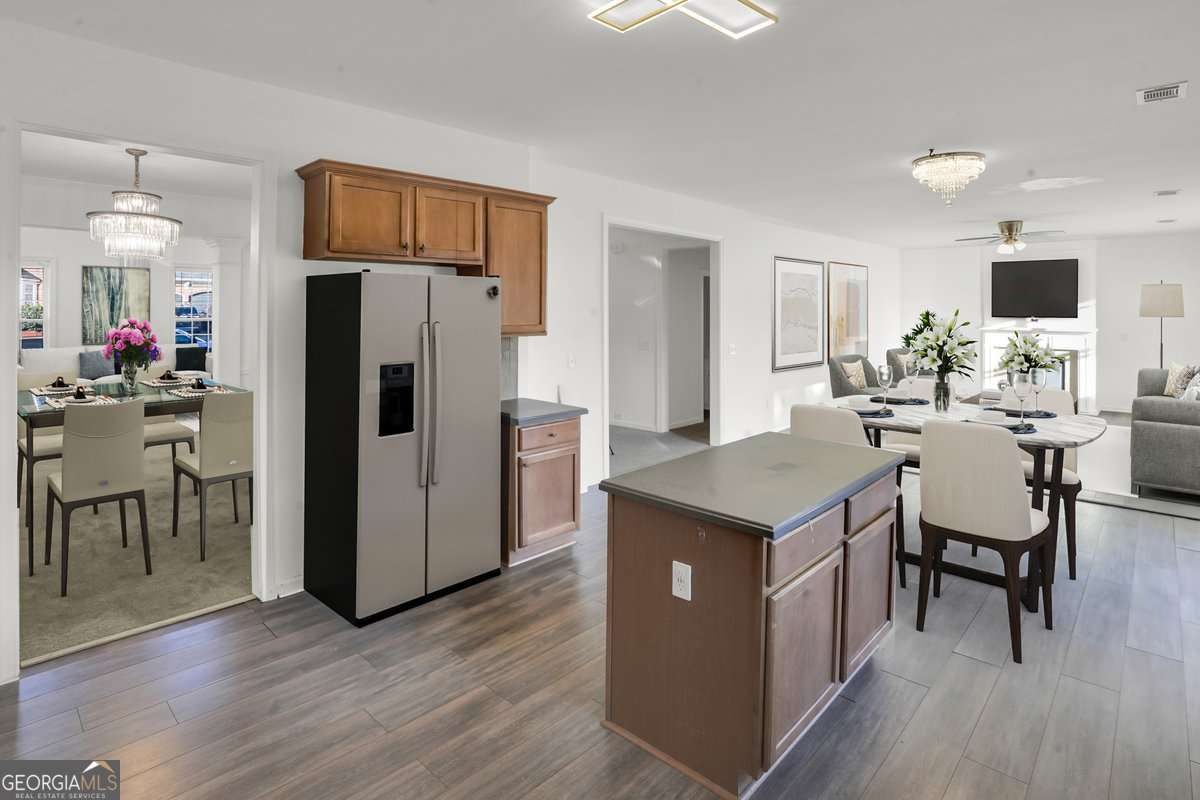
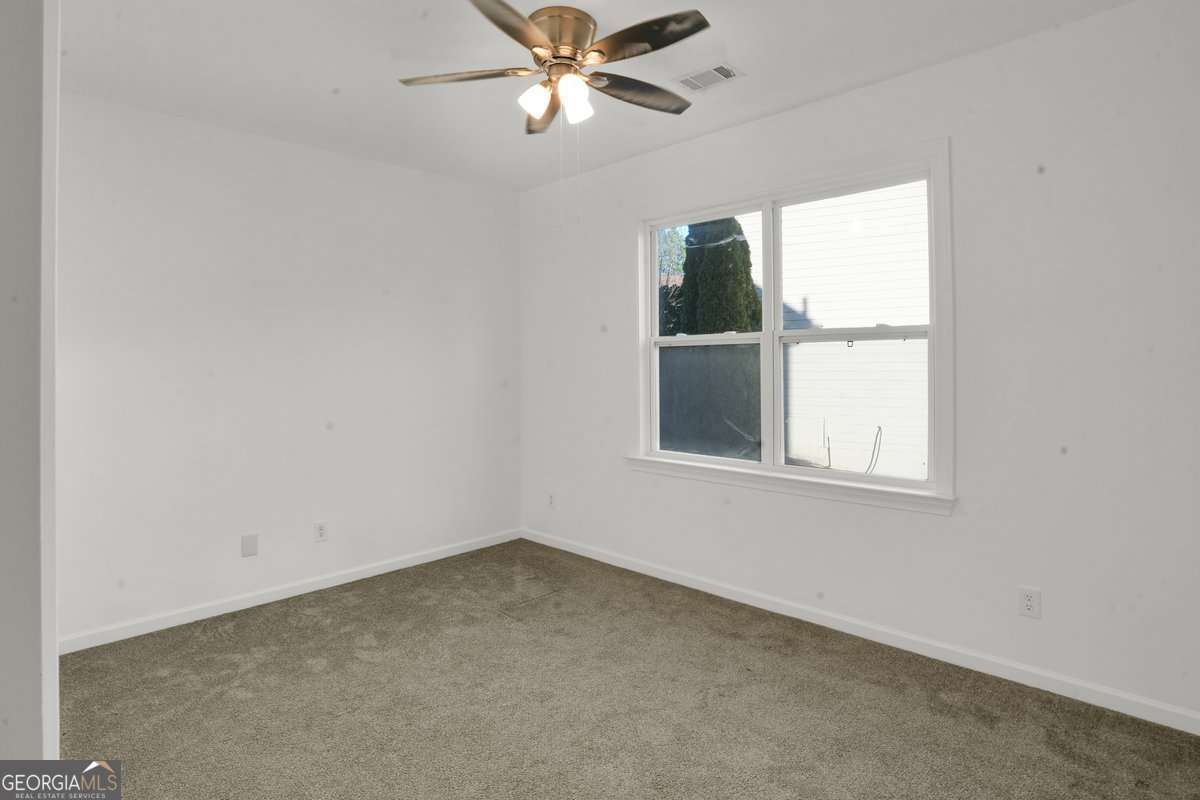
Welcome to 5280 Lakerock Way SW, nestled in the highly desirable Summit at Sandtown community. This impressive brick-front residence offers 5 bedrooms, 4 full bathrooms, and three additional bonus rooms, spanning over 5,500 square feet of thoughtfully designed living space-ideal for both everyday comfort and effortless entertaining. The main level showcases formal living and dining rooms, a dramatic two-story great room with a fireplace, and a spacious, well-appointed kitchen featuring granite countertops, stainless steel appliances, abundant cabinetry, and a breakfast bar. A main-level bedroom with a full bath provides flexibility for guests, a home office, or multigenerational living. Upstairs, the oversized primary suite serves as a private retreat with a walk-in closet and a spa-inspired en-suite bath complete with dual vanities, a soaking tub, and a separate shower. Secondary bedrooms are generously sized and offer ample closet space. The fully finished basement significantly expands your living options, featuring a second living area with a fireplace, a full bathroom, and three bonus rooms-perfect for a media room, home gym, guest suite, or additional living quarters. Outdoor living is equally inviting with a fenced backyard, private patio, and storage shed. Residents enjoy access to community amenities including a swimming pool, tennis courts, and clubhouse, all conveniently located near schools, shopping, and major highways. This exceptional home combines space, functionality, and community living-an opportunity not to be missed.
/u.realgeeks.media/investorsunitedrealty/WhatsApp_Image_2024-10-08_at_9.39.56_PM.jpeg)
Additional Information
- Elementary School
- Randolph
- High School
- Westlake
- Interior Features
- Double Vanity, Split Bedroom Plan, Walk-In Closet(s)
- Style
- A-Frame, Brick Front
- Parking
- Garage
- Basement Type
- Bath Finished, Daylight, Exterior Entry, Finished, Full, Interior Entry
- Stories
- 3 or More Stories
- Fees Include
- Maintenance Grounds, Swimming, Tennis
- Tax Year
- 2025
Mortgage Calculator
Listing courtesy of Keller Williams Realty Buckhead.
 © 2026 Georgia MLS. All rights reserved. Information Deemed Reliable But Not Guaranteed.