1878 Lucy Compton Lane NW, Atlanta, GA 30318
- $550,000
- 4
- BD
- 3
- BA
- 2,488
- SqFt










- List Price
- $550,000
- Price Change
- ▼ $25,000 1779139089
- MLS#
- 10681942
- Type
- Single Family Residential
- City
- Atlanta
- County
- Fulton
- Subdivision
- West Highlands
- Bedrooms
- 4
- Bathrooms
- 3
- Living Area
- 2,488
- Year Built
- 2020
Property Description
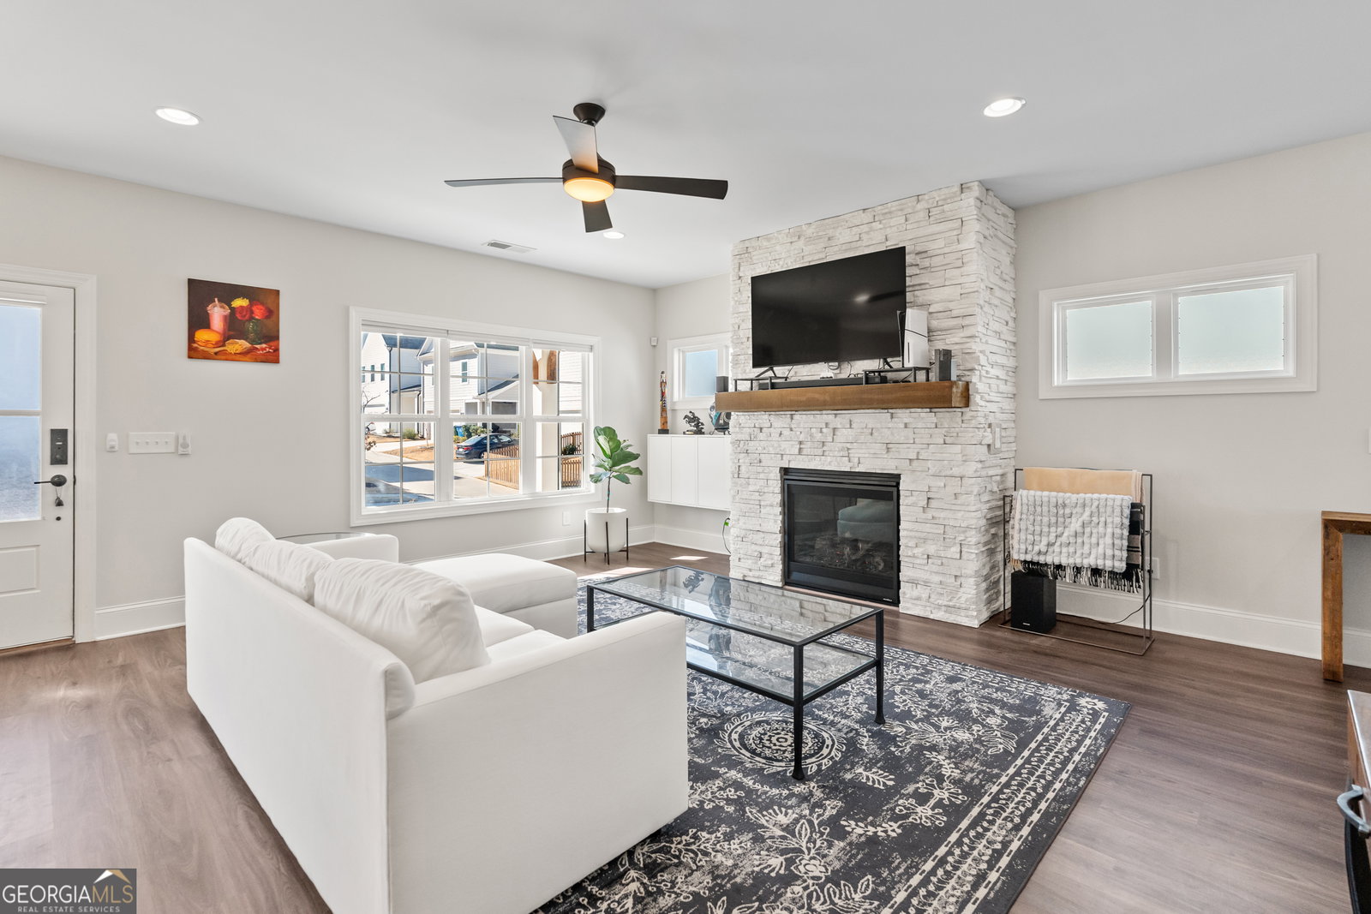
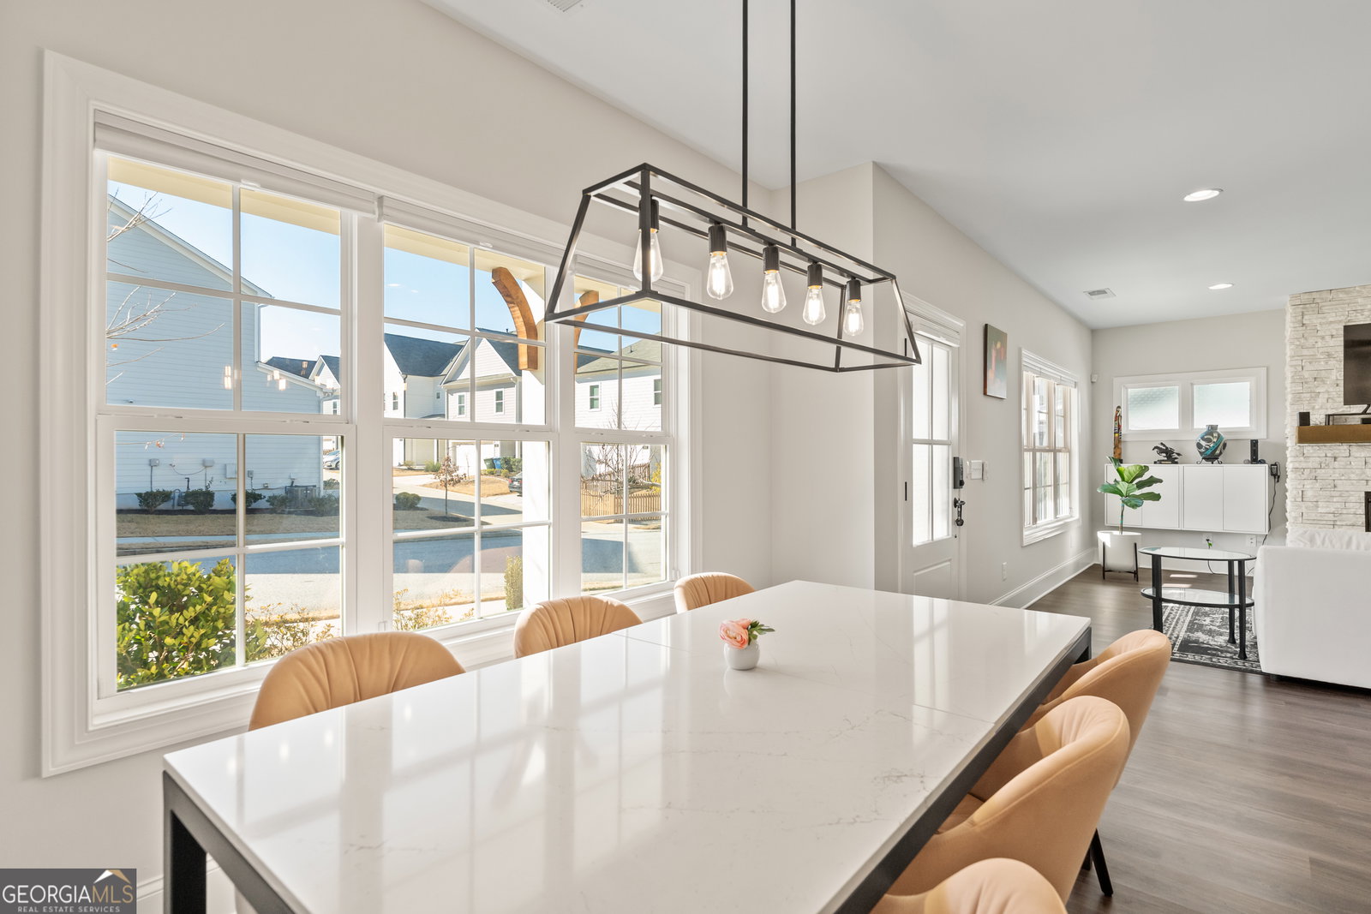
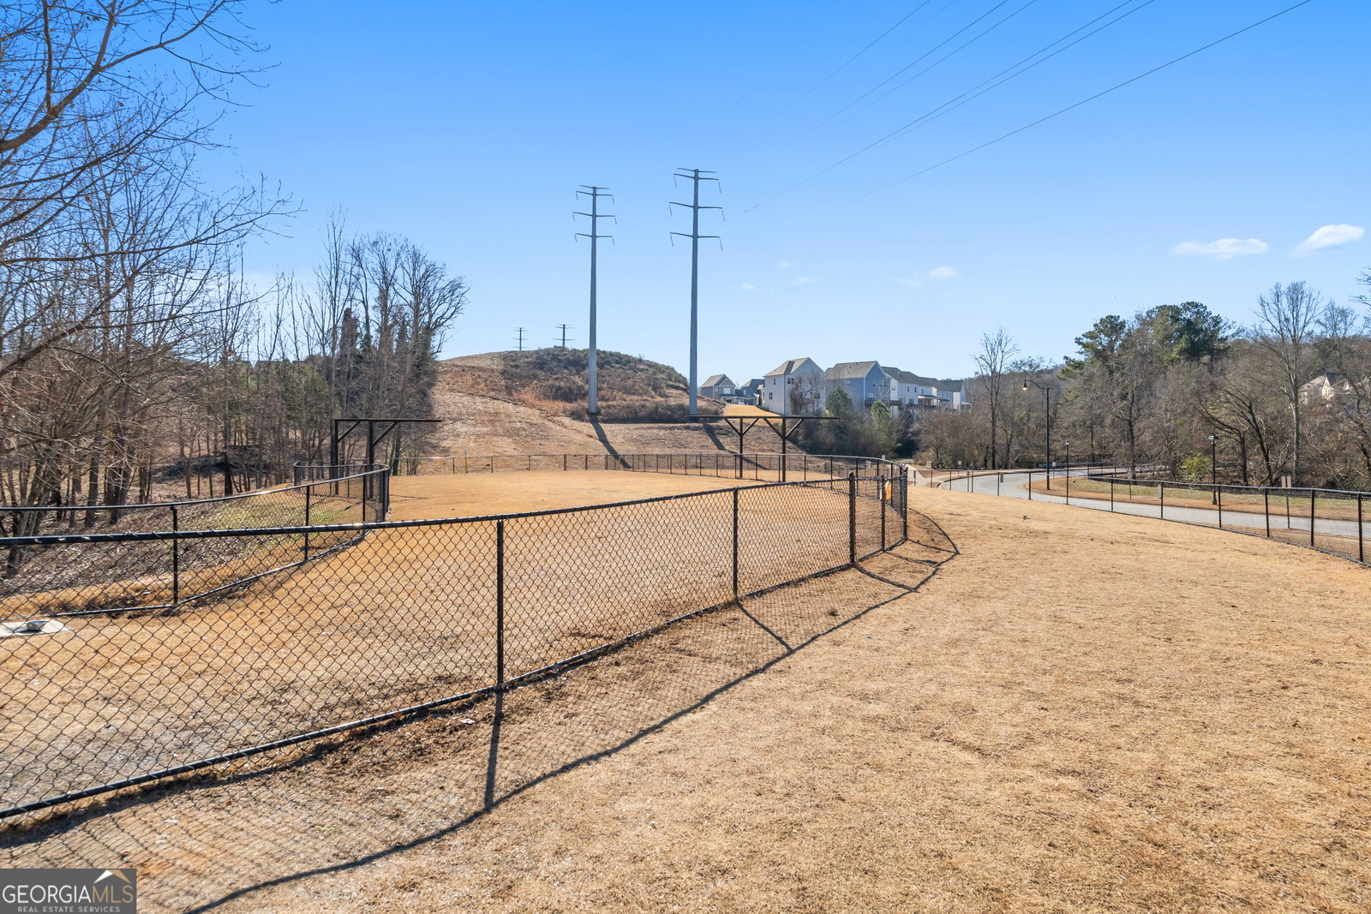
Welcome to 1878 Lucy Compton Lane, an exceptional residence located in the heart of West Highlands, one of Atlanta's most coveted master-planned communities. Ideally positioned directly across from the community greenspace, this home offers refined living with an unmatched blend of style, comfort, and location. The thoughtfully designed open-concept floor plan is anchored by a striking wrap-around stone fireplace with automatic gas ignition, creating an elegant yet inviting atmosphere for both everyday living and entertaining. The chef's kitchen features crisp white cabinetry, quartz countertops, generous prep space, and seamless flow into the main living areas-perfect for hosting and gathering. Additional highlights include a tankless hot water heater for enhanced energy efficiency, a two-car rear-entry garage, and a fenceable rear yard ideal for private outdoor enjoyment. Expansive covered front and rear porches provide multiple outdoor living spaces, allowing for year-round relaxation and entertaining. The owner's suite serves as a private retreat, complete with a spacious walk-in closet and a well-appointed bath. Secondary bedrooms offer versatility for guests, home office use, or additional living space. Residents of West Highlands enjoy resort-style amenities including a pool, playground, and direct access to the Proctor Creek Greenway, which connects to Westside Park and the Westside BeltLine. The community borders Westside Park and offers convenient access to premier dining, entertainment, shopping, and major interstates. Located just minutes from Downtown Atlanta, Midtown, the Upper Westside, Vinings, and Smyrna, this home delivers exceptional lifestyle and long-term value. Schedule your private tour today, while it's available.
/u.realgeeks.media/investorsunitedrealty/WhatsApp_Image_2024-10-08_at_9.39.56_PM.jpeg)
Additional Information
- Elementary School
- Boyd
- High School
- Douglass
- Interior Features
- High Ceilings, Walk-In Closet(s)
- Style
- Craftsman
- Parking
- Garage, Attached, Kitchen Level, Garage Door Opener, Side/Rear Entrance
- Basement Type
- None
- Stories
- 2 Stories
- Fees Include
- Reserve Fund, Security
- Tax Year
- 2025
Mortgage Calculator
Listing courtesy of Keller Williams Realty Buckhead.
 © 2026 Georgia MLS. All rights reserved. Information Deemed Reliable But Not Guaranteed.