1204 Westridge Road SW, Atlanta, GA 30311
- $310,000
- 4
- BD
- 3
- BA
- 2,198
- SqFt




- List Price
- $310,000
- Price Change
- ▼ $10,000 1781120237
- MLS#
- 10636710
- Type
- Single Family Residential
- City
- Atlanta
- County
- Fulton
- Subdivision
- Venetian Hills
- Bedrooms
- 4
- Bathrooms
- 3
- Living Area
- 2,198
- Year Built
- 1950
Property Description
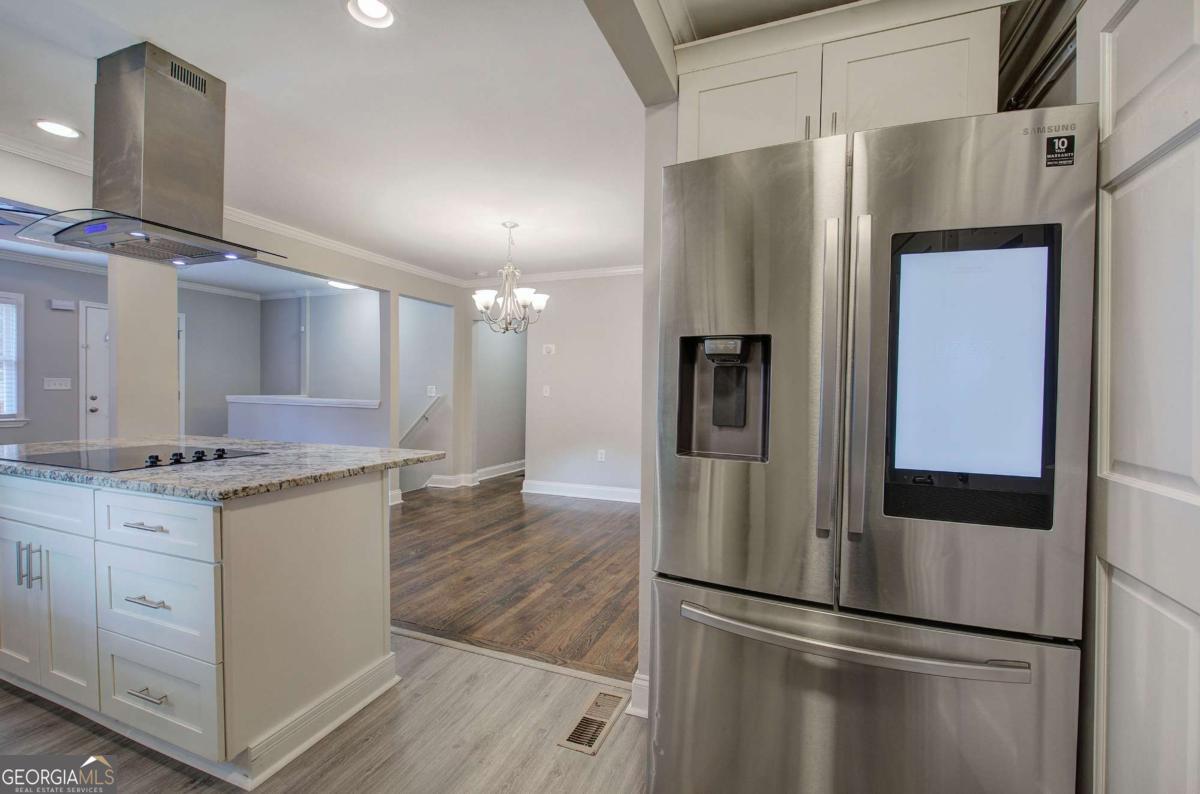
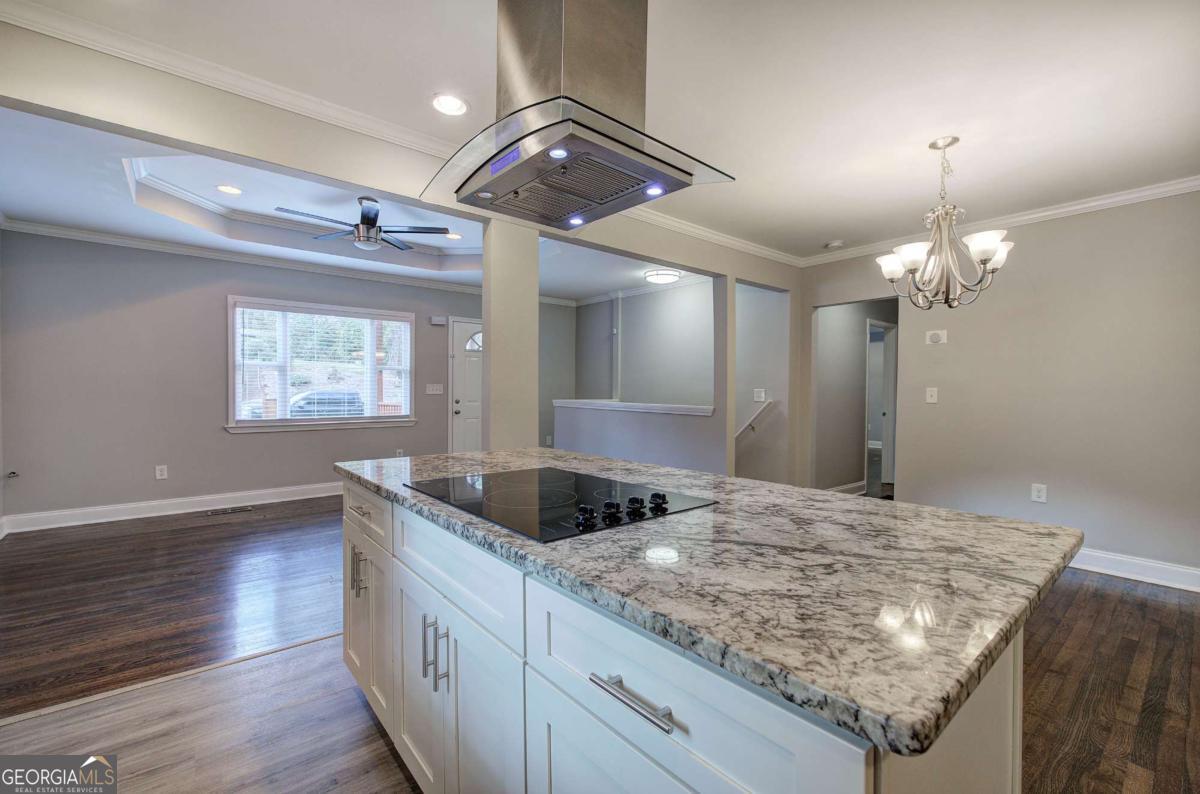
Welcome to this beautifully renovated 4-bedroom, 3-bathroom home in the highly sought-after West End/Venetian Hills community. Ideally located just 1.9 miles from the Atlanta Beltline and only minutes from downtown Atlanta, Mercedes-Benz Stadium, I-20, and I-85, this home offers the perfect blend of comfort, convenience, and accessibility. The open-concept floor plan is designed for modern living and entertaining, featuring a stylish kitchen with granite countertops, stainless steel appliances, and ample cabinet space. The owner's suite provides a private retreat with a beautifully tiled walk-in shower. The finished basement adds incredible flexibility with a fourth bedroom, full bathroom, and a large bonus space that's perfect for a media room, home office, gym, or guest suite. Step outside to enjoy a fenced backyard, covered porch, and an upper-level balcony-ideal for relaxing or entertaining family and friends. One of this home's standout features is its exceptional location. It's just one block from the historic **John A. White Golf Course**, home to the impressive **29,000-square-foot multi-generational Golf and Senior Activity Center**, offering recreation, fitness, and community programming for all ages. Public transportation is also conveniently located just one block away, with MARTA bus service along **Route 71** and **Route 66 (Cascade Road)** providing easy access throughout the city. Whether you're looking for a primary residence, an investment property, or a home with flexible living space, this move-in-ready property offers outstanding value in one of Atlanta's most exciting and rapidly growing neighborhoods. Schedule your private tour today!
/u.realgeeks.media/investorsunitedrealty/WhatsApp_Image_2024-10-08_at_9.39.56_PM.jpeg)
Additional Information
- Elementary School
- Finch
- High School
- Carver
- Interior Features
- Master On Main Level, Rear Stairs, Tray Ceiling(s)
- Style
- Ranch
- Parking
- Garage, Parking Pad
- Basement Type
- Bath Finished, Exterior Entry, Finished
- Stories
- 2 Stories
- Fees Include
- None
- Tax Year
- 2024
Mortgage Calculator
Listing courtesy of Maximum One Community Realtors.
 © 2026 Georgia MLS. All rights reserved. Information Deemed Reliable But Not Guaranteed.